Indulge in a luxurious country club lifestyle in this turnkey, beautifully remodeled home featuring exquisite living spaces, 5 en suite bedrooms upstairs, an ultra-private 1-acre lot & a highly desirable location bordering the 9th hole of Boulder Country Club. Inside this masterpiece, where no expense was spared in the 2021 renovation, sprawling interiors boast unmatched construction quality, premium finishes & carefully curated designer details, creating a magazine-worthy ambiance throughout. Relax in the formal living room & plan your next dinner party in the formal dining room surrounded by a peninsula fireplace, designer lighting, beamed ceilings & walls of windows. An archway leads to the great room with a circular chandelier and marble fireplace. Chefs will adore the open kitchen featuring custom cabinetry, designer tile, stone counters and state-of-the-art appliances. Ascend the central staircase to explore the 5 spacious bedroom suites on the upper level, each finished with roomy closets & spa-quality bathrooms. The owner's retreat is a tranquil sanctuary where a fireplace warms a king-size bedroom & a sitting room that opens to a private balcony. The en suite bathroom impresses with a freestanding soaking tub & a benched walk-in steam shower for two. Take the stairs or your personal indoor slide to the lower level, where fun & games await with a pool table, golf simulator, movie lounge, kitchenette/wet bar & more. Outside, stone patios welcome outdoor entertaining alongside a fire pit, summer kitchen, Jacuzzi and pond with running waterfall. A heated driveway, 5 car garage & separate golf cart garage add plenty of parking. Just 200 yds away, the Boulder Country Club clubhouse offers year-round events, restaurants, an athletic center, indoor and outdoor indoor and outdoor swimming pools, tennis and pickleball courts, 18-hole and par 3 golf courses, a driving range and putting greens to complete your desirable golf course lifestyle.
Sold for $6,550,000
$6,550,000
7076 Indian Peaks Trl, Boulder, CO 80301
7beds
10,023sqft
Single Family Residence
Built in 2001
1.04 Acres Lot
$6,479,900 Zestimate®
$653/sqft
$3,334 Estimated rent
Home value
$6,479,900
$6.03M - $7.00M
$3,334/mo
Zestimate® history
Owner options
List your home for rent
$3,334/mo
Rent Zestimate®
Find your next renter with Zillow Rental Manager. Plus, with online applications, you can quickly screen prospective tenants – for free.
$3,334/mo
Rent Zestimate®
Refinance and save
$30,684/mo
Est. payment
Refinancing to a lower rate could help reduce your monthly payments and save thousands over the life of the loan.
$30,684/mo
Est. payment
Explore your selling options
Work with a Zillow partner agent
Leverage their expertise and Zillow's premium Showcase listings to get your home seen by more buyers.
Get startedList with your own agent
Get your home in front of millions of buyers by listing it on Zillow.
Learn how to do itSell it yourself
Take full control of how buyers see your home on Zillow by listing For Sale by Owner (FSBO).
List your homeWhat's special
Zillow last checked:
Listing updated:
Listed by:
The Zach Zeldner Team 720-480-7650,
Compass - Boulder,
Zachary Zeldner 720-480-7650,
Compass - Boulder
Bought with:
Miles Kunkel, 100004878
Compass - Boulder
Source: IRES as distributed by MLS GRID,MLS#: 1026294
Facts & features
Interior
Bedrooms & bathrooms
- Bedrooms: 7
- Bathrooms: 9
- Full bathrooms: 3
- 3/4 bathrooms: 4
- 1/2 bathrooms: 2
- Main level bathrooms: 2
Rooms
- Room types: Media Room
Primary bedroom
- Description: Wood
- Features: Full Primary Bath, Luxury Features Primary Bath
- Level: Upper
- Area: 340 Square Feet
- Dimensions: 20 x 17
Bedroom 2
- Description: Carpet
- Level: Upper
- Area: 240 Square Feet
- Dimensions: 16 x 15
Bedroom 3
- Description: Carpet
- Level: Upper
- Area: 182 Square Feet
- Dimensions: 13 x 14
Bedroom 4
- Description: Carpet
- Level: Upper
- Area: 196 Square Feet
- Dimensions: 14 x 14
Bedroom 5
- Description: Carpet
- Level: Upper
- Area: 208 Square Feet
- Dimensions: 13 x 16
Bedroom 6
- Description: Luxury Vinyl
- Level: Lower
- Area: 224 Square Feet
- Dimensions: 14 x 16
Dining room
- Description: Wood
- Level: Main
- Area: 266 Square Feet
- Dimensions: 14 x 19
Family room
- Description: Wood
- Level: Main
- Area: 648 Square Feet
- Dimensions: 27 x 24
Kitchen
- Description: Wood
- Level: Main
- Area: 306 Square Feet
- Dimensions: 17 x 18
Laundry
- Description: Tile
- Level: Main
- Area: 168 Square Feet
- Dimensions: 14 x 12
Living room
- Description: Wood
- Level: Main
- Area: 336 Square Feet
- Dimensions: 16 x 21
Recreation room
- Description: Luxury Vinyl
- Level: Lower
- Area: 651 Square Feet
- Dimensions: 31 x 21
Study
- Description: Wood
- Level: Main
- Area: 272 Square Feet
- Dimensions: 16 x 17
Heating
- Forced Air, Zoned, Radiant
Cooling
- Central Air
Appliances
- Included: Gas Range, Double Oven, Dishwasher, Refrigerator, Bar Fridge, Washer, Dryer, Microwave, Disposal
- Laundry: Sink
Features
- Eat-in Kitchen, Separate Dining Room, Cathedral Ceiling(s), Open Floorplan, Workshop, Pantry, Natural Woodwork, Walk-In Closet(s), Wet Bar, Kitchen Island, High Ceilings
- Flooring: Wood
- Windows: Window Coverings, Wood Frames
- Basement: Full,Partially Finished,Daylight
- Has fireplace: Yes
- Fireplace features: Two or More, Gas, Gas Log, Multi-Sided, Living Room, Family Room, Bedroom, Dining Room
Interior area
- Total structure area: 10,023
- Total interior livable area: 10,023 sqft
- Finished area above ground: 10,023
Property
Parking
- Total spaces: 5
- Parking features: Garage Door Opener, Attached, Oversized, Drive Through
- Attached garage spaces: 5
- Details: Attached
Features
- Levels: Two
- Stories: 2
- Patio & porch: Patio
- Exterior features: Sprinkler System
- Spa features: Heated
- Fencing: Partial
- Has view: Yes
- View description: Hills
- Waterfront features: Pond(s)
Lot
- Size: 1.04 Acres
- Features: Wooded, Evergreen Trees, Deciduous Trees, Level, On Golf Course, Near Golf Course
Details
- Parcel number: R0038890
- Zoning: SFR
- Special conditions: Private Owner
Construction
Type & style
- Home type: SingleFamily
- Property subtype: Single Family Residence
Materials
- Frame, Stone, Stucco
- Foundation: Structural Floor
- Roof: Tile
Condition
- New construction: No
- Year built: 2001
Utilities & green energy
- Electric: Xcel
- Gas: Xcel
- Sewer: Public Sewer
- Water: City
- Utilities for property: Natural Gas Available, Electricity Available
Green energy
- Energy efficient items: Southern Exposure, Windows
Community & HOA
Community
- Security: Fire Alarm
- Subdivision: Gunbarrel Green
HOA
- Has HOA: Yes
- Services included: Management
- HOA fee: $100 annually
- HOA name: Gunbarrel Green HOA
- HOA phone: 720-443-3471
Location
- Region: Boulder
Financial & listing details
- Price per square foot: $653/sqft
- Tax assessed value: $3,862,500
- Annual tax amount: $22,161
- Date on market: 2/12/2025
- Listing terms: Cash,Conventional
- Exclusions: Owner's personal property.
- Electric utility on property: Yes
Price history
| Date | Event | Price |
|---|---|---|
| 4/23/2025 | Sold | $6,550,000-5.8%$653/sqft |
Source:  IRES as distributed by MLS GRID #1026294 Report a problem IRES as distributed by MLS GRID #1026294 Report a problem | ||
| 2/13/2025 | Listed for sale | $6,950,000+162.3%$693/sqft |
Source: IRES as distributed by MLS GRID #1026294 Report a problem | ||
| 2/10/2025 | Listing removed | $25,000$2/sqft |
Source: Zillow Rentals Report a problem | ||
| 1/10/2025 | Listed for rent | $25,000$2/sqft |
Source: Zillow Rentals Report a problem | ||
| 10/7/2024 | Listing removed | $25,000$2/sqft |
Source: Zillow Rentals Report a problem | ||
| 8/29/2024 | Listed for rent | $25,000+25%$2/sqft |
Source: Zillow Rentals Report a problem | ||
| 7/29/2023 | Listing removed | -- |
Source: Zillow Rentals Report a problem | ||
| 5/15/2023 | Price change | $20,000+33.3%$2/sqft |
Source: Zillow Rentals Report a problem | ||
| 5/11/2023 | Price change | $15,000-40%$1/sqft |
Source: Zillow Rentals Report a problem | ||
| 2/27/2023 | Listed for rent | $25,000$2/sqft |
Source: Zillow Rentals Report a problem | ||
| 11/20/2020 | Sold | $2,650,000-1.7%$264/sqft |
Source: Public Record Report a problem | ||
| 8/18/2020 | Listing removed | $2,695,000$269/sqft |
Source: Re/max Of Boulder #2647379 Report a problem | ||
| 8/17/2020 | Listed for sale | $2,695,000$269/sqft |
Source: Re/max Of Boulder #2647379 Report a problem | ||
| 8/17/2020 | Pending sale | $2,695,000$269/sqft |
Source: Re/max Of Boulder #2647379 Report a problem | ||
| 8/17/2020 | Listed for sale | $2,695,000+1.7%$269/sqft |
Source: RE/MAX of Boulder, Inc #917047 Report a problem | ||
| 8/14/2020 | Sold | $2,650,000-1.7%$264/sqft |
Source: IRES as distributed by MLS GRID #917047 Report a problem | ||
| 7/13/2020 | Pending sale | $2,695,000$269/sqft |
Source: Re/max Of Boulder #2647379 Report a problem | ||
| 7/10/2020 | Listed for sale | $2,695,000-3.7%$269/sqft |
Source: RE/MAX of Boulder, Inc #917047 Report a problem | ||
| 12/17/2019 | Listing removed | $2,799,500$279/sqft |
Source: RE/MAX of Boulder #9406738 Report a problem | ||
| 6/27/2019 | Price change | $2,799,500-6.5%$279/sqft |
Source: RE/MAX of Boulder #9406738 Report a problem | ||
| 4/12/2019 | Listed for sale | $2,995,000$299/sqft |
Source: RE/MAX of Boulder, Inc #877694 Report a problem | ||
| 11/20/2018 | Listing removed | $2,995,000$299/sqft |
Source: RE/MAX of Boulder #1619161 Report a problem | ||
| 8/2/2018 | Price change | $2,995,000-8.7%$299/sqft |
Source: RE/MAX of Boulder #1619161 Report a problem | ||
| 8/18/2017 | Listed for sale | $3,280,000+9.4%$327/sqft |
Source: RE/MAX of Boulder #1619161 Report a problem | ||
| 2/11/2017 | Listing removed | $2,997,000$299/sqft |
Source: REMAX of Boulder Report a problem | ||
| 6/5/2016 | Listed for sale | $2,997,000+344%$299/sqft |
Source: REMAX of Boulder Report a problem | ||
| 12/22/2000 | Sold | $675,000+8%$67/sqft |
Source: Public Record Report a problem | ||
| 4/17/2000 | Sold | $625,000$62/sqft |
Source: Public Record Report a problem | ||
Public tax history
| Year | Property taxes | Tax assessment |
|---|---|---|
| 2025 | $22,534 +1.7% | $241,406 -2.8% |
| 2024 | $22,161 +22.6% | $248,302 -1% |
| 2023 | $18,079 +4.9% | $250,711 +34.7% |
| 2022 | $17,235 +23.1% | $186,114 -2.8% |
| 2021 | $14,002 | $191,470 +18.9% |
| 2020 | $14,002 -10.6% | $160,975 |
| 2019 | $15,666 | $160,975 -6.9% |
| 2018 | $15,666 | $172,836 -9.5% |
| 2017 | $15,666 -1.9% | $191,079 +8.3% |
| 2016 | $15,970 +5.3% | $176,449 +23.1% |
| 2015 | $15,159 +20.2% | $143,280 |
| 2014 | $12,614 +20.4% | $143,280 |
| 2013 | $10,477 +0.9% | $143,280 +14.6% |
| 2012 | $10,381 -4.1% | $125,052 |
| 2011 | $10,826 +6.2% | -- |
| 2010 | $10,192 +9.8% | $132,090 |
| 2009 | $9,286 +2.5% | $132,090 -6.4% |
| 2008 | $9,057 +5.4% | $141,130 |
| 2007 | $8,593 +9.3% | $141,130 +7.9% |
| 2006 | $7,862 -1.5% | $130,810 |
| 2005 | $7,984 +92.6% | $130,810 +3.2% |
| 2004 | $4,144 +51.3% | $126,740 +92.3% |
| 2003 | $2,740 -10.4% | $65,900 +74.5% |
| 2002 | $3,056 | $37,770 -94.1% |
| 2001 | -- | $644,600 |
Find assessor info on the county website
Neighborhood: Gunbarrel
Nearby homes
- $2,809,6004 bd4 ba3.2k sqft7080 Indian Peaks Trl, Boulder, CO 80301Off Market
- $4,839,0003 bd2 ba5.1k sqft7072 Indian Peaks Trl, Boulder, CO 80301Off Market
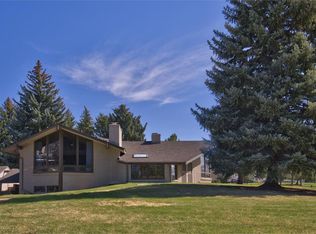
- $3,331,0004 bd6 ba5.6k sqft7086 Indian Peaks Trl, Boulder, CO 80301Off Market
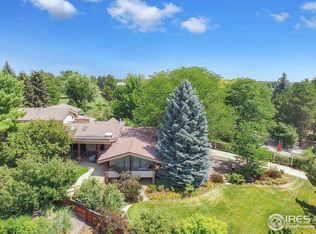
- $1,189,6005 bd3 ba2.3k sqft7079 Indian Peaks Trl, Boulder, CO 80301Off Market
- $1,438,0004 bd1 ba2.4k sqft7068 Indian Peaks Trl, Boulder, CO 80301Off Market
- $1,006,1004 bd2 ba2.6k sqft7073 Indian Peaks Trl, Boulder, CO 80301Off Market
- $3,586,6005 bd5 ba5.5k sqft7088 Indian Peaks Trl, Boulder, CO 80301Off Market
- $1,454,0005 bd4 ba4.9k sqft7083 Indian Peaks Trl, Boulder, CO 80301Sold
Nearby schools
GreatSchools rating
- 7/10Heatherwood Elementary SchoolGrades: PK-5Distance: 0.9 mi
- 6/10Nevin Platt Middle SchoolGrades: 6-8Distance: 4.4 mi
- 10/10Boulder High SchoolGrades: 9-12Distance: 5.9 mi
Schools provided by the listing agent
- Elementary: Heatherwood
- Middle: Platt
- High: Boulder
Source: IRES as distributed by MLS GRID. This data may not be complete. We recommend contacting the local school district to confirm school assignments for this home.
Get a cash offer in 3 minutes
Find out how much your home could sell for in as little as 3 minutes with a no-obligation cash offer.
Estimated market value
$6,479,900
Get a cash offer in 3 minutes
Find out how much your home could sell for in as little as 3 minutes with a no-obligation cash offer.
Estimated market value
$6,479,900
- Colorado
- Boulder County
- Boulder
- 80301
- Gunbarrel
- 7076 Indian Peaks Trl
Nearby cities
Nearby neighborhoods
Nearby zip codes
Other Boulder Topics
