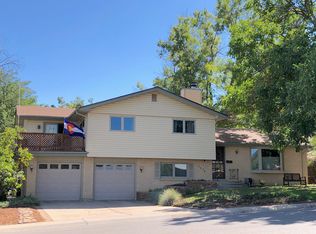
Wide streets and sophisticated trees surround this tri-level home located within Centennial's Walnut Hills Neighborhood. The front exterior is briefly traced by garden beds and a unique second-story balcony crowns the home from above. Gorgeous views of the Rocky Mountains pour into the living room and through the dining room, where a sliding-glass door opens onto the back patio and reveals s spacious urban oasis. Counter-height-seating off the kitchen merges with the dining room and introduces a traditional space trimmed with cherry cabinets, Corian countertops, gas range cooktop and a large single-basin, stainless-steel sink with window above. Steps from the kitchen, stairs to the lower-level produce a chic and airy family room enhanced by a wood-burning fireplace and garden-level windows. Adjacent is garage access; a mud room lined with ample cabinets, laundry and a utility sink; a 1/2 bathroom with modern vanity and an exterior door leading to the backyard. Back in the entry, another set of stairs climb to the second-story, where two secondary bedrooms accompany a full-bath outfitted with single-vanity and tile shower-surround. The primary ensuite transcends a multi-purpose set-up with the future makings of an adjoining office or nursery, balcony with mountain views and double-closet lined with cedar panels; the 3/4-bath features a steam shower and single-vanity with granite top. Located directly across the street from neighborhood elementary school and Walnut Hills Park. Easy access to I-25 via E. Arapahoe Rd.
This property is off market, which means it's not currently listed for sale or rent on Zillow. This may be different from what's available on other websites or public sources.