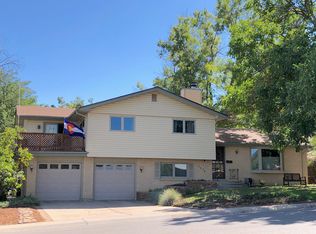
Welcome to this beautifully updated two-story home in the highly sought-after Walnut Hills neighborhood, offering 4 bedrooms, 3 baths, upgrades throughout, and a prime location just minutes from the Denver Tech Center. Step inside to find gorgeous hardwood floors throughout the main level and upstairs bedrooms, fresh interior paint, new lighting, updated fixtures, new tile, new bathroom vanities, and new carpet on the stairs and hallway—creating a clean, move-in-ready feel from the moment you walk through the door. The inviting kitchen features an eating space, stainless steel appliances, a gas cooktop, refrigerator, microwave, tile flooring, and beautiful cabinetry, making it ideal for everyday living and easy entertaining. Enjoy morning coffee or quiet evenings in the spacious sunroom, or relax in the warm and welcoming living room with a cozy wood-burning fireplace and large windows that fill the home with natural light. The upper level offers comfortable bedrooms, beautiful mountain views, and the convenience of an upstairs laundry chute to the basement. The unfinished basement offers excellent flexibility, with space for an office or craft space and plenty of room to add your personal touches. A main-level office with hardwood floors provides a perfect work-from-home space, while the new boiler, hot water heater, and newer sewer line add peace of mind. Outside, the spacious lot includes front and back sprinkler systems, a storage shed, a playhouse, and a low-maintenance exterior with four-sided brick and vinyl siding. The two-car garage with EV charger is an added bonus for today’s lifestyle. Located close to parks, tennis courts, walking trails, an elementary school, Park Meadows Mall, shopping, Starbucks, dining, light rail, I-25, I-225, and E-470, this Walnut Hills home offers the perfect blend of updates and convenience. Don't miss the chance to make this stunning Walnut Hills home your own!
Sold for $700,000
$700,000
7078 S Uinta Street, Centennial, CO 80112
4beds
2,849sqft
Single Family Residence
Built in 1965
9,714 Square Feet Lot
$697,600 Zestimate®
$246/sqft
$3,539 Estimated rent
Home value
$697,600
$656,000 - $739,000
$3,539/mo
Zestimate® history
Owner options
List your home for rent
$3,539/mo
Rent Zestimate®
Find your next renter with Zillow Rental Manager. Plus, with online applications, you can quickly screen prospective tenants – for free.
$3,539/mo
Rent Zestimate®
Refinance and save
$4,021/mo
Est. payment
Refinancing to a lower rate could help reduce your monthly payments and save thousands over the life of the loan.
$4,021/mo
Est. payment
Explore your selling options
Work with a Zillow partner agent
Leverage their expertise and Zillow's premium Showcase listings to get your home seen by more buyers.
Get startedList with your own agent
Get your home in front of millions of buyers by listing it on Zillow.
Learn how to do itSell it yourself
Take full control of how buyers see your home on Zillow by listing For Sale by Owner (FSBO).
List your homeWhat's special
Zillow last checked:
Listing updated:
Listed by:
George Martin 303-564-7733 georgemartin@remax.net,
RE/MAX Professionals
Bought with:
Mackenzie Page, 100094462
eXp Realty, LLC
Source: REcolorado as distributed by MLS GRID,MLS#: 7660891
Facts & features
Interior
Bedrooms & bathrooms
- Bedrooms: 4
- Bathrooms: 3
- Full bathrooms: 2
- 1/2 bathrooms: 1
- Main level bathrooms: 1
Bedroom
- Description: Hardwood Floor, Fresh Paint, Very Light And Bright
- Level: Upper
- Area: 154 Square Feet
- Dimensions: 11 x 14
Bedroom
- Description: Hardwood Floor, Fresh Paint, Mountain View, View Of School
- Level: Upper
- Area: 132 Square Feet
- Dimensions: 11 x 12
Bedroom
- Description: Hardwood Floors, Fresh Paint
- Level: Upper
- Area: 110 Square Feet
- Dimensions: 10 x 11
Bedroom
- Description: Double Closet, Designer Paint, Hardwood Floors
- Features: Primary Suite
- Level: Upper
- Area: 165 Square Feet
- Dimensions: 11 x 15
Bathroom
- Description: New Tile Floor, Newer Fixtures, New Vanity
- Level: Upper
Bathroom
- Description: New Vanity, New Fixtures, Make Up Area, New Tile
- Features: En Suite Bathroom
- Level: Upper
Bathroom
- Level: Main
Bonus room
- Description: New Carpet, Washer, Dryer Freezer Included
- Level: Basement
- Area: 136 Square Feet
- Dimensions: 8 x 17
Kitchen
- Description: Tile Floor, Newer Light Fixture, All Appliances Included
- Level: Main
- Area: 276 Square Feet
- Dimensions: 12 x 23
Living room
- Description: Crown Molding, Built In Speakers, Wood Burning Fireplace, Hardwood Floors
- Level: Main
- Area: 276 Square Feet
- Dimensions: 12 x 23
Office
- Description: Hardwood Floor, Glass Door, Look Out On Front Of House
- Level: Main
- Area: 110 Square Feet
- Dimensions: 10 x 11
Sun room
- Description: Huge Windows, Look Out On Beautiful Back Yard
- Level: Main
- Area: 150 Square Feet
- Dimensions: 10 x 15
Heating
- Hot Water
Cooling
- Attic Fan, Evaporative Cooling
Appliances
- Included: Cooktop, Dishwasher, Disposal, Dryer, Freezer, Gas Water Heater, Microwave, Oven, Refrigerator, Self Cleaning Oven, Washer
Features
- Eat-in Kitchen, Open Floorplan, Primary Suite, Radon Mitigation System
- Flooring: Carpet, Tile, Wood
- Windows: Double Pane Windows
- Basement: Unfinished
- Number of fireplaces: 1
- Fireplace features: Living Room, Wood Burning
Interior area
- Total structure area: 2,849
- Total interior livable area: 2,849 sqft
- Finished area above ground: 1,924
- Finished area below ground: 185
Property
Parking
- Total spaces: 2
- Parking features: Electric Vehicle Charging Station(s)
- Attached garage spaces: 2
Features
- Levels: Two
- Stories: 2
- Patio & porch: Covered, Front Porch, Patio
- Exterior features: Garden, Private Yard
- Fencing: Full
- Has view: Yes
- View description: Mountain(s)
Lot
- Size: 9,714 Square Feet
- Features: Level, Sprinklers In Front, Sprinklers In Rear
Details
- Parcel number: 031853991
- Special conditions: Standard
Construction
Type & style
- Home type: SingleFamily
- Architectural style: Traditional
- Property subtype: Single Family Residence
Materials
- Brick, Vinyl Siding
- Foundation: Slab
- Roof: Composition
Condition
- Updated/Remodeled
- Year built: 1965
Utilities & green energy
- Sewer: Public Sewer
- Water: Public
Community & HOA
Community
- Security: Video Doorbell
- Subdivision: Walnut Hills
HOA
- Has HOA: No
Location
- Region: Centennial
Financial & listing details
- Price per square foot: $246/sqft
- Tax assessed value: $679,900
- Annual tax amount: $4,934
- Date on market: 5/8/2026
- Listing terms: Cash,Conventional,FHA,VA Loan
- Exclusions: All Sellers' Personal Property And Staging Items
- Ownership: Individual
Price history
| Date | Event | Price |
|---|---|---|
| 6/18/2026 | Sold | $700,000$246/sqft |
Source:  REcolorado as distributed by MLS GRID #7660891 Report a problem REcolorado as distributed by MLS GRID #7660891 Report a problem | ||
| 5/27/2026 | Pending sale | $700,000$246/sqft |
Source: REcolorado as distributed by MLS GRID #7660891 Report a problem | ||
| 5/14/2026 | Price change | $700,000-1.4%$246/sqft |
Source: REcolorado as distributed by MLS GRID #7660891 Report a problem | ||
| 5/8/2026 | Listed for sale | $710,000+137.5%$249/sqft |
Source: REcolorado as distributed by MLS GRID #7660891 Report a problem | ||
| 1/26/2012 | Listing removed | $299,000+1.4%$105/sqft |
Source: RE/MAX Professionals- Highlands Ranch #971782 Report a problem | ||
| 6/28/2011 | Sold | $295,000-1.3%$104/sqft |
Source: Public Record Report a problem | ||
| 2/26/2011 | Listed for sale | $299,000+8.3%$105/sqft |
Source: RE/MAX Professionals- Highlands Ranch #971782 Report a problem | ||
| 12/12/2007 | Sold | $276,200$97/sqft |
Source: Public Record Report a problem | ||
Public tax history
| Year | Property taxes | Tax assessment |
|---|---|---|
| 2025 | $4,188 +12.3% | $42,494 +7% |
| 2024 | $3,728 +15.2% | $39,731 -9.4% |
| 2023 | $3,236 -0.6% | $43,838 +34% |
| 2022 | $3,254 | $32,721 -2.8% |
| 2021 | -- | $33,663 -0.6% |
| 2020 | $3,303 +9.1% | $33,855 |
| 2019 | $3,028 | $33,855 +11.2% |
| 2018 | $3,028 +1.1% | $30,456 |
| 2017 | $2,994 | $30,456 +7.9% |
| 2016 | -- | $28,218 |
| 2015 | -- | $28,218 +20% |
| 2014 | $2,812 +9.8% | $23,514 +14.2% |
| 2013 | $2,562 | $20,590 |
| 2012 | -- | $20,590 |
| 2011 | $2,203 +2.4% | $20,590 -6.6% |
| 2010 | $2,151 -3.7% | $22,040 |
| 2009 | $2,233 | $22,040 -2.9% |
| 2008 | -- | $22,694 |
| 2007 | -- | $22,694 +15.8% |
| 2006 | -- | $19,590 |
| 2005 | -- | $19,590 -3.8% |
| 2002 | $1,805 +11.4% | $20,360 +19.6% |
| 2001 | $1,620 | $17,020 |
Find assessor info on the county website
Neighborhood: 80112
Nearby homes
- $582,1003 bd3 ba1.4k sqft7080 S Uinta St, Centennial, CO 80112Off Market
- $702,5003 bd3 ba2k sqft7076 S Uinta St, Centennial, CO 80112Off Market
- $708,1003 bd3 ba2k sqft7076 S Uinta St, Englewood, CO 80112Off Market

- $711,300-- bd3 ba2.3k sqft7049 S Tamarac Ct, Centennial, CO 80112Off Market
- $532,100-- bd2 ba840 sqft7039 S Tamarac Ct, Centennial, CO 80112Off Market
- $545,300-- bd3 ba1.3k sqft7082 S Uinta St, Centennial, CO 80112Off Market
- $634,5003 bd3 ba1.4k sqft7079 S Uinta St, Centennial, CO 80112Off Market
- $620,8004 bd1 ba1.5k sqft7029 S Tamarac Ct, Centennial, CO 80112Off Market
Nearby schools
GreatSchools rating
- 8/10Walnut Hills Community Elementary SchoolGrades: PK-5Distance: 0.1 mi
- 9/10Campus Middle SchoolGrades: 6-8Distance: 3 mi
- 9/10Cherry Creek High SchoolGrades: 9-12Distance: 3 mi
Schools provided by the listing agent
- Elementary: Walnut Hills
- Middle: Campus
- High: Cherry Creek
- District: Cherry Creek 5
Source: REcolorado as distributed by MLS GRID. This data may not be complete. We recommend contacting the local school district to confirm school assignments for this home.
Get a cash offer in 3 minutes
Find out how much your home could sell for in as little as 3 minutes with a no-obligation cash offer.
Estimated market value
$697,600
Get a cash offer in 3 minutes
Find out how much your home could sell for in as little as 3 minutes with a no-obligation cash offer.
Estimated market value
$697,600
- Colorado
- Arapahoe County
- Centennial
- 80112
- 7078 S Uinta Street
Nearby cities
Nearby zip codes
Other Centennial Topics
