Skip main navigation
Sold for $1,115,000
  • $1,115,000

    7077 Galaxy Court, Castle Rock, CO 80108

    4beds
    4,853sqft
    Single Family Residence
    Built in 2007
    0.29 Acres Lot
    $1,127,400 Zestimate®
    $230/sqft
    $4,407 Estimated rent

    Home value

    $1,127,400

    $1.07M - $1.18M

    $4,407/mo

    Zestimate® history
    Loading
    Loading...

    Owner options

    List your home for rent

    $4,407/mo

    Rent Zestimate®

    Find your next renter with Zillow Rental Manager. Plus, with online applications, you can quickly screen prospective tenants – for free.

    Learn more

    $4,407/mo

    Rent Zestimate®

    Refinance and save

    $5,384/mo

    Est. payment

    Refinancing to a lower rate could help reduce your monthly payments and save thousands over the life of the loan.

    See today's rates

    $5,384/mo

    Est. payment

    Explore your selling options

    Work with a Zillow partner agent

    Leverage their expertise and Zillow's premium Showcase listings to get your home seen by more buyers.

    Get started

    List with your own agent

    Get your home in front of millions of buyers by listing it on Zillow.

    Learn how to do it

    Sell it yourself

    Take full control of how buyers see your home on Zillow by listing For Sale by Owner (FSBO).

    List your home

    What's special

    Double sided fireplaceScenic cliffside communityProfessionally landscaped yardPrivate denPergola covered patioDistinctive front courtyardPrivate cul-de-sac
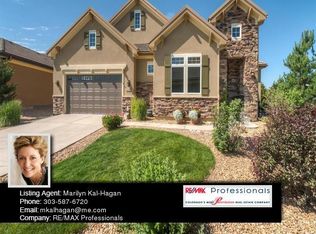
    Sellers are motivated - ask about our RATE BUY DOWN assistance for your buyers! This luxurious ranch home in the scenic Cliffside community is situated in a private cul-de-sac that boasts a distinctive front courtyard and unforgettable westerly views off of the patio in the back. The newly remodeled home features hardwood floors throughout the main level in addition to new lighting fixtures and all new stainless steel appliances in the gourmet kitchen. The home showcases plenty of large windows illuminated by natural light offering plenty of mountain views. The spacious primary bedroom offers a private sitting room with a double sided fireplace that also warms the large primary bathroom. The main floor also offers a private den with a jack and jill bathroom into a secondary bedroom. From the gourmet kitchen, step outside to the pergola covered patio and professionally landscaped yard with multi-tiered water features, ponds, and a built in fire pit. The fenced in yard is a gardener's dream and blooms several botanic species each year. The exterior of the home showcases the latest in lighting technology with the newly installed Jellyfish lighting system around the perimeter of the home. The finished basement walks out to another large patio and is an entertainer's dream with built-in cabinets, a large game area, a spacious living space, two bedrooms, a full size bathroom and plenty of storage. This home is a must see!

    Zillow last checked:

    Listing updated:

    Listed by:

    Valerie Varney 303-332-7888 ValVarney@gmail.com,

    Realty One Group Premier Colorado

    Bought with:

    Laura Kirtley, 100051257

    Mountain Sky Realty

    Source: REcolorado as distributed by MLS GRID,MLS#: 5127393MLS Logo

    Facts & features

    Interior

    Bedrooms & bathrooms
    • Bedrooms: 4
    • Bathrooms: 4
    • Full bathrooms: 3
    • 1/2 bathrooms: 1
    • Main level bathrooms: 3
    • Main level bedrooms: 2
    Primary bedroom
    • Level: Main
    Bedroom
    • Level: Main
    Bedroom
    • Level: Lower
    Bedroom
    • Level: Lower
    Primary bathroom
    • Level: Main
    Bathroom
    • Level: Main
    Bathroom
    • Level: Lower
    Bathroom
    • Level: Main
    Den
    • Level: Main
    Heating
    • Forced Air
    Cooling
    • Air Conditioning-Room
    Appliances
    • Included: Bar Fridge, Convection Oven, Cooktop, Dishwasher, Disposal, Double Oven, Microwave, Refrigerator, Wine Cooler
    Features
    • Built-in Features, Ceiling Fan(s), Entrance Foyer, Five Piece Bath, Granite Counters, High Ceilings, Jack & Jill Bathroom, Kitchen Island, Open Floorplan, Pantry, Primary Suite, Smoke Free, Sound System, Walk-In Closet(s), Wet Bar
    • Flooring: Carpet, Tile, Wood
    • Windows: Window Coverings
    • Basement: Crawl Space,Daylight,Exterior Entry,Finished,Full,Walk-Out Access
    • Number of fireplaces: 2
    • Fireplace features: Bedroom, Family Room, Gas Log
    Interior area
    • Total structure area: 4,853
    • Total interior livable area: 4,853 sqft
    • Finished area above ground: 2,656
    • Finished area below ground: 1,592

    Property

    Parking
    • Total spaces: 3
    • Parking features: Concrete
    • Attached garage spaces: 3
    Features
    • Levels: One
    • Stories: 1
    • Patio & porch: Front Porch, Patio
    • Exterior features: Fire Pit, Garden, Gas Valve, Lighting, Water Feature
    • Fencing: Full
    • Has view: Yes
    • View description: Mountain(s)
    Lot
    • Size: 0.29 Acres
    • Features: Cul-De-Sac, Landscaped, Sprinklers In Rear
    Details
    • Parcel number: R0454467
    • Special conditions: Standard

    Construction

    Type & style
    • Home type: SingleFamily
    • Property subtype: Single Family Residence
    Materials
    • Concrete, Frame, Stucco
    • Roof: Composition
    Condition
    • Updated/Remodeled
    • Year built: 2007

    Utilities & green energy

    • Sewer: Public Sewer
    • Water: Public

    Community & HOA

    Community
    • Security: Carbon Monoxide Detector(s), Smoke Detector(s)
    • Subdivision: Cliffside
    HOA
    • Has HOA: Yes
    • Amenities included: Clubhouse, Pool
    • Services included: Trash
    • HOA fee: $94 monthly
    • HOA name: Sapphire Point
    • HOA phone: 303-985-9623
    Location
    • Region: Castle Rock

    Financial & listing details

    • Price per square foot: $230/sqft
    • Tax assessed value: $932,327
    • Annual tax amount: $4,813
    • Date on market: 6/1/2023
    • Listing terms: Cash,Conventional,FHA,VA Loan
    • Exclusions: Gym Equipment In Garage, Pinball Machine In Basement, All Outdoor Furniture, Outdoor Grill, Family Room Tv & Mount, Tvs And Mounts In Both Basement Bedrooms, Washer & Dryer, Owners Furnishings And Personal Belongings.
    • Ownership: Individual

    Price history

    DateEventPrice
    8/31/2023Sold$1,115,000+34.3%$230/sqft
    Source: REcolorado as distributed by MLS GRID #5127393 Report a problem
    9/11/2019Sold$830,000+0.6%$171/sqft
    Source: Public Record Report a problem
    8/5/2019Pending sale$825,000$170/sqft
    Source: HomeSmart Cherry Creek #4346355 Report a problem
    8/2/2019Listed for sale$825,000-5.1%$170/sqft
    Source: HomeSmart Cherry Creek #4346355 Report a problem
    9/5/2017Listing removed$3,700$1/sqft
    Source: Jaris Realty, Inc. Report a problem
    9/1/2017Listed for rent$3,700+12.1%$1/sqft
    Source: Jaris Realty, Inc. Report a problem
    9/1/2017Listing removed$869,000$179/sqft
    Source: JARIS REALTY INC. #6883909 Report a problem
    7/28/2017Price change$869,000-2.9%$179/sqft
    Source: JARIS REALTY INC. #6883909 Report a problem
    6/10/2017Listed for sale$895,000+23.4%$184/sqft
    Source: JARIS REALTY INC. #6883909 Report a problem
    3/14/2013Listing removed$3,300$1/sqft
    Source: Jaris Realty, Inc. Report a problem
    2/28/2013Listed for rent$3,300$1/sqft
    Source: Jaris Realty, Inc. Report a problem
    10/13/2008Sold$725,000$149/sqft
    Source: Public Record Report a problem
    8/23/2008Price change$725,000-3.3%$149/sqft
    Source: Listhub #686859 Report a problem
    7/13/2008Listed for sale$749,900$155/sqft
    Source: Listhub #686859 Report a problem

    Public tax history

    YearProperty taxesTax assessment
    2025$5,756 -5%$58,270 -10.6%
    2024$6,059 +25.9%$65,180 -1%
    2023$4,813 -3.7%$65,810 +36.2%
    2022$4,998 $48,310 -2.8%
    2021-- $49,690 +16.2%
    2020$4,368 +2.5%$42,780
    2019$4,262 0%$42,780 +6.6%
    2018$4,262 +6%$40,140
    2017$4,023 +98.6%$40,140 +6%
    2016$2,026 -51.9%$37,880
    2015$4,208 -9.7%$37,880 +6.9%
    2014$4,662 $35,440
    2013-- $35,440 +4%
    2012-- $34,080
    2011-- $34,080 -14.8%
    2010-- $40,000 +10%
    2009$2,153 $36,380
    2008-- $36,380 +133.5%
    2006$610 $15,580
    Find assessor info on the county website

    Neighborhood: 80108

    Nearby schools

    GreatSchools rating
    Schools provided by the listing agent
    • Elementary: Sage Canyon
    • Middle: Mesa
    • High: Douglas County
    • District: Douglas RE-1

    Source: REcolorado as distributed by MLS GRID. This data may not be complete. We recommend contacting the local school district to confirm school assignments for this home.

    Get a cash offer in 3 minutes
    Find out how much your home could sell for in as little as 3 minutes with a no-obligation cash offer.
    Estimated market value
    $1,127,400
    Get a cash offer in 3 minutes
    Find out how much your home could sell for in as little as 3 minutes with a no-obligation cash offer.
    Estimated market value
    $1,127,400