Skip main navigation
Sold for $904,000
  • $904,000

    7093 Galaxy Court, Castle Rock, CO 80108

    4beds
    4,241sqft
    Single Family Residence
    Built in 2016
    8,799 Square Feet Lot
    $933,000 Zestimate®
    $213/sqft
    $4,827 Estimated rent

    Home value

    $933,000

    $886,000 - $980,000

    $4,827/mo

    Zestimate® history
    Loading
    Loading...

    Owner options

    List your home for rent

    $4,827/mo

    Rent Zestimate®

    Find your next renter with Zillow Rental Manager. Plus, with online applications, you can quickly screen prospective tenants – for free.

    Learn more

    $4,827/mo

    Rent Zestimate®

    Refinance and save

    $5,368/mo

    Est. payment

    Refinancing to a lower rate could help reduce your monthly payments and save thousands over the life of the loan.

    See today's rates

    $5,368/mo

    Est. payment

    Explore your selling options

    Work with a Zillow partner agent

    Leverage their expertise and Zillow's premium Showcase listings to get your home seen by more buyers.

    Get started

    List with your own agent

    Get your home in front of millions of buyers by listing it on Zillow.

    Learn how to do it

    Sell it yourself

    Take full control of how buyers see your home on Zillow by listing For Sale by Owner (FSBO).

    List your home

    What's special

    Galaxy houseFully private livingGrab barsFormal dining roomFull privacy fenceNew landscapingSpacious loft
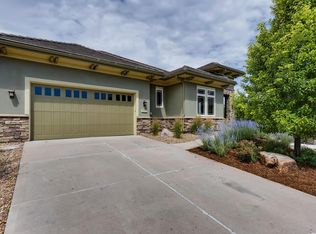
    Welcome to "The Galaxy House," located in the beautiful Cliffside neighborhood! This semi-custom, 2 story home features an in-law suite and has over $225,000 in high-end upgrades-- please see supplements for improvements list and floor plan. The professionally landscaped yard with included firepit, sculptures, lighting and water feature is spectacular! The walkout basement is configured to be a fully private living/in-law space with its own private exterior entry. This space offers a kitchen, 3/4 bath, living, dining, finished/wired storage and excellent unfinished storage. The bedroom has 2 walk-in closets and a laundry space. It isn't fully ADA compliant but has wide doors, shower seat and grab bars. The upper level has the primary bedroom, plus 2 additional bedrooms all with en-suite bathrooms and a spacious loft that could convert to an additional bedroom. The laundry room is conveniently located between the primary and secondary bedrooms. The main level has an open concept kitchen, living and dining space, powder room, and 2 offices (one office was the original formal dining room and seller has the chandelier to convert back if desired). Concrete tile roof. Since purchasing as a new build, the sellers have added many features and upgrades making this home perfect for living and entertaining. Owners have added the finished basement, all new landscaping with smart hub wi-fi lighting, full privacy fence, a deck and access door to the back yard, kitchen cabinet lighting, a dry bar/butler pantry, ceiling fans, window coverings (some are remotely operated), whole house Arome fragrance dispenser installed at furnace, large, custom engraved boulder with address. Original owners. Immaculately maintained. Buyer to verify measurements and MLS information provided.

    Zillow last checked:

    Listing updated:

    Listed by:

    Ronda Richardson 720-270-2753 rondarich1@gmail.com,

    Brokers Guild Real Estate

    Bought with:

    Shelby Sampson, 100067878

    The Agency - Denver

    Source: REcolorado as distributed by MLS GRID,MLS#: 4550183MLS Logo

    Facts & features

    Interior

    Bedrooms & bathrooms
    • Bedrooms: 4
    • Bathrooms: 5
    • Full bathrooms: 2
    • 3/4 bathrooms: 2
    • 1/2 bathrooms: 1
    • Main level bathrooms: 1
    Primary bedroom
    • Description: En-Suite With 5 Piece Bath. Walk-In Closet
    • Level: Upper
    • Area: 299 Square Feet
    • Dimensions: 13 x 23
    Bedroom
    • Description: With En-Suite 3/4 Bath
    • Level: Upper
    • Area: 132 Square Feet
    • Dimensions: 12 x 11
    Bedroom
    • Description: With En-Suite Full Bath
    • Level: Upper
    • Area: 121 Square Feet
    • Dimensions: 11 x 11
    Bedroom
    • Description: Has 2 Closets
    • Level: Basement
    Primary bathroom
    • Description: Double Sinks, Oversized Shower, Soaker Tub, Private Toilet.
    • Level: Upper
    Bathroom
    • Level: Upper
    Bathroom
    • Level: Upper
    Bathroom
    • Level: Main
    Bathroom
    • Description: Handicap Bars And Bench Installed In Shower. Bar At Toilet
    • Level: Basement
    Dining room
    • Description: Currently Being Used As An Office. Seller Has Original Chandelier.
    • Level: Main
    • Area: 143 Square Feet
    • Dimensions: 11 x 13
    Dining room
    • Description: The Kitchen, Living, Dining Are All Open Concept
    • Level: Basement
    Great room
    • Level: Main
    • Area: 238 Square Feet
    • Dimensions: 17 x 14
    Kitchen
    • Description: Walk In Pantry, Gas Cooktop, Fridge Is Excluded
    • Level: Main
    • Area: 208 Square Feet
    • Dimensions: 13 x 16
    Kitchen
    • Description: Full Kitchen, Fridge Is Excluded
    • Level: Basement
    Laundry
    • Description: Located In Bedroom In Large Closet
    • Level: Basement
    Loft
    • Description: Upper Level Loft Is Currently Being Used As A Home Gym. Possibility To Enclose The Loft For Another Bedroom By Adding A Door Where The Tv Is Located And It Becomes A Shared Full Bathroom With The Adjoining Bedroom.Currently Used As A Home-Gym
    • Level: Upper
    Office
    • Level: Main
    Heating
    • Forced Air, Natural Gas
    Cooling
    • Attic Fan, Central Air
    Appliances
    • Included: Cooktop, Dishwasher, Gas Water Heater, Humidifier, Microwave, Self Cleaning Oven
    • Laundry: In Unit
    Features
    • Ceiling Fan(s), Eat-in Kitchen, Entrance Foyer, Five Piece Bath, High Ceilings, Kitchen Island, Open Floorplan, Pantry, Primary Suite, Quartz Counters, Radon Mitigation System, Smoke Free, Solid Surface Counters, Vaulted Ceiling(s), Walk-In Closet(s)
    • Flooring: Carpet, Tile, Wood
    • Windows: Double Pane Windows, Window Coverings
    • Basement: Finished,Walk-Out Access
    • Number of fireplaces: 1
    • Fireplace features: Gas Log, Living Room
    • Common walls with other units/homes: No Common Walls
    Interior area
    • Total structure area: 4,241
    • Total interior livable area: 4,241 sqft
    • Finished area above ground: 2,890
    • Finished area below ground: 1,013

    Property

    Parking
    • Total spaces: 7
    • Parking features: Concrete
    • Attached garage spaces: 3
    • Details: Off Street Spaces: 4
    Features
    • Levels: Two
    • Stories: 2
    • Entry location: Ground
    • Patio & porch: Covered, Deck, Front Porch, Patio
    • Exterior features: Fire Pit, Gas Valve, Lighting, Private Yard, Rain Gutters
    • Fencing: Full
    Lot
    • Size: 8,799 Square Feet
    • Features: Corner Lot, Cul-De-Sac
    Details
    • Parcel number: R0454466
    • Zoning: RES
    • Special conditions: Standard

    Construction

    Type & style
    • Home type: SingleFamily
    • Architectural style: Mountain Contemporary
    • Property subtype: Single Family Residence
    Materials
    • Frame, Rock, Stucco
    • Foundation: Slab
    • Roof: Concrete
    Condition
    • Updated/Remodeled
    • Year built: 2016
    Details
    • Builder model: Aedon-Contemporary
    • Builder name: Village Homes

    Utilities & green energy

    • Electric: 110V, 220 Volts
    • Sewer: Public Sewer
    • Water: Public
    • Utilities for property: Cable Available, Electricity Connected, Natural Gas Connected

    Community & HOA

    Community
    • Security: Carbon Monoxide Detector(s), Smoke Detector(s)
    • Subdivision: Cliffside
    HOA
    • Has HOA: Yes
    • Amenities included: Clubhouse, Park, Pool
    • Services included: Reserve Fund, Maintenance Grounds, Snow Removal, Trash
    • HOA fee: $100 monthly
    • HOA name: BRC Community Management
    • HOA phone: 303-804-9800
    Location
    • Region: Castle Rock

    Financial & listing details

    • Price per square foot: $213/sqft
    • Tax assessed value: $851,037
    • Annual tax amount: $4,065
    • Date on market: 4/11/2024
    • Listing terms: Cash,Conventional,Jumbo,VA Loan
    • Exclusions: None
    • Ownership: Individual
    • Electric utility on property: Yes
    • Road surface type: Paved

    Price history

    DateEventPrice
    5/22/2024Sold$904,000+0.6%$213/sqft
    Source: REcolorado as distributed by MLS GRID #4550183 Report a problem
    4/15/2024Pending sale$899,000$212/sqft
    Source: REcolorado as distributed by MLS GRID #4550183 Report a problem
    4/11/2024Listed for sale$899,000-5.4%$212/sqft
    Source: REcolorado as distributed by MLS GRID #4550183 Report a problem
    11/29/2022Listing removed--
    Source: Zillow Rental Network Premium Report a problem
    11/28/2022Price change$3,995-7%$1/sqft
    Source: Zillow Rental Network Premium Report a problem
    11/10/2022Price change$4,295-2.3%$1/sqft
    Source: Zillow Rental Network Premium Report a problem
    11/8/2022Listing removed--
    Source: elevateMLS #9119204 Report a problem
    10/29/2022Listed for rent$4,395$1/sqft
    Source: Zillow Rental Network Premium Report a problem
    9/30/2022Listed for sale$950,000+5.7%$224/sqft
    Source: elevateMLS #9119204 Report a problem
    9/13/2022Listing removed--
    Source: elevateMLS #9119204 Report a problem
    8/28/2022Price change$899,000-7.8%$212/sqft
    Source: elevateMLS #9119204 Report a problem
    7/16/2022Listed for sale$975,000+63%$230/sqft
    Source: elevateMLS #9119204 Report a problem
    3/3/2017Sold$598,238$141/sqft
    Source: Public Record Report a problem
    10/12/2016Price change$598,238-2.3%$141/sqft
    Source: Village Homes Report a problem
    4/14/2016Listed for sale$612,238$144/sqft
    Source: Village Homes Report a problem

    Public tax history

    YearProperty taxesTax assessment
    2025$5,178 -5%$53,190 -9.8%
    2024$5,451 +39.3%$59,000 -1%
    2023$3,913 -3.7%$59,570 +51.7%
    2022$4,065 $39,270 -2.8%
    2021-- $40,410 -0.9%
    2020$4,163 +0.7%$40,780
    2019$4,136 $40,780 +4.7%
    2018$4,136 +6%$38,950
    2017$3,904 +269.6%$38,950 +97.2%
    2016$1,056 -3.7%$19,750
    2015$1,097 +29.2%$19,750 +53%
    2014$849 +39.2%$12,910 -17.1%
    2006$610 $15,580
    Find assessor info on the county website

    Neighborhood: 80108

    Nearby schools

    GreatSchools rating
    Schools provided by the listing agent
    • Elementary: Sage Canyon
    • Middle: Mesa
    • High: Douglas County
    • District: Douglas RE-1

    Source: REcolorado as distributed by MLS GRID. This data may not be complete. We recommend contacting the local school district to confirm school assignments for this home.

    Get a cash offer in 3 minutes
    Find out how much your home could sell for in as little as 3 minutes with a no-obligation cash offer.
    Estimated market value
    $933,000
    Get a cash offer in 3 minutes
    Find out how much your home could sell for in as little as 3 minutes with a no-obligation cash offer.
    Estimated market value
    $933,000