Skip main navigation
Sold
  • Listed by: eXp Realty
    Bought with: ONE Realty
    $170,000

    7077 Tall Cedars Lane, Ferndale, WA 98248

    2beds
    1,152sqft
    Manufactured On Land
    Built in 1973
    8,276.4 Square Feet Lot
    $252,400 Zestimate®
    $148/sqft
    $1,909 Estimated rent

    Home value

    $252,400

    $220,000 - $285,000

    $1,909/mo

    Zestimate® history
    Loading
    Loading...

    Owner options

    List your home for rent

    $1,909/mo

    Rent Zestimate®

    Find your next renter with Zillow Rental Manager. Plus, with online applications, you can quickly screen prospective tenants – for free.

    Learn more

    $1,909/mo

    Rent Zestimate®

    Refinance and save

    $1,065/mo

    Est. payment

    Refinancing to a lower rate could help reduce your monthly payments and save thousands over the life of the loan.

    See today's rates

    $1,065/mo

    Est. payment

    Explore your selling options

    Work with a Zillow partner agent

    Leverage their expertise and Zillow's premium Showcase listings to get your home seen by more buyers.

    Get started

    List with your own agent

    Get your home in front of millions of buyers by listing it on Zillow.

    Learn how to do it

    Sell it yourself

    Take full control of how buyers see your home on Zillow by listing For Sale by Owner (FSBO).

    List your home

    What's special

    Covered patio areaFenced yardGreat floor planGreat locationNewer appliancesAccess rampVinyl windows installed
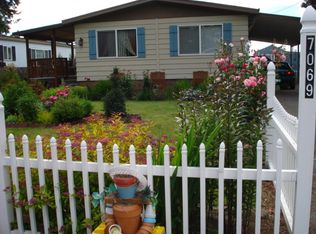
    Rare opportunity for affordable living near Ferndale WA on big 8276sf lot! 1973 Mfg Doublewide will need a few repairs but is a great opportunity for the buyer who wants affordable housing, keep cost of living down, build equity, get into an investment home, or generate rental income. Newer Appliances, Washer & Dryer, Fenced yard, access ramp, vinyl windows installed on front of home, recent septic, covered patio area, carport. Great floor plan, Great location, and Great potential. Septic System Rebuilt in 2020. Electrical Panel Upgraded. This is not a trailer park. This is home ownership!

    Zillow last checked:

    Listing updated:

    Listed by:

    John Eggers,

    eXp Realty

    Bought with:

    Elmarae Hibert, 18335

    ONE Realty

    Source: NWMLS as distributed by MLS GRID,MLS#: 2129305MLS Logo

    Facts & features

    Interior

    Bedrooms & bathrooms
    • Bedrooms: 2
    • Bathrooms: 2
    • Full bathrooms: 1
    • 3/4 bathrooms: 1
    • Main level bedrooms: 2
    Bedroom
    • Level: Main
    Bedroom
    • Level: Main
    Bathroom full
    • Level: Main
    Bathroom three quarter
    • Level: Main
    Dining room
    • Level: Main
    Kitchen without eating space
    • Level: Main
    Living room
    • Level: Main
    Heating
    • Forced Air, Other – See Remarks, Electric
    Cooling
    • None
    Appliances
    • Included: Dryer, Refrigerator_, StoveRange_, Washer, Refrigerator, StoveRange, Water Heater: Electric, Water Heater Location: Laundry
    Features
    • Flooring: Vinyl, Carpet
    • Basement: None
    • Has fireplace: No
    Interior area
    • Total structure area: 1,152
    • Total interior livable area: 1,152 sqft

    Property

    Parking
    • Total spaces: 1
    • Parking features: Attached Carport
    • Carport spaces: 1
    Features
    • Levels: One
    • Stories: 1
    • Patio & porch: Wall to Wall Carpet, Water Heater
    • Has view: Yes
    • View description: Territorial
    Lot
    • Size: 8,276 sqft
    • Dimensions: 60' x 136'
    • Features: Dead End Street, Paved, Fenced-Partially, Patio
    • Topography: Level
    Details
    • Parcel number: 3902040452340000
    • Zoning description: Jurisdiction: County
    • Special conditions: Standard

    Construction

    Type & style
    • Home type: MobileManufactured
    • Property subtype: Manufactured On Land
    Materials
    • Metal/Vinyl
    • Roof: Flat
    Condition
    • Year built: 1973
    • Major remodel year: 1973
    Details
    • Builder model: MOD3

    Utilities & green energy

    • Electric: Company: PSE
    • Sewer: Septic Tank
    • Water: Community, Company: Tall Cedars Estates

    Community & neighborhood

    Location
    • Region: Ferndale
    • Subdivision: Ferndale

    Other

    Other facts
    • Body type: Double Wide
    • Cumulative days on market: 986 days

    Price history

    DateEventPrice
    7/24/2023Sold$170,000-15%$148/sqft
    Source: NWMLS as distributed by MLS GRID #2129305 Report a problem
    7/2/2023Pending sale$200,000$174/sqft
    Source: NWMLS as distributed by MLS GRID #NWM2129305 Report a problem
    6/23/2023Listed for sale$200,000$174/sqft
    Source: NWMLS as distributed by MLS GRID #NWM2129305 Report a problem

    Public tax history

    YearProperty taxesTax assessment
    2024$1,329 -0.8%$167,952 -9.6%
    2023$1,340 -7.8%$185,764 +8.4%
    2022$1,453 +20.5%$171,327 +35%
    2021$1,206 +12%$126,910 +22%
    2020$1,077 $104,025 +3.5%
    2019$1,077 -6.2%$100,504 +11.2%
    2018$1,148 +26.5%$90,381 +25%
    2017$907 -4.3%$72,305 +3.3%
    2016$948 +12.4%$69,974 +2.3%
    2015$843 $68,401
    2014$843 -2.6%$68,401
    2013$866 $68,401
    2012-- $68,401
    2011-- $68,401 +7.2%
    2010-- $63,822 -1.9%
    2009$671 -5.4%$65,075
    2008$710 $65,075
    2007$710 -3.3%$65,075 +19.6%
    2005$734 $54,430
    2004$734 -3.5%$54,430
    2003$761 +4.2%$54,430
    2002$731 +8.8%$54,430 +10.1%
    2001$672 $49,430
    2000-- $49,430
    1999-- $49,430

    Find assessor info on the county website

    Neighborhood: 98248

    Nearby schools

    GreatSchools rating