Affordable home on cool lot in Tall Cedars Lane Estates, Which is NOT a mobile home park, no pad rent or park fees. 1971 Moduline Westwind mobile home. Owner was told when purchasing 6 years ago that the forced air furnace was new at that time. Upgrades since then include: New Roof & Windows (2020). Font deck and deck roof replaced (2025), rear stairs reinforced & new back door (2025), New refrigerator and dishwasher (2025) New washer and dryer (2026). Sizeable carport as well as driveway and additional off street parking located towards end of dead end street minutes to I-5. Nice front covered deck overlooking attractive lot with lots of garden space, grape arbor, firepit, outbuildings and Greenhouse. Outbuildings are approximately 10x28 and 10x10. Home is fully applianced and heated by newer forced air furnace and wood stove. No well to contend with, instead serviced by Tall Cedars Community water association. Hard to find affordable housing.
Pending
Listed by: John L. Scott Bellingham • Mike Parcher • 360-739-0857
$195,000
7085 Tall Cedars Lane, Ferndale, WA 98248
2beds
840sqft
Manufactured Home, Manufactured On Land
Built in 1971
8,276 Square Feet Lot
$187,600 Zestimate®
$232/sqft
$-- HOA
What's special
Lots of garden spaceSizeable carportGrape arborCool lot
- --
- on Zillow
- 242
- views
- 23
- saves
Zillow last checked:
Listing updated:
Listed by:
Mike Parcher 360-739-0857 mike@mikeparcher.com,
John L. Scott Bellingham
Source: NWMLS as distributed by MLS GRID,MLS#: 2585295
Facts & features
Interior
Bedrooms & bathrooms
- Bedrooms: 2
- Bathrooms: 1
- Full bathrooms: 1
- Main level bathrooms: 1
- Main level bedrooms: 2
Bedroom
- Level: Main
Bedroom
- Level: Main
Bathroom full
- Level: Main
Entry hall
- Level: Main
Kitchen with eating space
- Level: Main
Living room
- Level: Main
Utility room
- Level: Main
Heating
- Fireplace, Forced Air, Electric
Cooling
- None
Appliances
- Included: Dishwasher, Dryer, Refrigerator, See Remarks, Stove(s)/Range(s), Washer, Dishwasher(s), Dryer(s), Refrigerator(s), Washer(s), Water Heater: Electric, Water Heater Location: Closet
Features
- Ceiling Fan(s)
- Flooring: Vinyl, Carpet
- Windows: Dbl Pane/Storm Window
- Basement: None
- Number of fireplaces: 1
- Fireplace features: Wood Burning, Main Level: 1, Fireplace
Interior area
- Total structure area: 840
- Total interior livable area: 840 sqft
Property
Parking
- Total spaces: 2
- Parking features: Detached Carport, Driveway, Off Street, RV Parking
- Has carport: Yes
- Covered spaces: 2
Features
- Levels: One
- Stories: 1
- Entry location: Main
- Patio & porch: Ceiling Fan(s), Dbl Pane/Storm Window, Fireplace, Water Heater
- Has view: Yes
- View description: Territorial
Lot
- Size: 8,276 Square Feet
- Dimensions: 135 x 60 x 135 x 62 appro x
- Features: Dead End Street, Paved, Cable TV, Deck, Fenced-Partially, Green House, Outbuildings, Patio, RV Parking
- Topography: Level
- Residential vegetation: Fruit Trees, Garden Space
Details
- Parcel number: 3902040452460000
- Zoning description: Jurisdiction: County
- Special conditions: Standard
Construction
Type & style
- Home type: MobileManufactured
- Architectural style: Manuf-Single Wide
- Property subtype: Manufactured Home, Manufactured On Land
Materials
- Metal/Vinyl
- Foundation: Slab
- Roof: Composition
Condition
- Fair
- Year built: 1971
Utilities & green energy
- Electric: Company: PSE
- Sewer: Septic Tank, Company: Private Septic
- Water: Community, Company: Tall Cedars
- Utilities for property: Xfinity, Xfinity
Community & HOA
Community
- Subdivision: Ferndale
Location
- Region: Ferndale
Financial & listing details
- Price per square foot: $232/sqft
- Tax assessed value: $217,374
- Annual tax amount: $1,872
- Date on market: 9/21/2026
- Inclusions: Dishwasher(s), Dryer(s), Refrigerator(s), See Remarks, Stove(s)/Range(s), Washer(s)
- Body type: Single Wide
Estimated market value
$187,600
$178,000 - $197,000
Not available
Price history
| Date | Event | Price |
|---|---|---|
| 10/13/2026 | Pending sale | $195,000$232/sqft |
Source:  NWMLS as distributed by MLS GRID #2585295 Report a problem | ||
| 10/9/2026 | Listed for sale | $195,000$232/sqft |
Source: NWMLS as distributed by MLS GRID #2585295 Report a problem | ||
| 10/2/2026 | Pending sale | $195,000$232/sqft |
Source: NWMLS as distributed by MLS GRID #2585295 Report a problem | ||
| 9/21/2026 | Listed for sale | $195,000+47.2%$232/sqft |
Source: NWMLS as distributed by MLS GRID #2585295 Report a problem | ||
| 8/21/2020 | Sold | $132,500-16.7%$158/sqft |
Source: NWMLS as distributed by MLS GRID #1614854 Report a problem | ||
| 8/8/2020 | Pending sale | $159,000$189/sqft |
Source: Home Haven Real Estate LLC #1614854 Report a problem | ||
| 6/14/2020 | Listed for sale | $159,000+152.4%$189/sqft |
Source: Home Haven Real Estate LLC #1614854 Report a problem | ||
| 12/19/2019 | Sold | $63,001$75/sqft |
Source: Public Record Report a problem | ||
Public tax history
| Year | Property taxes | Tax assessment |
|---|---|---|
| 2025 | $1,872 +18.2% | $217,374 +8.4% |
| 2024 | $1,583 +4% | $200,591 -5.1% |
| 2023 | $1,522 +25.7% | $211,464 +48.6% |
| 2022 | $1,211 +20% | $142,260 +35% |
| 2021 | $1,009 +12% | $105,379 +22% |
| 2020 | $900 | $86,377 +3.5% |
| 2019 | $900 +2340.2% | $83,453 +11.2% |
| 2018 | $37 | $75,048 +25% |
| 2017 | $37 | $60,038 +7.9% |
| 2016 | $37 -94.7% | $55,639 |
| 2015 | $693 | $55,639 |
| 2014 | $693 -2.6% | $55,639 |
| 2013 | $711 | $55,639 |
| 2012 | -- | $55,639 |
| 2011 | -- | -- |
| 2010 | -- | -- |
| 2009 | $18 | $55,475 |
| 2008 | $18 | $55,475 |
| 2007 | $18 -97.1% | $55,475 +19.9% |
| 2005 | $624 | $46,275 |
| 2004 | $624 -3.5% | $46,275 |
| 2003 | $647 +4.2% | $46,275 |
| 2002 | $621 +10.8% | $46,275 +12.1% |
| 2001 | $561 | $41,275 |
| 2000 | -- | $41,275 |
| 1999 | -- | $41,275 |
Find assessor info on the county website
Monthly payment
Climate risks
Neighborhood: 98248
Similar homes
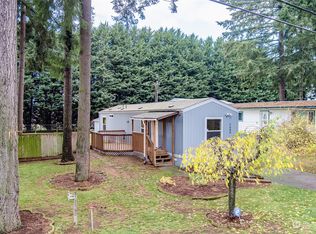
- $195,0002 bd1 ba960 sqft2350 Douglas Road #3, Ferndale, WA 98248Active
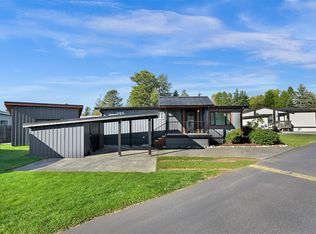 MLS ID #2597288, Diskin Young. NWMLS as distributed by MLS GRID
- $150,0002 bd1 ba654 sqft1942 Trigg Road #50, Ferndale, WA 98248Active
 MLS ID #2592786, Carmen Rojo. NWMLS as distributed by MLS GRID
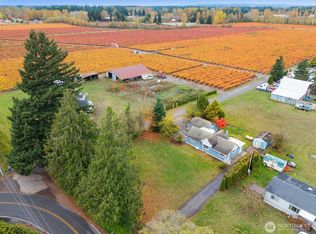
- $199,0003 bd2 ba1.1k sqft2350 Douglas Road #39, Ferndale, WA 98248Active
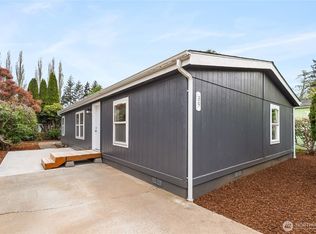 MLS ID #2512325, Julie M Brown. NWMLS as distributed by MLS GRID
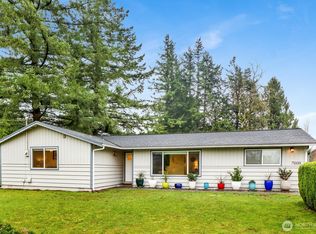
- $200,0003 bd2 ba1k sqft2350 Douglas Road #26, Ferndale, WA 98248Active
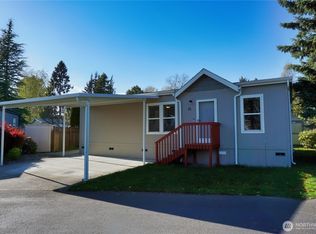 MLS ID #2510246, Jack Schramer. NWMLS as distributed by MLS GRID
