Skip main navigation
Active
  • $295,000

    7079 Hancock Dr, Russells Point, OH 43348

    3beds
    1,620sqft
    Manufactured Home
    Built in 1998
    3,049 Square Feet Lot
    $284,100 Zestimate®
    $182/sqft
    $-- HOA

    What's special

    Ample bedroom spaceSpacious double lotPrivate bathConvenient walk-in showerRelaxing garden tub
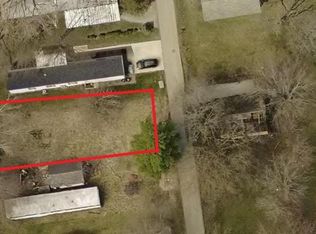
    Welcome to this beautifully updated home in Five Parks Subdivision at Indian Lake. Situated on a spacious double lot, this move-in-ready home offers 1,620 square feet of comfortable living space with 4 bedrooms and 2 full bathrooms. The spacious owner's suite features a private bath complete with a relaxing garden tub and convenient walk-in shower. Throughout the home, you'll find extensive updates and remodeling, both inside and out, providing modern style, comfort, and peace of mind for years to come. With generous living areas, ample bedroom space, and a large lot offering plenty of outdoor possibilities, this property is perfect as a year-round residence, vacation home, or investment opportunity near the lake.
    19 days
    |
    293
    |
    16
    |

    Zillow last checked:

    Listing updated:

    Listed by:

    Julie Schrader 937-843-9400,

    Zimmerman Realty, Ltd.

    Source: WRIST,MLS#: 1046430MLS Logo

      Facts & features

      Interior

      Bedrooms & bathrooms
      • Bedrooms: 3
      • Bathrooms: 2
      • Full bathrooms: 2
      Primary bedroom
      • Level: First
      • Area: 1536 Square Feet
      • Dimensions: 12.00 x 128.00
      Bedroom 2
      • Level: First
      • Area: 11938 Square Feet
      • Dimensions: 94.00 x 127.00
      Bedroom 3
      • Level: First
      • Area: 115570 Square Feet
      • Dimensions: 910.00 x 127.00
      Bedroom 4
      • Level: First
      • Area: 14351 Square Feet
      • Dimensions: 113.00 x 127.00
      Primary bathroom
      • Level: First
      • Area: 10541 Square Feet
      • Dimensions: 83.00 x 127.00
      Bathroom 1
      • Level: First
      • Area: 4929 Square Feet
      • Dimensions: 53.00 x 93.00
      Dining room
      • Level: First
      • Area: 19939 Square Feet
      • Dimensions: 127.00 x 157.00
      Kitchen
      • Level: First
      • Area: 18542 Square Feet
      • Dimensions: 127.00 x 146.00
      Living room
      • Level: First
      • Area: 2667 Square Feet
      • Dimensions: 127.00 x 21.00
      Utility room
      • Level: First
      • Area: 6225 Square Feet
      • Dimensions: 75.00 x 83.00
      Heating
      • Forced Air, Natural Gas
      Cooling
      • Central Air
      Appliances
      • Included: Dishwasher, Electric Water Heater, Range, Refrigerator, Water Softener Owned
      Features
      • Walk-In Closet(s), Cathedral Ceiling(s), Ceiling Fan(s)
      • Flooring: Carpet, Vinyl
      • Windows: No Window Coverings
      • Basement: None
      • Has fireplace: No
      Interior area
      • Total structure area: 1,620
      • Total interior livable area: 1,620 sqft
      Video & virtual tour

      Property

      Features
      • Levels: One
      • Stories: 1
      • Patio & porch: Porch, Patio
      • On waterfront: Yes
      • Waterfront features: Lake Related
      Lot
      • Size: 3,049 Square Feet
      • Dimensions: 80 x 76
      • Features: Residential Lot
      Details
      • Additional parcels included: 510321621005000
      • Parcel number: 510321621004000
      • Zoning description: Residential

      Construction

      Type & style
      • Home type: MobileManufactured
      • Property subtype: Manufactured Home
      Materials
      • Vinyl Siding
      • Foundation: Block
      Condition
      • Year built: 1998

      Utilities & green energy

      • Sewer: Public Sewer
      • Water: Well
      • Utilities for property: Natural Gas Connected

      Community & HOA

      Community
      • Subdivision: Five Parks Add
      HOA
      • Has HOA: No
      Location
      • Region: Russells Point

      Financial & listing details

      • Price per square foot: $182/sqft
      • Tax assessed value: $5,750
      • Annual tax amount: $88
      • Date on market: 6/17/2026
      • Listing terms: Cash,Conventional
      • Ownership: Corporation
      • Ownership type: Corporation

        Estimated market value

        $284,100

        $270,000 - $298,000

        Not available

        Price history

        DateEventPrice
        6/17/2026Listed for sale$295,000$182/sqft
        Source: WRIST #1046430 Report a problem

        Public tax history

        YearProperty taxesTax assessment
        2024$88 +2.3%$2,010
        2023$86 -7.2%$2,010
        2022$93 +27.6%$2,010 +36.7%
        2021$72 -27.9%$1,470 -27.2%
        2020$101 +6.5%$2,020 +3.1%
        2019$94 +1.2%$1,960
        2018$93 $1,960

        Find assessor info on the county website

        Monthly payment

        Estimated monthly payment$1,822
        All calculations are estimates and provided by Zillow, Inc. for informational purposes only. Actual amounts may vary.
        HOA fees may include property taxes on listings classified as Co-Ops. Contact the listing agent and/or owner for fee details.
        Mortgage interest rates are dependent on a number of factors, including credit score, down payment, and repayment length. Interest rate data provided by Zillow Group Marketplace, Inc. as of 1/1/1970 from various mortgage lenders with which we have lead or other similar arrangements; the Estimated Payment is an average of those rates.
        See how much you could borrow to make a competitive offer.

        Climate risks

        Neighborhood: 43348

        Getting around

        16 / 100
        Car-Dependent
        41 / 100
        Somewhat Bikeable

        Nearby schools

        GreatSchools rating

        A local agent can set up tours, give advice and negotiate with sellers.

        Browse local experts

        Similar homes

        Skip to the end of the carouselSkip to the beginning of the carousel