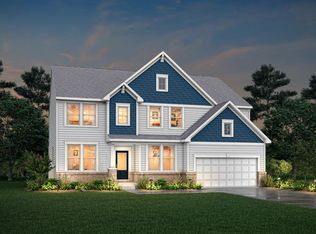
Check out the Kendall floor plan at Caravel! This two-story home has all the space you need, including a guest suite on the first floor. The second floor includes three separate bedrooms and a secluded primary suite. The first floor has a large kitchen that opens to the family room. The lower level includes a finished rec room and an additional bedroom/bath!
Pending
$997,900
7079 Jolliet, Middletown, OH 45044
6beds
5,058sqft
:
Get pre-qualified$6,807/mo
Single Family Residence
Built in 2026
-- sqft lot
$-- Zestimate®
$197/sqft
$79/mo HOA
What's special
Secluded primary suite
- 138 days |
- 13 |
- 0 |
Zillow last checked:
Listing updated:
Listed by:
Jacqueline Bowen (513)353-0715,
Drees/Zaring Realty
Source: DABR MLS,MLS#: 953873 Originating MLS: Dayton Area Board of REALTORS
Originating MLS: Dayton Area Board of REALTORSFacts & features
Interior
Bedrooms & bathrooms
- Bedrooms: 6
- Bathrooms: 6
- Full bathrooms: 5
- 1/2 bathrooms: 1
- Main level bathrooms: 2
Primary bedroom
- Level: Second
- Dimensions: 15 x 20
Bedroom
- Level: Second
- Dimensions: 12 x 14
Bedroom
- Level: Second
- Dimensions: 14 x 12
Bedroom
- Level: Second
- Dimensions: 12 x 12
Bedroom
- Level: Lower
- Dimensions: 13 x 12
Bedroom
- Level: Main
- Dimensions: 12 x 16
Dining room
- Level: Main
- Dimensions: 17 x 13
Family room
- Level: Main
- Dimensions: 18 x 19
Kitchen
- Level: Main
- Dimensions: 13 x 8
Laundry
- Level: Second
- Dimensions: 10 x 7
Recreation
- Level: Lower
- Dimensions: 30 x 19
Heating
- Forced Air
Cooling
- Central Air
Features
- Basement: Full
- Has fireplace: Yes
- Fireplace features: Gas
Interior area
- Total structure area: 5,058
- Total interior livable area: 5,058 sqft
Property
Parking
- Total spaces: 3
- Parking features: Garage
- Garage spaces: 3
Features
- Levels: Two
- Stories: 2
- Patio & porch: Deck
- Exterior features: Deck
Details
- Parcel number: CRVL009700
- Zoning: Residential
- Zoning description: Residential
Construction
Type & style
- Home type: SingleFamily
- Architectural style: Traditional
- Property subtype: Single Family Residence
Materials
- Shingle Siding, Stone
Condition
- New Construction
- New construction: Yes
- Year built: 2026
Details
- Builder model: Kendall
Utilities & green energy
- Utilities for property: Natural Gas Available
Community & HOA
Community
- Subdivision: Caravel
HOA
- Has HOA: Yes
- Amenities included: Trail(s)
- Services included: Maintenance Grounds, Maintenance Structure
- HOA fee: $950 annually
- HOA name: Towne Properties
- HOA phone: 513-489-4059
Location
- Region: Middletown
Financial & listing details
- Price per square foot: $197/sqft
- Date on market: 3/11/2026
Estimated market value
Not available
Estimated sales range
Not available
Not available
Price history
| Date | Event | Price |
|---|---|---|
| 6/11/2026 | Pending sale | $997,900$197/sqft |
Source:  DABR MLS #953873 Report a problem DABR MLS #953873 Report a problem | ||
| 3/11/2026 | Listed for sale | $997,900$197/sqft |
Source: DABR MLS #953873 Report a problem | ||
Public tax history
Tax history is unavailable.
Monthly payment
Est. payment
Payment breakdown
Explore the cost of this home by adjusting the details. Changes won't be saved.Climate risks
Neighborhood: 45044
Nearby schools
GreatSchools rating
- NAWyandot Early Childhood SchoolGrades: K-2Distance: 1 mi
- 8/10Liberty Junior SchoolGrades: 7-8Distance: 2.7 mi
- 8/10Lakota East High SchoolGrades: 9-12Distance: 2.7 mi
Schools provided by the listing agent
- District: Lakota
Source: DABR MLS. This data may not be complete. We recommend contacting the local school district to confirm school assignments for this home.
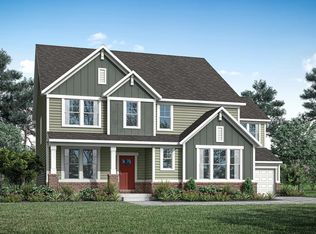
- $953,6006 bd6 ba5k sqft7079 Jolliet Dr, Liberty Township, OH 45044Off Market
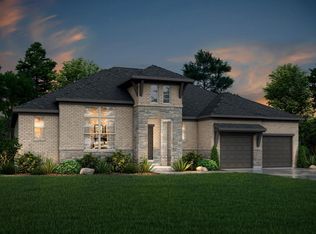
- $897,3003 bd4 ba3.9k sqft7069 Jolliet Dr, Liberty Township, OH 45044Off Market
- $26,240-- bd-- ba-- sqft5298 Bligh Ct, Middletown, OH 45044Off Market
- $24,950-- bd-- ba-- sqft5294 Bligh Ct, Middletown, OH 45044Off Market
- $829,0006 bd5 ba-- sqft5290 Bligh Ct, Middletown, OH 45044Sold
- $27,400-- bd-- ba-- sqft7035 Welney Run, Liberty Township, OH 45044Off Market
- $874,4005 bd4 ba-- sqft7025 Welney Run, Liberty Township, OH 45044New Construction
- $1,167,0005 bd5 ba5.7k sqft5242 Yankee Rd, Liberty Township, OH 45044Off Market
A local agent can set up tours, give advice and negotiate with sellers.
A local lender can help you make sure your offer is ready when you are.
Similar homes
- from $820,0004 bd4 ba3.8k sqftCRESTWOOD Plan, Caravel, Middletown, OH 45044New Construction
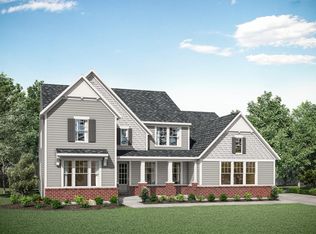 Drees Homes
 - from $817,2004 bd4 ba3.7k sqftKENDALL Plan, Caravel, Liberty Township, OH 45044New ConstructionDrees Homes
- from $763,2004 bd4 ba3.2k sqftBENNETT Plan, Caravel, Liberty Township, OH 45044New Construction
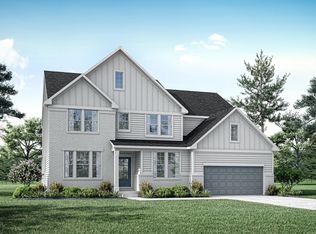 Drees Homes
 - from $728,9004 bd3 ba3.2k sqftVANDERBURGH Plan, Caravel, Middletown, OH 45044New Construction
 Drees Homes
 - from $579,8004 bd3 ba3.1k sqftVALE Plan, Stonybrook Reserve, Liberty Township, OH 45044New ConstructionDrees Homes
- from $567,8004 bd3 ba2.8k sqftQUENTIN Plan, Stonybrook Reserve, Liberty Township, OH 45044New ConstructionDrees Homes
- $952,2754 bd5 ba2.7k sqft5503 Cox Smith Rd Lot 4, Mason, OH 45040New Construction
 MLS ID #1868798, Michael W Jordan, Jordan, Inc.. Cincy MLS
 - $989,9005 bd5 ba3.9k sqft9417 Rochelle Ln, Dayton, OH 45458For Sale
 MLS ID #952035, Ryan Reed, Design Homes & Development Co.. DABR MLS
 - $1,195,0005 bd5 ba4.4k sqft5000 Belleview Ave, Cincinnati, OH 45242New ConstructionMLS ID #1878471, Robert Hines, Coldwell Banker Realty. Cincy MLS
- $924,9005 bd5 ba3.5k sqft4722 Alpine Ave, Cincinnati, OH 45242New ConstructionMLS ID #1872729, Robert Hines, Coldwell Banker Realty. Cincy MLS
- from $670,8004 bd4 ba3.2k sqftBENNETT Plan, Stonybrook Estates, Monroe, OH 45044New ConstructionDrees Homes
- $1,100,9135 bd5 ba3.8k sqft1649 Longmeadow Dr, Lebanon, OH 45036New ConstructionM/I Homes
- from $949,4954 bd5 ba4.5k sqftEllsworth Plan, Longmeadow Estates, Lebanon, OH 45036New ConstructionM/I Homes
- from $602,6004 bd3 ba2.7k sqftBUCHANAN Plan, Stonybrook Reserve, Middletown, OH 45044New ConstructionDrees Homes
- $837,1493 bd3 ba2.6k sqft2729 Beal Rd, Clearcreek Township, OH 45005New ConstructionMLS ID #1878388, Phillip M. Brandon, Around Town Realty. Cincy MLS
- from $979,9004 bd3 ba3.6k sqftBeckett Plan, Losh Landing, Mason, OH 45040New ConstructionFischer Homes
- from $614,8004 bd3 ba3.2k sqftVANDERBURGH Plan, Stonybrook Reserve, Middletown, OH 45044New ConstructionDrees Homes
- from $653,6004 bd4 ba3.2k sqftBENNETT Plan, Estates of Monroe Crossings, Monroe, OH 45044New ConstructionDrees Homes
- from $594,4004 bd3 ba3.1k sqftVALE Plan, Stonybrook Crossing, Liberty Township, OH 45044New ConstructionDrees Homes
- from $580,4004 bd3 ba2.8k sqftQUENTIN Plan, Stonybrook Crossing, Middletown, OH 45044New ConstructionDrees Homes
