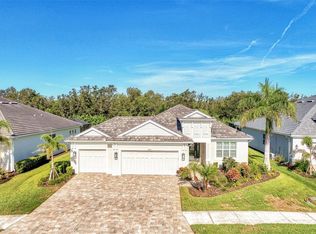
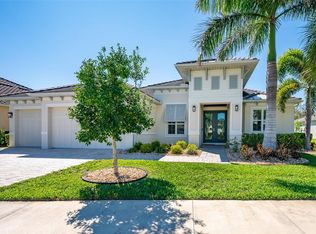
Located in the desirable Waverley neighborhood of Sarasota, this beautifully appointed Medallion Santa Maria floor plan offers the perfect blend of luxury, comfort, and functionality. This 3BR/3BA home features a screened pool with an expansive lanai enclosure overlooking a private wooded backdrop, along with a paver driveway and impressive curb appeal. Built for both beauty and resilience, the home is equipped with hurricane impact glass windows and doors for added protection and energy efficiency. Inside, the extended gourmet kitchen is designed for both everyday living and entertaining, showcasing solid wood cabinetry, a long center island, and a gas oven range fueled by a 500-gallon propane tank. The propane system also services the tankless water heaters, clothes dryer, fireplace, pool heater, and outdoor grill. Real wood floors run throughout the home, enhancing its warmth and timeless appeal. The spacious great room features a stunning farmhouse-style vaulted ceiling accented with tongue-and-groove planks, creating an open and airy gathering space. A separate bonus room includes a gas fireplace and wet bar, ideal for entertaining or relaxing. The primary suite offers generous proportions, an ensuite bath, and a walk-in closet with custom built-ins. Both garage bays are fully air-conditioned with dedicated mini-split systems, and a whole-home generator provides added peace of mind. Conveniently located near dining, shopping, and everyday conveniences, with easy access to Siesta Key, Downtown Sarasota, and the UTC area, this home delivers exceptional Florida living in a premier Sarasota location.
Sold for $975,000
$975,000
7079 TAMWORTH PARKWAY, SARASOTA, FL 34241
3beds
2,824sqft
Single Family Residence
Built in 2023
10,230 Square Feet Lot
$974,700 Zestimate®
$345/sqft
$5,425 Estimated rent
Home value
$974,700
$897,000 - $1.06M
$5,425/mo
Zestimate® history
Owner options
List your home for rent
$5,425/mo
Rent Zestimate®
Find your next renter with Zillow Rental Manager. Plus, with online applications, you can quickly screen prospective tenants – for free.
$5,425/mo
Rent Zestimate®
Refinance and save
$6,506/mo
Est. payment
Refinancing to a lower rate could help reduce your monthly payments and save thousands over the life of the loan.
$6,506/mo
Est. payment
Explore your selling options
Work with a Zillow partner agent
Leverage their expertise and Zillow's premium Showcase listings to get your home seen by more buyers.
Get startedList with your own agent
Get your home in front of millions of buyers by listing it on Zillow.
Learn how to do itSell it yourself
Take full control of how buyers see your home on Zillow by listing For Sale by Owner (FSBO).
List your homeWhat's special
Screened poolLong center islandExtended gourmet kitchenEnsuite bathImpressive curb appealSpacious great roomGas oven range
Zillow last checked:
Listing updated:
Listed by:
Stu Francis 763-438-3500,
EXP REALTY LLC 888-883-8509
Bought with:
Joel Schemmel, 3060476
DOUGLAS ELLIMAN
Source: Stellar MLS,MLS#: A4684229 Originating MLS: Sarasota - Manatee
Originating MLS: Sarasota - Manatee
Facts & features
Interior
Bedrooms & bathrooms
- Bedrooms: 3
- Bathrooms: 3
- Full bathrooms: 3
Rooms
- Room types: Bonus Room, Breakfast Room Separate, Den/Library/Office, Family Room, Dining Room, Living Room, Media Room
Primary bedroom
- Features: Ceiling Fan(s), En Suite Bathroom, Walk-In Closet(s)
- Level: First
- Area: 336 Square Feet
- Dimensions: 21x16
Bedroom 2
- Features: Built-in Closet
- Level: First
- Area: 132 Square Feet
- Dimensions: 12x11
Bedroom 3
- Features: Built-in Closet
- Level: First
- Area: 132 Square Feet
- Dimensions: 12x11
Primary bathroom
- Features: Dual Sinks, En Suite Bathroom, Exhaust Fan, Water Closet/Priv Toilet, Window/Skylight in Bath
- Level: First
Balcony porch lanai
- Features: Ceiling Fan(s)
- Level: First
- Area: 208 Square Feet
- Dimensions: 16x13
Bonus room
- Features: Bar, No Closet
- Level: First
- Area: 361 Square Feet
- Dimensions: 19x19
Dinette
- Level: First
Foyer
- Features: Coat Closet
- Level: First
- Area: 120 Square Feet
- Dimensions: 12x10
Great room
- Level: First
- Area: 588 Square Feet
- Dimensions: 28x21
Kitchen
- Features: Pantry
- Level: First
- Area: 204 Square Feet
- Dimensions: 17x12
Laundry
- Level: First
Office
- Level: First
- Area: 132 Square Feet
- Dimensions: 12x11
Heating
- Propane
Cooling
- Central Air
Appliances
- Included: Bar Fridge, Oven, Dishwasher, Disposal, Dryer, Exhaust Fan, Gas Water Heater, Microwave, Range, Range Hood, Refrigerator, Tankless Water Heater, Washer, Water Softener
- Laundry: Gas Dryer Hookup, Laundry Closet, Washer Hookup
Features
- Built-in Features, Cathedral Ceiling(s), Ceiling Fan(s), Coffered Ceiling(s), Eating Space In Kitchen, High Ceilings, Open Floorplan, Primary Bedroom Main Floor, Solid Surface Counters, Solid Wood Cabinets, Thermostat, Vaulted Ceiling(s), Walk-In Closet(s), Wet Bar
- Flooring: Carpet, Ceramic Tile, Hardwood
- Doors: Outdoor Grill
- Windows: Window Treatments
- Has fireplace: Yes
- Fireplace features: Family Room, Gas, Insert
Interior area
- Total structure area: 4,377
- Total interior livable area: 2,824 sqft
Property
Parking
- Total spaces: 3
- Parking features: Split Garage
- Attached garage spaces: 3
Features
- Levels: One
- Stories: 1
- Exterior features: Irrigation System, Outdoor Grill, Private Yard, Sidewalk
- Has private pool: Yes
- Pool features: Heated, In Ground
- Has view: Yes
- View description: Trees/Woods
Lot
- Size: 10,230 Square Feet
- Features: In County, Landscaped, Level, Sidewalk
Details
- Parcel number: 0265050075
- Zoning: RSF1
- Special conditions: None
Construction
Type & style
- Home type: SingleFamily
- Property subtype: Single Family Residence
Materials
- Block, Stone, Stucco
- Foundation: Slab
- Roof: Slate,Tile
Condition
- Completed
- New construction: No
- Year built: 2023
Details
- Builder model: SANTA MARIA
- Builder name: Medallion Home
- Warranty included: Yes
Utilities & green energy
- Sewer: Public Sewer
- Water: None
- Utilities for property: Cable Available, Electricity Connected, Propane, Public, Sewer Connected
Community & HOA
Community
- Features: Buyer Approval Required, Deed Restrictions, Gated Community - No Guard, Sidewalks
- Security: Gated Community
- Pet fee: $0 monthly
- Subdivision: WAVERLEY SUB
HOA
- Has HOA: Yes
- Services included: Maintenance Grounds
- HOA fee: $199 monthly
- HOA name: Sentry Management/Luis Odon
- HOA phone: 941-361-1222
Location
- Region: Sarasota
Financial & listing details
- Price per square foot: $345/sqft
- Tax assessed value: $780,300
- Annual tax amount: $9,372
- Date on market: 2/27/2026
- Cumulative days on market: 95 days
- Listing terms: Cash,Conventional,VA Loan
- Ownership: Fee Simple
- Total actual rent: 0
- Electric utility on property: Yes
- Road surface type: Paved, Asphalt
Price history
| Date | Event | Price |
|---|---|---|
| 7/10/2026 | Sold | $975,000-11%$345/sqft |
Source:  Stellar MLS #A4684229 Report a problem Stellar MLS #A4684229 Report a problem | ||
| 7/8/2026 | Contingent | $1,095,000$388/sqft |
Source: Stellar MLS #A4684229 Report a problem | ||
| 6/2/2026 | Pending sale | $1,095,000$388/sqft |
Source: Stellar MLS #A4684229 Report a problem | ||
| 5/27/2026 | Price change | $1,095,000-4.8%$388/sqft |
Source: Stellar MLS #A4684229 Report a problem | ||
| 2/27/2026 | Listed for sale | $1,150,000$407/sqft |
Source: Stellar MLS #A4684229 Report a problem | ||
Public tax history
| Year | Property taxes | Tax assessment |
|---|---|---|
| 2025 | $9,372 -1.4% | $780,300 -2.1% |
| 2024 | $9,507 +422.7% | $796,800 +414.7% |
| 2023 | $1,819 +2% | $154,800 +7.9% |
| 2022 | $1,783 +2.1% | $143,482 +10% |
| 2021 | $1,746 +4.2% | $130,438 +10% |
| 2020 | $1,676 +22.9% | $118,580 +10% |
| 2019 | $1,364 | $107,800 +4.9% |
| 2018 | $1,364 | $102,800 |
Find assessor info on the county website
Neighborhood: Proctor Road
Nearby homes
- $837,7503 bd2 ba2.1k sqft7083 Tamworth Pkwy, Sarasota, FL 34241Sold
- $935,4003 bd3 ba2.6k sqft7075 Tamworth Pkwy, Sarasota, FL 34241Off Market
- $1,075,0004 bd3 ba2.8k sqft7071 Tamworth Pkwy, Sarasota, FL 34241Sold

- $887,5004 bd3 ba2.7k sqft7087 Tamworth Pkwy, Sarasota, FL 34241Sold
- $731,3003 bd2 ba2.4k sqft7086 Tamworth Pkwy, Sarasota, FL 34241Off Market
- $1,011,1003 bd3 ba3k sqft7082 Tamworth Pkwy, Sarasota, FL 34241Off Market
- $935,5004 bd3 ba2.7k sqft7090 Tamworth Pkwy, Sarasota, FL 34241Off Market
- $778,5003 bd2 ba2.8k sqft7091 Tamworth Pkwy, Sarasota, FL 34241Off Market
Nearby schools
GreatSchools rating
- 10/10Lakeview Elementary SchoolGrades: PK-5Distance: 0.6 mi
- 9/10Sarasota Middle SchoolGrades: 6-8Distance: 2.3 mi
- 7/10Riverview High SchoolGrades: PK,9-12Distance: 5.3 mi
Schools provided by the listing agent
- Elementary: Lakeview Elementary
- Middle: Sarasota Middle
- High: Riverview High
Source: Stellar MLS. This data may not be complete. We recommend contacting the local school district to confirm school assignments for this home.
Get a cash offer in 3 minutes
Find out how much your home could sell for in as little as 3 minutes with a no-obligation cash offer.
Estimated market value
$974,700
Get a cash offer in 3 minutes
Find out how much your home could sell for in as little as 3 minutes with a no-obligation cash offer.
Estimated market value
$974,700
- Florida
- Sarasota County
- Sarasota
- 34241
- Proctor Road
- 7079 TAMWORTH PARKWAY
Nearby cities
Nearby neighborhoods
Nearby zip codes
Other Sarasota Topics
