Nestled within the sought-after gated community of Waverley, this immaculate 4-bedroom + den, 3-bath, 3-car garage residence is the definition of move-in ready. From the moment you arrive, a beautifully paved walkway leads you to the front entry, where a covered patio invites you to pause and take it all in. Inside, every room impresses with generous proportions and refined finishes, including soaring tray ceilings in both the living room and primary suite. The primary bedroom is a true retreat, featuring a spa-inspired en-suite with a double shower and an oversized walk-in closet. The chef's kitchen delivers wide-open prep space, a spacious pantry, and the added convenience of a whole-home reverse osmosis water system. Thoughtful upgrades are found at every turn, a built-in drying rack in the dedicated laundry room, a custom wet room off the garage for easy shoe removal, and rich large-format tile flooring throughout. The extended lanai is an entertainer's dream, already plumbed with a sink and electric hookup for a future outdoor kitchen. Step outside to your heated pool, complete with a child safety fence for peace of mind. The home is outfitted with hurricane shutters plus electric drop-down shutters protecting the front entry and rear lanai. Smart home features include Wi-Fi-enabled thermostat, security security system with exterior cameras, a zoned irrigation system, and pre-wired sound system infrastructure. Plantation shutters adorn every window, providing style and privacy in equal measure. Located minutes from top-rated schools, premier shopping, and a vibrant restaurant scene, this exceptional home checks every box, and then some.
Sold for $887,500
$887,500
7087 TAMWORTH PARKWAY, SARASOTA, FL 34241
4beds
2,797sqft
Single Family Residence
Built in 2018
0.26 Acres Lot
$887,300 Zestimate®
$317/sqft
$4,982 Estimated rent
Home value
$887,300
$816,000 - $967,000
$4,982/mo
Zestimate® history
Owner options
List your home for rent
$4,982/mo
Rent Zestimate®
Find your next renter with Zillow Rental Manager. Plus, with online applications, you can quickly screen prospective tenants – for free.
$4,982/mo
Rent Zestimate®
Refinance and save
$5,904/mo
Est. payment
Refinancing to a lower rate could help reduce your monthly payments and save thousands over the life of the loan.
$5,904/mo
Est. payment
Explore your selling options
Work with a Zillow partner agent
Leverage their expertise and Zillow's premium Showcase listings to get your home seen by more buyers.
Get startedList with your own agent
Get your home in front of millions of buyers by listing it on Zillow.
Learn how to do itSell it yourself
Take full control of how buyers see your home on Zillow by listing For Sale by Owner (FSBO).
List your homeWhat's special
Refined finishesHeated poolGenerous proportionsZoned irrigation systemPre-wired sound system infrastructureSpacious pantryCovered patio
Zillow last checked:
Listing updated:
Listed by:
Wayne Fastzkie 941-315-0442,
MICHAEL SAUNDERS & COMPANY 941-388-4447,
Philip Pisano, III 941-468-8603,
MICHAEL SAUNDERS & COMPANY
Bought with:
Todd Currey, 3089287
PREMIER SOTHEBY'S INTERNATIONAL REALTY
Source: Stellar MLS,MLS#: A4687007 Originating MLS: Sarasota - Manatee
Originating MLS: Sarasota - Manatee
Facts & features
Interior
Bedrooms & bathrooms
- Bedrooms: 4
- Bathrooms: 3
- Full bathrooms: 3
Rooms
- Room types: Den/Library/Office
Primary bedroom
- Features: Walk-In Closet(s)
- Level: First
- Area: 272 Square Feet
- Dimensions: 16x17
Bedroom 2
- Features: Ceiling Fan(s), Built-in Closet
- Level: First
- Area: 143 Square Feet
- Dimensions: 11x13
Bedroom 3
- Features: Ceiling Fan(s), Built-in Closet
- Level: First
- Area: 143 Square Feet
- Dimensions: 11x13
Bedroom 4
- Features: Ceiling Fan(s), Built-in Closet
- Level: First
- Area: 216 Square Feet
- Dimensions: 12x18
Primary bathroom
- Features: Multiple Shower Heads
- Level: First
- Area: 195 Square Feet
- Dimensions: 13x15
Den
- Level: First
- Area: 169 Square Feet
- Dimensions: 13x13
Dining room
- Features: Ceiling Fan(s)
- Level: First
- Area: 154 Square Feet
- Dimensions: 11x14
Kitchen
- Features: Breakfast Bar, Pantry, Kitchen Island
- Level: First
Living room
- Features: Ceiling Fan(s)
- Level: First
- Area: 500 Square Feet
- Dimensions: 20x25
Heating
- Central
Cooling
- Central Air
Appliances
- Included: Oven, Cooktop, Dishwasher, Disposal, Dryer, Electric Water Heater, Exhaust Fan, Kitchen Reverse Osmosis System, Microwave, Range, Refrigerator, Washer
- Laundry: Laundry Room
Features
- Ceiling Fan(s), Crown Molding, Living Room/Dining Room Combo, Open Floorplan, Primary Bedroom Main Floor, Solid Surface Counters, Split Bedroom, Tray Ceiling(s), Walk-In Closet(s)
- Flooring: Carpet, Ceramic Tile
- Doors: Sliding Doors
- Windows: Hurricane Shutters
- Has fireplace: No
Interior area
- Total structure area: 3,804
- Total interior livable area: 2,797 sqft
Property
Parking
- Total spaces: 3
- Parking features: Garage - Attached
- Attached garage spaces: 3
Features
- Levels: One
- Stories: 1
- Exterior features: Irrigation System, Rain Gutters
- Has private pool: Yes
- Pool features: Child Safety Fence, Gunite, Heated, In Ground
Lot
- Size: 0.26 Acres
- Features: In County, Landscaped, Sidewalk
Details
- Parcel number: 0265050073
- Zoning: RSF1
- Special conditions: None
Construction
Type & style
- Home type: SingleFamily
- Property subtype: Single Family Residence
Materials
- Block, Stucco
- Foundation: Slab
- Roof: Tile
Condition
- New construction: No
- Year built: 2018
Utilities & green energy
- Sewer: Public Sewer
- Water: Public
- Utilities for property: Cable Connected, Electricity Connected, Sewer Connected, Water Connected
Community & HOA
Community
- Pet fee: $0 monthly
- Subdivision: WAVERLEY SUB
HOA
- Has HOA: Yes
- HOA fee: $163 monthly
- HOA name: Sentry Management, Brittany Polston
- HOA phone: 941-361-1222
Location
- Region: Sarasota
Financial & listing details
- Price per square foot: $317/sqft
- Tax assessed value: $745,200
- Annual tax amount: $9,330
- Date on market: 3/23/2026
- Cumulative days on market: 407 days
- Listing terms: Cash,Conventional
- Ownership: Fee Simple
- Total actual rent: 0
- Electric utility on property: Yes
- Road surface type: Paved
Price history
| Date | Event | Price |
|---|---|---|
| 8/5/2026 | Sold | $887,500-4.6%$317/sqft |
Source:  Stellar MLS #A4687007 Report a problem Stellar MLS #A4687007 Report a problem | ||
| 7/13/2026 | Contingent | $930,000$332/sqft |
Source: Stellar MLS #A4687007 Report a problem | ||
| 6/24/2026 | Price change | $930,000-1.1%$332/sqft |
Source: Stellar MLS #A4687007 Report a problem | ||
| 5/26/2026 | Price change | $940,000-1.1%$336/sqft |
Source: Stellar MLS #A4687007 Report a problem | ||
| 4/30/2026 | Price change | $950,000-5%$340/sqft |
Source: Stellar MLS #A4687007 Report a problem | ||
| 3/23/2026 | Listed for sale | $1,000,000+0.1%$358/sqft |
Source: Stellar MLS #A4687007 Report a problem | ||
| 2/20/2026 | Listing removed | $999,000$357/sqft |
Source: Stellar MLS #A4638283 Report a problem | ||
| 1/26/2026 | Price change | $999,000-2.5%$357/sqft |
Source: Stellar MLS #A4638283 Report a problem | ||
| 1/5/2026 | Price change | $1,025,000-4.1%$366/sqft |
Source: Stellar MLS #A4638283 Report a problem | ||
| 11/19/2025 | Price change | $1,069,000+4.3%$382/sqft |
Source: Stellar MLS #A4638283 Report a problem | ||
| 8/25/2025 | Pending sale | $1,025,000$366/sqft |
Source: Stellar MLS #A4638283 Report a problem | ||
| 5/21/2025 | Price change | $1,025,000-4.7%$366/sqft |
Source: Stellar MLS #A4638283 Report a problem | ||
| 4/25/2025 | Price change | $1,075,000-2.3%$384/sqft |
Source: Stellar MLS #A4638283 Report a problem | ||
| 3/5/2025 | Price change | $1,100,000-2.6%$393/sqft |
Source: Stellar MLS #A4638283 Report a problem | ||
| 3/2/2025 | Pending sale | $1,129,000$404/sqft |
Source: Stellar MLS #A4638283 Report a problem | ||
| 2/19/2025 | Price change | $1,129,000-1.7%$404/sqft |
Source: Stellar MLS #A4638283 Report a problem | ||
| 1/30/2025 | Listed for sale | $1,149,000+87.1%$411/sqft |
Source: Stellar MLS #A4638283 Report a problem | ||
| 2/27/2019 | Listing removed | $613,990$220/sqft |
Source: Medallion Home Report a problem | ||
| 1/17/2019 | Pending sale | $613,990$220/sqft |
Source: Medallion Home Report a problem | ||
| 12/8/2018 | Listed for sale | $613,990$220/sqft |
Source: Medallion Home Report a problem | ||
Public tax history
| Year | Property taxes | Tax assessment |
|---|---|---|
| 2025 | $9,330 +3.6% | $727,684 +10% |
| 2024 | $9,008 +7.2% | $661,531 +10% |
| 2023 | $8,404 +4.8% | $601,392 +10% |
| 2022 | $8,019 +22.6% | $546,720 +10.6% |
| 2021 | $6,543 +3.2% | $494,200 +5.6% |
| 2020 | $6,338 -1.1% | $468,200 -2.2% |
| 2019 | $6,412 | $478,800 +338.5% |
| 2018 | $6,412 | $109,200 |
Find assessor info on the county website
Neighborhood: Proctor Road
Nearby homes
- $781,5003 bd2 ba2.8k sqft7091 Tamworth Pkwy, Sarasota, FL 34241Off Market
- $837,7503 bd2 ba2.1k sqft7083 Tamworth Pkwy, Sarasota, FL 34241Sold
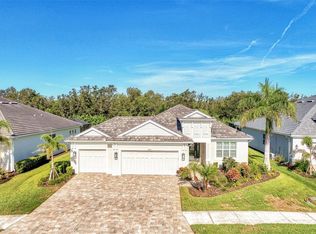
- $1,175,0004 bd3 ba3k sqft7095 Tamworth Pkwy, Sarasota, FL 34241Sold
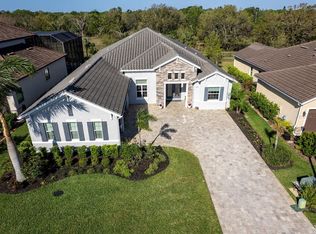
- $975,0003 bd3 ba2.8k sqft7079 Tamworth Pkwy, Sarasota, FL 34241Sold
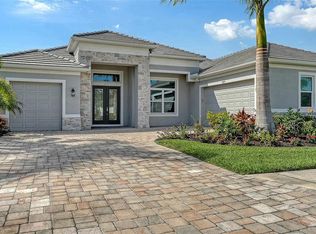
- $935,5004 bd3 ba2.7k sqft7090 Tamworth Pkwy, Sarasota, FL 34241Off Market
- $754,5003 bd3 ba2.5k sqft7094 Tamworth Pkwy, Sarasota, FL 34241Off Market
- $731,3003 bd2 ba2.4k sqft7086 Tamworth Pkwy, Sarasota, FL 34241Off Market
- $1,457,7005 bd5 ba5.5k sqft7099 Tamworth Pkwy, Sarasota, FL 34241Off Market
Nearby schools
GreatSchools rating
- 10/10Lakeview Elementary SchoolGrades: PK-5Distance: 0.6 mi
- 9/10Sarasota Middle SchoolGrades: 6-8Distance: 2.3 mi
- 7/10Riverview High SchoolGrades: PK,9-12Distance: 5.3 mi
Schools provided by the listing agent
- Elementary: Lakeview Elementary
- Middle: Sarasota Middle
- High: Riverview High
Source: Stellar MLS. This data may not be complete. We recommend contacting the local school district to confirm school assignments for this home.
Get a cash offer in 3 minutes
Find out how much your home could sell for in as little as 3 minutes with a no-obligation cash offer.
Estimated market value
$887,300
Get a cash offer in 3 minutes
Find out how much your home could sell for in as little as 3 minutes with a no-obligation cash offer.
Estimated market value
$887,300
- Florida
- Sarasota County
- Sarasota
- 34241
- Proctor Road
- 7087 TAMWORTH PARKWAY
Nearby cities
Nearby neighborhoods
Nearby zip codes
Other Sarasota Topics
