A stunning residence where breathtaking protected views await you! Immerse yourself in the serenity of nature, just out your backdoor. This custom home boasts over 3,000 square feet of exquisite living space. It is in pristine condition and resembles a Medallion Home’s model of the Santa Maria design it was based on. The property features four bedrooms, three bathrooms, and a bonus room, along with an expansive outdoor area that includes a saltwater pool, a covered lanai, and a summer kitchen. The leaded glass double-door entry presents luxurious upgrades, including detailed ten-foot ceilings, built-ins, double-door entryways, plantation shutters, electronic window treatments, aquarium glass, high-quality furniture cabinetry, solid stone surfaces, luxury vinyl, and tiled flooring, as well as recessed and accent lighting. An open-concept layout combines living and dining areas with a gourmet kitchen at the heart of the home. It is designed for both functionality and style, boasting sleek, modern cabinets, a convenient breakfast bar, and ample task lighting, all enhanced by elegant drop lighting. The granite countertops provide an exquisite touch, while the distinctive backsplash adds visual interest. A spacious walk-in pantry ensures ample storage, and the customary stainless-steel appliances, including a propane gas cooktop and a range hood with a handy pot filler, complete this impressive space. Adjacent to the morning room is a perfect space for transforming into an inviting informal dining nook or a bright, sunlit sitting area where you can relax and unwind. A bonus room has fantastic features and offers direct access to the pool, making it perfect for entertaining. Also on this side of the home is a guest bath, a well-appointed laundry room, two bedrooms, and a central secondary bathroom. The fourth bedroom serves well as an office, conveniently located near the primary suite, zoned for privacy. The owner's retreat is an exclusive sanctuary, complete with lovely private views and direct access to the swimming pool. Two spacious walk-in closets elegantly frame the entrance of the personal bath, which offers double sinks and a water closet. The standalone shower has a rain shower nozzle for a spa-like experience, complemented by a stylish tiled surround and glass door. Various entry points, including sliding glass doors, access to an expanded outdoor area featuring a covered entertainment space, a fully equipped summer kitchen, and a luxurious saltwater pool illuminated by lights. Bonus features include a fully integrated home system with surround sound, a whole-home gas generator, zoned a/c, gas water heater, epoxy-coated flooring in the side-entry 3-car garage, and a paver brick driveway. Welcome to Waverly, an extraordinary, gated community featuring just 110 luxurious homes. Nestled in one of Sarasota's top-rated school districts, this exclusive neighborhood combines elegance with an exceptional lifestyle. Experience upscale living in a tranquil, secure setting, conveniently located near essential amenities and numerous Suncoast recreational activities.
Sold for $1,175,000
$1,175,000
7095 TAMWORTH PARKWAY, SARASOTA, FL 34241
4beds
3,072sqft
Single Family Residence
Built in 2019
0.3 Acres Lot
$1,132,100 Zestimate®
$382/sqft
$5,485 Estimated rent
Home value
$1,132,100
$1.02M - $1.26M
$5,485/mo
Zestimate® history
Owner options
List your home for rent
$5,485/mo
Rent Zestimate®
Find your next renter with Zillow Rental Manager. Plus, with online applications, you can quickly screen prospective tenants – for free.
$5,485/mo
Rent Zestimate®
Refinance and save
$7,687/mo
Est. payment
Refinancing to a lower rate could help reduce your monthly payments and save thousands over the life of the loan.
$7,687/mo
Est. payment
Explore your selling options
Work with a Zillow partner agent
Leverage their expertise and Zillow's premium Showcase listings to get your home seen by more buyers.
Get startedList with your own agent
Get your home in front of millions of buyers by listing it on Zillow.
Learn how to do itSell it yourself
Take full control of how buyers see your home on Zillow by listing For Sale by Owner (FSBO).
List your homeWhat's special
Zillow last checked:
Listing updated:
Listed by:
Candy Swick 941-376-9000,
CANDY SWICK & COMPANY 941-954-9000
Bought with:
Robbi Karas, 3187286
BERKSHIRE HATHAWAY HOMESERVICE
Source: Stellar MLS,MLS#: A4644369 Originating MLS: Sarasota - Manatee
Originating MLS: Sarasota - Manatee
Facts & features
Interior
Bedrooms & bathrooms
- Bedrooms: 4
- Bathrooms: 3
- Full bathrooms: 3
Rooms
- Room types: Bonus Room, Utility Room
Primary bedroom
- Features: Ceiling Fan(s), En Suite Bathroom, Other, Walk-In Closet(s)
- Level: First
- Area: 336 Square Feet
- Dimensions: 21x16
Bedroom 2
- Features: Ceiling Fan(s), Other, Built-in Closet
- Level: First
- Area: 144 Square Feet
- Dimensions: 12x12
Bedroom 3
- Features: Ceiling Fan(s), Other, Built-in Closet
- Level: First
- Area: 130 Square Feet
- Dimensions: 13x10
Bedroom 4
- Features: Ceiling Fan(s), Built-in Closet
- Level: First
- Area: 204 Square Feet
- Dimensions: 17x12
Primary bathroom
- Features: Dual Sinks, En Suite Bathroom, Other, Rain Shower Head, Shower No Tub, Single Vanity, Stone Counters, Water Closet/Priv Toilet
- Level: First
- Area: 128 Square Feet
- Dimensions: 16x8
Balcony porch lanai
- Features: Other
- Level: First
- Area: 425 Square Feet
- Dimensions: 25x17
Bonus room
- Features: Ceiling Fan(s), Other, No Closet
- Level: First
- Area: 324 Square Feet
- Dimensions: 18x18
Dinette
- Features: Other
- Level: First
- Area: 119 Square Feet
- Dimensions: 17x7
Dining room
- Features: Other
- Level: First
- Area: 135 Square Feet
- Dimensions: 15x9
Kitchen
- Features: Breakfast Bar, Granite Counters, Other, Pantry
- Level: First
- Area: 210 Square Feet
- Dimensions: 21x10
Laundry
- Features: Other
- Level: First
- Area: 90 Square Feet
- Dimensions: 10x9
Living room
- Features: Breakfast Bar, Built-In Shelving, Other
- Level: First
- Area: 475 Square Feet
- Dimensions: 25x19
Heating
- Central, Electric, Zoned
Cooling
- Central Air, Zoned
Appliances
- Included: Oven, Cooktop, Dishwasher, Dryer, Gas Water Heater, Microwave, Range, Range Hood, Refrigerator, Washer
- Laundry: Inside, Laundry Room
Features
- Built-in Features, Ceiling Fan(s), Eating Space In Kitchen, High Ceilings, Open Floorplan, Solid Surface Counters, Split Bedroom, Stone Counters, Tray Ceiling(s), Walk-In Closet(s)
- Flooring: Luxury Vinyl, Tile
- Doors: Outdoor Kitchen, Sliding Doors
- Windows: Window Treatments, Hurricane Shutters
- Has fireplace: No
Interior area
- Total structure area: 4,602
- Total interior livable area: 3,072 sqft
Property
Parking
- Total spaces: 3
- Parking features: Driveway, Garage Door Opener, Garage Faces Side
- Attached garage spaces: 3
- Has uncovered spaces: Yes
- Details: Garage Dimensions: 21x31
Features
- Levels: One
- Stories: 1
- Patio & porch: Covered, Front Porch, Rear Porch, Screened
- Exterior features: Irrigation System, Lighting, Outdoor Kitchen, Rain Gutters, Sidewalk
- Has private pool: Yes
- Pool features: In Ground, Lighting, Outside Bath Access, Salt Water, Screen Enclosure
- Fencing: Other
- Has view: Yes
- View description: Park/Greenbelt, Trees/Woods
Lot
- Size: 0.3 Acres
- Features: Greenbelt, In County, Landscaped, Oversized Lot, Private, Sidewalk
- Residential vegetation: Mature Landscaping, Trees/Landscaped
Details
- Parcel number: 0265050071
- Zoning: RSF1
- Special conditions: None
Construction
Type & style
- Home type: SingleFamily
- Architectural style: Custom
- Property subtype: Single Family Residence
Materials
- Block, Stucco
- Foundation: Slab
- Roof: Tile
Condition
- Completed
- New construction: No
- Year built: 2019
Details
- Builder model: Santa Maria
- Builder name: Medallion Homes
Utilities & green energy
- Sewer: Public Sewer
- Water: Public
- Utilities for property: Propane, Public
Community & HOA
Community
- Features: Community Mailbox, Deed Restrictions, Gated Community - Guard, Sidewalks
- Security: Gated Community, Security System Owned, Smoke Detector(s)
- Pet fee: $0 monthly
- Subdivision: WAVERLEY SUB
HOA
- Has HOA: Yes
- Amenities included: Fence Restrictions, Gated, Vehicle Restrictions
- Services included: Reserve Fund, Insurance, Maintenance Grounds, Manager, Private Road
- HOA fee: $163 monthly
- HOA name: BRITTANY POLSTON / Sentry MGMT
- HOA phone: 941-361-1222
Location
- Region: Sarasota
Financial & listing details
- Price per square foot: $382/sqft
- Tax assessed value: $830,000
- Annual tax amount: $9,912
- Date on market: 3/20/2025
- Cumulative days on market: 100 days
- Ownership: Fee Simple
- Total actual rent: 0
- Road surface type: Paved
Price history
| Date | Event | Price |
|---|---|---|
| 8/1/2025 | Sold | $1,175,000-4.5%$382/sqft |
Source:  Stellar MLS #A4644369 Report a problem Stellar MLS #A4644369 Report a problem | ||
| 6/30/2025 | Pending sale | $1,230,000$400/sqft |
Source: Stellar MLS #A4644369 Report a problem | ||
| 3/20/2025 | Listed for sale | $1,230,000+12.3%$400/sqft |
Source: Stellar MLS #A4644369 Report a problem | ||
| 11/11/2024 | Listing removed | $1,095,000+12.3%$356/sqft |
Source: Stellar MLS #A4512319 Report a problem | ||
| 11/11/2023 | Listing removed | -- |
Source: Stellar MLS #A4512319 Report a problem | ||
| 11/10/2021 | Sold | $975,000-11%$317/sqft |
Source: Public Record Report a problem | ||
| 10/16/2021 | Pending sale | $1,095,000$356/sqft |
Source: Stellar MLS #A4512319 Report a problem | ||
| 10/11/2021 | Listed for sale | $1,095,000$356/sqft |
Source: Stellar MLS #A4512319 Report a problem | ||
| 9/23/2021 | Pending sale | $1,095,000+56.5%$356/sqft |
Source: Stellar MLS #A4512319 Report a problem | ||
| 9/13/2020 | Listing removed | $699,900$228/sqft |
Source: Keller Williams on the Water - Sarasota #A4475804 Report a problem | ||
| 8/23/2020 | Listed for sale | $699,900+8.1%$228/sqft |
Source: KELLER WILLIAMS ON THE WATER #A4475804 Report a problem | ||
| 6/12/2019 | Sold | $647,700$211/sqft |
Source: Public Record Report a problem | ||
Public tax history
| Year | Property taxes | Tax assessment |
|---|---|---|
| 2025 | $10,033 +1.2% | $830,000 +0.3% |
| 2024 | $9,912 +3.2% | $827,184 +3% |
| 2023 | $9,608 +2.3% | $803,091 +3% |
| 2022 | $9,393 +32.9% | $779,700 +45.6% |
| 2021 | $7,070 +3.1% | $535,500 +5.4% |
| 2020 | $6,860 +362.2% | $508,200 +332.5% |
| 2019 | $1,484 | $117,500 -2.6% |
| 2018 | $1,484 | $120,600 |
Find assessor info on the county website
Neighborhood: Proctor Road
Nearby homes
- $1,457,7005 bd5 ba5.5k sqft7099 Tamworth Pkwy, Sarasota, FL 34241Off Market
- $781,5003 bd2 ba2.8k sqft7091 Tamworth Pkwy, Sarasota, FL 34241Off Market
- $1,092,2004 bd3 ba3.5k sqft7103 Tamworth Pkwy, Sarasota, FL 34241Off Market
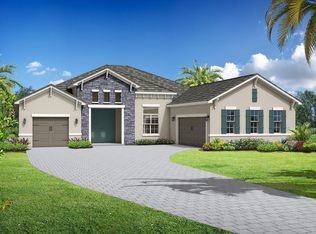
- $887,5004 bd3 ba2.7k sqft7087 Tamworth Pkwy, Sarasota, FL 34241Sold
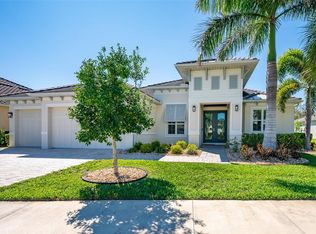
- $1,047,6004 bd3 ba3.2k sqft7098 Tamworth Pkwy, Sarasota, FL 34241Off Market
- $1,040,2003 bd3 ba3.5k sqft7102 Tamworth Pkwy, Sarasota, FL 34241Off Market
- $903,7003 bd3 ba2.5k sqft7107 Tamworth Pkwy, Sarasota, FL 34241Off Market
- $754,5003 bd3 ba2.5k sqft7094 Tamworth Pkwy, Sarasota, FL 34241Off Market
Nearby schools
GreatSchools rating
- 10/10Lakeview Elementary SchoolGrades: PK-5Distance: 0.6 mi
- 9/10Sarasota Middle SchoolGrades: 6-8Distance: 2.3 mi
- 7/10Riverview High SchoolGrades: PK,9-12Distance: 5.3 mi
Schools provided by the listing agent
- Elementary: Lakeview Elementary
- Middle: Sarasota Middle
- High: Riverview High
Source: Stellar MLS. This data may not be complete. We recommend contacting the local school district to confirm school assignments for this home.
Get a cash offer in 3 minutes
Find out how much your home could sell for in as little as 3 minutes with a no-obligation cash offer.
Estimated market value
$1,132,100
Get a cash offer in 3 minutes
Find out how much your home could sell for in as little as 3 minutes with a no-obligation cash offer.
Estimated market value
$1,132,100
- Florida
- Sarasota County
- Sarasota
- 34241
- Proctor Road
- 7095 TAMWORTH PARKWAY
Nearby cities
Nearby neighborhoods
Nearby zip codes
Other Sarasota Topics
