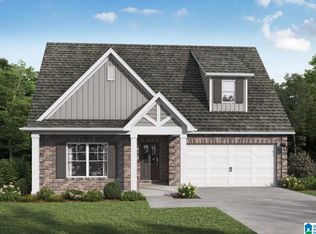
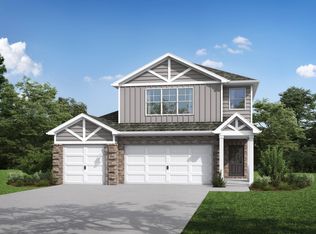
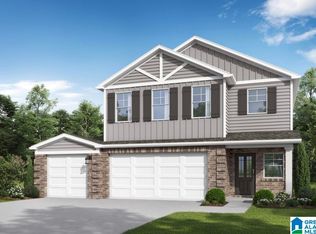
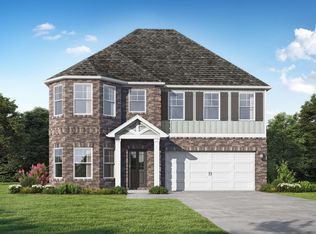
The Avenir - From your covered front porch step inside the 2 story foyer which welcomes you home into the spacious open floorplan perfect for your friends and family gatherings. Everyone will gather around the large quartz countertop island in the kitchen to share appetizers. The openness of the living room creates line of sight living where you can have people sitting in the dining area, at the kitchen breakfast bar, and in the living room that opens to the backyard covered patio. The main level bedroom is spacious with a walk-in shower and private en-suite. Upstairs you find a second living area providing additional space for a home office, media room or study. All 4 bedrooms feature trey ceilings. The primary suite on the second level has its own sitting area and room to breathe. The spacious primary bath includes a dual vanity, soaking tub, separate shower & huge walk-in closet. 3 Car garage. Pricing is the base starting point; final price varies based on upgrades and features
Sold for $379,508
Zillow last checked:
Listing updated:
Bought with:
Shaundra Williams
Lokation Real Estate LLC
Source: GALMLS,MLS#: 21443826
Price history
| Date | Event | Price |
|---|---|---|
| 7/31/2026 | Sold | $379,508+1%$132/sqft |
Source:  GALMLS #21443826 Report a problem GALMLS #21443826 Report a problem | ||
| 5/17/2026 | Pending sale | $375,850$131/sqft |
Source: GALMLS #21443826 Report a problem | ||
| 2/17/2026 | Listed for sale | $375,850$131/sqft |
Source: GALMLS #21443826 Report a problem | ||
Get a cash offer in 3 minutes
Find out how much your home could sell for in as little as 3 minutes with a no-obligation cash offer.
Estimated market value
$379,400
