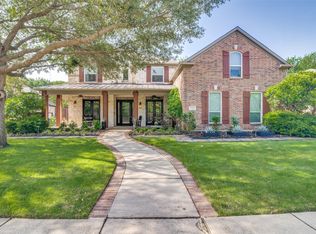
Welcome home to your spacious and meticulously maintained, one-owner Drees home backing to greenbelt in sought-after Windy Hill Farms! Discover this beautifully upgraded 4-bedroom, 3.5-bath home perfectly located on a greenbelt lot in the heart of Murphy. This home offers thoughtful design elements, generous living spaces, and unbeatable convenience to shopping and dining. Step inside to find a modified and improved Brookwood floor plan that expands the size of all secondary bedrooms, creating an ideal layout with a 3-way bedroom split. One upstairs bedroom features a private en suite bath, while the other two share a Jack-and-Jill bathroom. The primary suite is a true retreat, complete with a luxuriously updated bathroom and and large walk-in closet. At the heart of the home is an extra-large kitchen island, perfect for gathering and entertaining. The kitchen also features a sunny breakfast area with additional built-in cabinetry and has a French double door entrance to the covered side patio, perfect for enjoying coffee or a glass of wine. All of this is open to the warm and inviting family room, which offers a fantastic view of the private wooded greenbelt area. You’ll also enjoy a dedicated office and an extra craft or hobby room, providing flexibility to meet your lifestyle needs. The home includes walk-in attic storage with flooring and shelving already in place—perfect for seasonal items or long-term storage. Outdoors, enjoy your peaceful greenbelt views from the covered back porch or host gatherings around the fire pit sitting area. The side patio and extra parking pad provide added functionality and convenience. This exceptional home combines space, style, and location—don’t miss your chance to make it yours!
Sold
Price Unknown
708 Ashley Pl, Murphy, TX 75094
4beds
3,965sqft
Single Family Residence
Built in 2003
0.39 Acres Lot
$740,400 Zestimate®
$--/sqft
$3,633 Estimated rent
Home value
$740,400
$696,000 - $792,000
$3,633/mo
Zestimate® history
Owner options
List your home for rent
$3,633/mo
Rent Zestimate®
Find your next renter with Zillow Rental Manager. Plus, with online applications, you can quickly screen prospective tenants – for free.
$3,633/mo
Rent Zestimate®
Refinance and save
$750/mo
Est. payment
Refinancing to a lower rate could help reduce your monthly payments and save thousands over the life of the loan.
$750/mo
Est. payment
Explore your selling options
Work with a Zillow partner agent
Leverage their expertise and Zillow's premium Showcase listings to get your home seen by more buyers.
Get startedList with your own agent
Get your home in front of millions of buyers by listing it on Zillow.
Learn how to do itSell it yourself
Take full control of how buyers see your home on Zillow by listing For Sale by Owner (FSBO).
List your homeWhat's special
Extra parking padDedicated officeGenerous living spacesFire pit sitting areaPrivate wooded greenbelt areaPeaceful greenbelt viewsCovered side patio
Zillow last checked:
Listing updated:
Listed by:
Angela Katai 0530498 469-438-7893,
Angela Katai 469-438-7893
Bought with:
Nannette Riley
RE/MAX Four Corners
Source: NTREIS,MLS#: 20960102
Facts & features
Interior
Bedrooms & bathrooms
- Bedrooms: 4
- Bathrooms: 4
- Full bathrooms: 3
- 1/2 bathrooms: 1
Primary bedroom
- Level: First
- Dimensions: 16 x 15
Primary bedroom
- Level: Second
- Dimensions: 15 x 12
Bedroom
- Features: Ceiling Fan(s), Split Bedrooms, Walk-In Closet(s)
- Level: Second
- Dimensions: 18 x 13
Bedroom
- Features: Ceiling Fan(s), Split Bedrooms, Walk-In Closet(s)
- Level: Second
- Dimensions: 17 x 13
Bonus room
- Level: First
- Dimensions: 10 x 8
Breakfast room nook
- Features: Solid Surface Counters
- Level: First
- Dimensions: 12 x 11
Dining room
- Level: First
- Dimensions: 15 x 10
Family room
- Features: Built-in Features, Ceiling Fan(s), Fireplace
- Level: First
- Dimensions: 21 x 16
Game room
- Level: Second
- Dimensions: 21 x 15
Kitchen
- Features: Built-in Features, Kitchen Island, Pantry, Solid Surface Counters
- Level: First
- Dimensions: 1 x 1
Laundry
- Level: First
- Dimensions: 1 x 1
Living room
- Level: First
- Dimensions: 15 x 14
Office
- Level: First
- Dimensions: 12 x 10
Heating
- Central, Fireplace(s)
Cooling
- Central Air
Appliances
- Included: Dishwasher, Electric Range
Features
- Built-in Features, Decorative/Designer Lighting Fixtures, High Speed Internet, Kitchen Island, Multiple Master Suites, Open Floorplan, Walk-In Closet(s)
- Has basement: No
- Number of fireplaces: 1
- Fireplace features: Gas
Interior area
- Total interior livable area: 3,965 sqft
Property
Parking
- Total spaces: 3
- Parking features: Additional Parking, Garage, Garage Door Opener, Oversized, Garage Faces Side, Workshop in Garage
- Attached garage spaces: 3
Accessibility
- Accessibility features: Accessible Full Bath
Features
- Levels: Two
- Stories: 2
- Patio & porch: Covered
- Exterior features: Lighting, Private Yard, Rain Gutters
- Pool features: None
- Fencing: Fenced,Wood,Wrought Iron
Lot
- Size: 0.39 Acres
- Features: Back Yard, Greenbelt, Interior Lot, Lawn, Landscaped, Subdivision, Sprinkler System
Details
- Parcel number: R406700F00501
Construction
Type & style
- Home type: SingleFamily
- Architectural style: Traditional,Detached
- Property subtype: Single Family Residence
Materials
- Brick
- Foundation: Slab
- Roof: Composition,Shingle
Condition
- Year built: 2003
Utilities & green energy
- Sewer: Public Sewer
- Water: Public
- Utilities for property: Natural Gas Available, Phone Available, Sewer Available, Separate Meters, Water Available
Community & HOA
Community
- Features: Curbs, Sidewalks
- Subdivision: Windy Hill Farms Ph 1
HOA
- Has HOA: Yes
- Services included: All Facilities
- HOA fee: $750 annually
- HOA name: Spectrum
- HOA phone: 972-992-3444
Location
- Region: Murphy
Financial & listing details
- Tax assessed value: $733,275
- Annual tax amount: $10,394
- Date on market: 6/6/2025
- Cumulative days on market: 8 days
- Listing terms: Cash,Conventional,FHA,VA Loan
- Exclusions: Fireplace Mantle
Price history
| Date | Event | Price |
|---|---|---|
| 7/17/2025 | Sold | -- |
Source: NTREIS #20960102 Report a problem | ||
| 6/21/2025 | Pending sale | $785,000$198/sqft |
Source: NTREIS #20960102 Report a problem | ||
| 6/14/2025 | Contingent | $785,000$198/sqft |
Source: NTREIS #20960102 Report a problem | ||
| 6/6/2025 | Listed for sale | $785,000$198/sqft |
Source: NTREIS #20960102 Report a problem | ||
Public tax history
| Year | Property taxes | Tax assessment |
|---|---|---|
| 2026 | -- | $733,275 +4.9% |
| 2025 | $5,104 -12.9% | $699,084 +10% |
| 2024 | $5,857 -2.8% | $635,531 +10% |
| 2023 | $6,024 -28.1% | $577,755 +10% |
| 2022 | $8,374 +1.1% | $525,232 +10% |
| 2021 | $8,282 +2.3% | $477,484 +7.1% |
| 2020 | $8,092 +0% | $445,819 +0.4% |
| 2019 | $8,091 -0.2% | $444,238 -0.5% |
| 2018 | $8,109 -0.5% | $446,369 +1.4% |
| 2017 | $8,147 | $440,346 +3.2% |
| 2016 | $8,147 +1.6% | $426,785 +4.3% |
| 2015 | $8,018 | $409,253 +14.5% |
| 2014 | $8,018 | $357,565 +6% |
| 2013 | -- | $337,418 -3.4% |
| 2012 | -- | $349,274 +3.9% |
| 2011 | -- | $336,203 -0.7% |
| 2010 | -- | $338,729 -1.5% |
| 2009 | -- | $343,734 -2.2% |
| 2008 | -- | $351,373 +0.6% |
| 2007 | -- | $349,209 -2.9% |
| 2006 | -- | $359,624 +0.7% |
| 2005 | -- | $357,014 +25.3% |
| 2004 | -- | $284,910 +539.5% |
| 2003 | -- | $44,550 +6.6% |
| 2002 | -- | $41,800 -35.7% |
| 2001 | -- | $65,000 +52.9% |
| 2000 | -- | $42,500 |
Find assessor info on the county website
Neighborhood: Windy Hill Farms
Nearby homes
- $731,7005 bd4 ba4.3k sqft704 Ashley Pl, Murphy, TX 75094Off Market
- $768,3005 bd4 ba3.8k sqft712 Ashley Pl, Murphy, TX 75094Off Market

- $---- bd-- ba-- sqft712 Ashley Pl, Plano, TX 75094Off Market
- $--5 bd5 ba4.3k sqft716 Ashley Pl, Murphy, TX 75094Sold
- $815,9005 bd3 ba3.8k sqft307 Kali Ct, Murphy, TX 75094Off Market
- $872,0005 bd4 ba5.3k sqft303 Kali Ct, Murphy, TX 75094Off Market
- $730,2005 bd3 ba3.6k sqft711 Ashley Pl, Murphy, TX 75094Off Market
- $893,3005 bd5 ba4.2k sqft709 Ashley Pl, Murphy, TX 75094Off Market
Nearby schools
GreatSchools rating
- 10/10Boggess Elementary SchoolGrades: PK-5Distance: 0.8 mi
- 9/10Murphy Middle SchoolGrades: 6-8Distance: 1.1 mi
- 7/10C A McMillen High SchoolGrades: 9-10Distance: 1.3 mi
Schools provided by the listing agent
- Elementary: Boggess
- Middle: Murphy
- High: Mcmillen
- District: Plano ISD
Source: NTREIS. This data may not be complete. We recommend contacting the local school district to confirm school assignments for this home.
Get a cash offer in 3 minutes
Find out how much your home could sell for in as little as 3 minutes with a no-obligation cash offer.
Estimated market value
$740,400
Get a cash offer in 3 minutes
Find out how much your home could sell for in as little as 3 minutes with a no-obligation cash offer.
Estimated market value
$740,400
- Texas
- Collin County
- Murphy
- 75094
- Windy Hill Farms
- 708 Ashley Pl
