Welcome to this beautifully updated, turn key 5 bedroom, 4.5 bath home nestled on a rare creek lot with a private wooded greenbelt backdrop. Completely rebuilt in 2021, this exceptional home combines modern construction with luxurious finishes and thoughtful design throughout. Inside, you'll find soaring 10 foot ceilings, hand scraped white oak hardwood floors, abundant natural light, and an open concept layout perfect for everyday living and entertaining.The chef's kitchen is a true centerpiece, featuring quartz countertops, Bosch and KitchenAid appliances, double ovens, a five burner gas cooktop, wine cooler, oversized island, and a spacious walk in pantry. The inviting living room showcases a gas fireplace and expansive windows overlooking the beautifully landscaped backyard.The private primary suite offers a spa inspired bath with a freestanding soaking tub, oversized walk in shower with spa jets, and a custom walk in closet. Upstairs, you'll find a large game or media room with a wet bar, three spacious secondary bedrooms, and a versatile flex room. Step outside to enjoy two covered patios, a custom water feature, professional landscaping and lighting, mature trees, lush Zoysia grass, and peaceful greenbelt views. Additional highlights include a newer roof, newer HVAC system, energy efficient windows, and added attic insulation for year round comfort and efficiency. Conveniently located near major highways, shopping, dining, and entertainment, this exceptional Murphy home offers luxury, privacy, modern construction, and true move-in-ready convenience.
Sold
Price Unknown
716 Ashley Pl, Murphy, TX 75094
5beds
4,328sqft
Single Family Residence
Built in 2004
0.33 Acres Lot
$855,200 Zestimate®
$--/sqft
$4,136 Estimated rent
Home value
$855,200
$812,000 - $898,000
$4,136/mo
Zestimate® history
Owner options
List your home for rent
$4,136/mo
Rent Zestimate®
Find your next renter with Zillow Rental Manager. Plus, with online applications, you can quickly screen prospective tenants – for free.
$4,136/mo
Rent Zestimate®
Refinance and save
$790/mo
Est. payment
Refinancing to a lower rate could help reduce your monthly payments and save thousands over the life of the loan.
$790/mo
Est. payment
Explore your selling options
Work with a Zillow partner agent
Leverage their expertise and Zillow's premium Showcase listings to get your home seen by more buyers.
Get startedList with your own agent
Get your home in front of millions of buyers by listing it on Zillow.
Learn how to do itSell it yourself
Take full control of how buyers see your home on Zillow by listing For Sale by Owner (FSBO).
List your homeWhat's special
Gas fireplaceBeautifully updatedBeautifully landscaped backyardCustom water featureAbundant natural lightQuartz countertopsPeaceful greenbelt views
Zillow last checked:
Listing updated:
Listed by:
Ryan Luks 0830887 205-641-0214,
Compass RE Texas, LLC 469-210-8288
Bought with:
Megan Oh, 0678294
eXp Realty LLC
Source: NTREIS,MLS#: 21318045
Facts & features
Interior
Bedrooms & bathrooms
- Bedrooms: 5
- Bathrooms: 5
- Full bathrooms: 4
- 1/2 bathrooms: 1
Primary bedroom
- Features: Walk-In Closet(s)
- Level: First
- Dimensions: 14 x 11
Living room
- Features: Built-in Features, Ceiling Fan(s), Fireplace
- Level: First
- Dimensions: 15 x 15
Heating
- Central, Natural Gas, Zoned
Cooling
- Central Air, Ceiling Fan(s), Electric, Zoned
Appliances
- Included: Dishwasher, Electric Oven, Gas Cooktop, Disposal, Microwave
- Laundry: Electric Dryer Hookup
Features
- Decorative/Designer Lighting Fixtures, Multiple Staircases, Cable TV, Wired for Sound
- Flooring: Carpet, Ceramic Tile, Wood
- Has basement: No
- Number of fireplaces: 1
- Fireplace features: Gas Log
Interior area
- Total interior livable area: 4,328 sqft
Property
Parking
- Total spaces: 3
- Parking features: Garage Faces Side
- Attached garage spaces: 3
Features
- Levels: Two
- Stories: 2
- Patio & porch: Deck, Covered
- Exterior features: Lighting, Other, Storage
- Pool features: None, Community
- Fencing: Metal,Wood
Lot
- Size: 0.33 Acres
- Features: Back Yard, Cul-De-Sac, Interior Lot, Irregular Lot, Lawn, Landscaped, Many Trees, Subdivision, Sprinkler System
Details
- Parcel number: R406700F00301
Construction
Type & style
- Home type: SingleFamily
- Architectural style: Prairie,Detached
- Property subtype: Single Family Residence
Materials
- Brick, Rock, Stone
- Foundation: Slab
- Roof: Composition
Condition
- Year built: 2004
Utilities & green energy
- Sewer: Public Sewer
- Water: Public
- Utilities for property: Sewer Available, Water Available, Cable Available
Community & HOA
Community
- Features: Clubhouse, Playground, Park, Pool, Trails/Paths
- Security: Security System Owned, Security System, Security Service
- Subdivision: Windy Hill Farms Ph 1
HOA
- Has HOA: Yes
- Services included: Association Management
- HOA fee: $790 annually
- HOA name: Spectrum Association Management
- HOA phone: 817-900-1899
Location
- Region: Murphy
Financial & listing details
- Tax assessed value: $819,919
- Annual tax amount: $12,331
- Date on market: 7/10/2026
- Cumulative days on market: 5 days
- Exclusions: Sellers personal property
Price history
| Date | Event | Price |
|---|---|---|
| 8/14/2026 | Sold | -- |
Source: NTREIS #21318045 Report a problem | ||
| 7/27/2026 | Pending sale | $850,000$196/sqft |
Source: NTREIS #21318045 Report a problem | ||
| 7/17/2026 | Contingent | $850,000$196/sqft |
Source: NTREIS #21318045 Report a problem | ||
| 7/10/2026 | Listed for sale | $850,000+94.1%$196/sqft |
Source: NTREIS #21318045 Report a problem | ||
| 12/31/2008 | Listing removed | $438,000$101/sqft |
Source: Homes & Land Report a problem | ||
| 8/6/2008 | Price change | $438,000-4.2%$101/sqft |
Source: Homes & Land Report a problem | ||
| 5/24/2008 | Price change | $457,000+1.6%$106/sqft |
Source: Homes & Land Report a problem | ||
| 4/25/2008 | Listed for sale | $450,000$104/sqft |
Source: Homes & Land Report a problem | ||
Public tax history
| Year | Property taxes | Tax assessment |
|---|---|---|
| 2026 | -- | $819,919 +8.2% |
| 2025 | $5,972 -11% | $757,576 +10% |
| 2024 | $6,710 -2.7% | $688,705 +10% |
| 2023 | $6,897 -21.4% | $626,095 +10% |
| 2022 | $8,771 +5.7% | $569,177 +28.9% |
| 2021 | $8,296 -9.1% | $441,720 -8.1% |
| 2020 | $9,127 -4.3% | $480,558 +1.2% |
| 2019 | $9,535 -5.9% | $474,732 -1.3% |
| 2018 | $10,135 +2.7% | $481,178 +1.4% |
| 2017 | $9,868 | $474,325 +3.3% |
| 2016 | $9,868 +14.6% | $458,999 +4.5% |
| 2015 | $8,613 | $439,224 +14.6% |
| 2014 | $8,613 | $383,384 +6.3% |
| 2013 | -- | $360,816 -0.9% |
| 2012 | -- | $364,213 +4% |
| 2011 | -- | $350,118 -4% |
| 2010 | -- | $364,573 -2.2% |
| 2009 | -- | $372,964 -2.2% |
| 2008 | -- | $381,475 -0.8% |
| 2007 | -- | $384,669 -5.6% |
| 2006 | -- | $407,367 -1.8% |
| 2005 | -- | $415,000 +885.3% |
| 2004 | -- | $42,120 -5.5% |
| 2003 | -- | $44,550 +6.6% |
| 2002 | -- | $41,800 -35.7% |
| 2001 | -- | $65,000 +52.9% |
| 2000 | -- | $42,500 |
Find assessor info on the county website
Neighborhood: 75094
Nearby homes
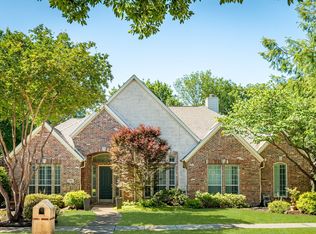
- $--5 bd4 ba4.1k sqft720 Ashley Pl, Murphy, TX 75094Sold
- $768,3005 bd4 ba3.8k sqft712 Ashley Pl, Murphy, TX 75094Off Market

- $---- bd-- ba-- sqft712 Ashley Pl, Plano, TX 75094Off Market
- $601,6004 bd3 ba3k sqft724 Ashley Pl, Murphy, TX 75094Off Market
- $--4 bd4 ba3.9k sqft708 Ashley Pl, Murphy, TX 75094Sold
- $731,7005 bd4 ba4.3k sqft704 Ashley Pl, Murphy, TX 75094Off Market
- $730,2005 bd3 ba3.6k sqft711 Ashley Pl, Murphy, TX 75094Off Market
- $893,3005 bd5 ba4.2k sqft709 Ashley Pl, Murphy, TX 75094Off Market
Nearby schools
GreatSchools rating
- 10/10Boggess Elementary SchoolGrades: PK-5Distance: 0.8 mi
- 9/10Murphy Middle SchoolGrades: 6-8Distance: 1.2 mi
- 7/10C A McMillen High SchoolGrades: 9-10Distance: 1.4 mi
Schools provided by the listing agent
- Elementary: Boggess
- Middle: Murphy
- High: Mcmillen,Plano East
- District: Plano ISD
Source: NTREIS. This data may not be complete. We recommend contacting the local school district to confirm school assignments for this home.
Get a cash offer in 3 minutes
Find out how much your home could sell for in as little as 3 minutes with a no-obligation cash offer.
Estimated market value
$855,200
Get a cash offer in 3 minutes
Find out how much your home could sell for in as little as 3 minutes with a no-obligation cash offer.
Estimated market value
$855,200
- Texas
- Collin County
- Murphy
- 75094
- 716 Ashley Pl
