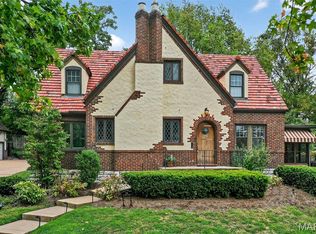
Perched on a knoll off Wydown, this storybook home has been thoughtfully opened and expanded for modern living. The expansive kitchen island anchors the open-concept family room, where multiple windowed doors open to the gardens, creating the heart of the home and flowing seamlessly from the reception gallery. The dining room opens from the island area and connects to the front living room, centered around the fireplace with intricate mantel. The sunlit recreation room is also accessible from the reception area. Upstairs, the primary suite offers a corner exposure and an updated bath with a double vanity. Three additional bedrooms, an updated hall bath, and a delightful side terrace overlooking the neighborhood complete the second floor. A partially finished attic with rear windows offers additional space to explore. The lower level includes a private office, laundry area, and a versatile multipurpose room. Outside, a stone patio is surrounded by landscaped gardens, while an oversized two-car garage, built in 1995, provides added convenience. Many recent updates include new windows with screens in all bedrooms (2024), a new roof (2023), and electrical updates (2023). Located within the Clayton School District. Showings begin Friday, June 19th. Furnishings may be included with the house.
Closed
Listed by: Coldwell Banker Realty - Gundaker West Regional • Kristin L Sprague • Contact: 314-504-6698
Bought with: Coldwell Banker Realty - Gundaker
Price Unknown
708 Audubon Dr, Saint Louis, MO 63105
4beds
3,152sqft
Single Family Residence
Built in 1928
9,600 Square Feet Lot
$1,375,000 Zestimate®
$--/sqft
$4,578 Estimated rent
Home value
$1,375,000
$1.31M - $1.44M
$4,578/mo
Zestimate® history
Owner options
List your home for rent
$4,578/mo
Rent Zestimate®
Find your next renter with Zillow Rental Manager. Plus, with online applications, you can quickly screen prospective tenants – for free.
$4,578/mo
Rent Zestimate®
Refinance and save
Refinancing to a lower rate could help reduce your monthly payments and save thousands over the life of the loan.
Explore your selling options
Work with a Zillow partner agent
Leverage their expertise and Zillow's premium Showcase listings to get your home seen by more buyers.
Get startedList with your own agent
Get your home in front of millions of buyers by listing it on Zillow.
Learn how to do itSell it yourself
Take full control of how buyers see your home on Zillow by listing For Sale by Owner (FSBO).
List your homeWhat's special
Oversized two-car garageNew roofPrivate officeSunlit recreation roomVersatile multipurpose roomOpen-concept family roomPerched on a knoll
Zillow last checked:
Listing updated:
Listed by:
Kristin L Sprague 314-504-6698,
Coldwell Banker Realty - Gundaker West Regional
Bought with:
Emily R Oliver, 2015014599
Coldwell Banker Realty - Gundaker
Source: MARIS,MLS#: 26037603 Originating MLS: St. Louis Association of REALTORS
Originating MLS: St. Louis Association of REALTORSFacts & features
Interior
Bedrooms & bathrooms
- Bedrooms: 4
- Bathrooms: 3
- Full bathrooms: 2
- 1/2 bathrooms: 1
- Main level bathrooms: 1
Bedroom
- Features: Floor Covering: Wood
- Level: Second
Bedroom 2
- Features: Floor Covering: Wood
- Level: Upper
Bathroom 3
- Features: Floor Covering: Wood
- Level: Upper
Bathroom 4
- Features: Floor Covering: Wood
- Level: Upper
Bonus room
- Features: Floor Covering: Carpeting
- Level: Lower
Dining room
- Features: Floor Covering: Wood
- Level: Main
Family room
- Features: Floor Covering: Wood
- Level: Main
Kitchen
- Features: Floor Covering: Wood
- Level: Main
Laundry
- Features: Floor Covering: Other
- Level: Lower
Living room
- Features: Floor Covering: Wood
- Level: Main
Sunroom
- Features: Floor Covering: Carpeting
- Level: Main
Heating
- Forced Air, Radiant
Cooling
- Central Air
Appliances
- Included: Stainless Steel Appliance(s), Dishwasher, Disposal, Dryer, Microwave, Refrigerator, Washer
- Laundry: Lower Level
Features
- Flooring: Carpet, Hardwood, Tile
- Doors: French Doors, Storm Door(s)
- Basement: Partially Finished,Storage Space,Sump Pump
- Number of fireplaces: 1
- Fireplace features: Living Room
Interior area
- Total structure area: 3,152
- Total interior livable area: 3,152 sqft
- Finished area above ground: 2,978
- Finished area below ground: 174
Property
Parking
- Total spaces: 2
- Parking features: Detached
- Garage spaces: 2
Features
- Levels: Two
- Patio & porch: Rear Porch
- Exterior features: Balcony, Garden
Lot
- Size: 9,600 Square Feet
- Features: Garden, Landscaped
Details
- Additional structures: Garage(s)
- Parcel number: 19J140941
- Special conditions: Standard
Construction
Type & style
- Home type: SingleFamily
- Architectural style: Traditional,Tudor
- Property subtype: Single Family Residence
Materials
- Brick, Stucco
- Roof: Architectural Shingle
Condition
- Year built: 1928
Details
- Warranty included: Yes
Utilities & green energy
- Electric: Ameren
- Sewer: Public Sewer
- Water: Public
- Utilities for property: Cable Available
Community & HOA
Community
- Subdivision: Moorlands Add
HOA
- Has HOA: No
Location
- Region: Saint Louis
Financial & listing details
- Tax assessed value: $880,600
- Annual tax amount: $10,508
- Date on market: 6/18/2026
- Cumulative days on market: 5 days
- Listing terms: Cash,Conventional
Price history
| Date | Event | Price |
|---|---|---|
| 7/21/2026 | Sold | -- |
Source:  MARIS #26037603 Report a problem MARIS #26037603 Report a problem | ||
| 6/24/2026 | Pending sale | $1,250,000$397/sqft |
Source: MARIS #26037603 Report a problem | ||
| 6/18/2026 | Listed for sale | $1,250,000+39.7%$397/sqft |
Source: MARIS #26037603 Report a problem | ||
| 8/26/2022 | Sold | -- |
Source: MARIS #22047736 Report a problem | ||
| 8/25/2022 | Pending sale | $895,000$284/sqft |
Source: MARIS #22047736 Report a problem | ||
| 8/2/2022 | Contingent | $895,000$284/sqft |
Source: MARIS #22047736 Report a problem | ||
| 7/20/2022 | Listed for sale | $895,000$284/sqft |
Source: MARIS #22047736 Report a problem | ||
| 7/19/2022 | Listing removed | -- |
Source: MARIS #22031049 Report a problem | ||
| 5/17/2022 | Listed for sale | $895,000$284/sqft |
Source: MARIS #22031049 Report a problem | ||
Public tax history
| Year | Property taxes | Tax assessment |
|---|---|---|
| 2025 | $10,508 -3% | $167,310 +5% |
| 2024 | $10,838 +0.1% | $159,290 |
| 2023 | $10,826 +2% | $159,290 +7.9% |
| 2022 | $10,611 +0.4% | $147,690 |
| 2021 | $10,574 +9.3% | $147,690 +12.8% |
| 2020 | $9,677 +10.3% | $130,910 |
| 2019 | $8,773 | $130,910 +7% |
| 2018 | $8,773 | $122,370 |
| 2017 | $8,773 +0.7% | $122,370 +12.2% |
| 2016 | $8,715 +6.9% | $109,020 |
| 2015 | $8,153 | $109,020 -9% |
| 2014 | $8,153 -13.3% | $119,820 |
| 2013 | $9,408 | $119,820 +13% |
| 2012 | -- | $106,040 |
| 2011 | -- | $106,040 -14.3% |
| 2010 | $8,580 +7.2% | $123,750 |
| 2009 | $8,005 +5.3% | $123,750 -3.9% |
| 2008 | $7,605 +14% | $128,780 +6.2% |
| 2007 | $6,669 | $121,260 +23.8% |
| 2006 | $6,669 -3.5% | $97,910 |
| 2005 | $6,910 +43.2% | $97,910 +7.8% |
| 2003 | $4,827 +2.4% | $90,840 +14.7% |
| 2002 | $4,712 +16% | $79,210 |
| 2001 | $4,062 | $79,210 |
Find assessor info on the county website
Neighborhood: 63105
Nearby homes
- $1,438,0004 bd3 ba2.9k sqft712 Audubon Dr, Saint Louis, MO 63105Off Market
- $799,1003 bd2 ba2.2k sqft700 Audubon Dr, Saint Louis, MO 63105Off Market
- $--5 bd3 ba2k sqft718 Audubon Dr, Saint Louis, MO 63105Sold
- $1,545,7006 bd4 ba3.6k sqft15 Crestwood Dr, Saint Louis, MO 63105Off Market
- $1,516,0005 bd3 ba3.7k sqft17 Crestwood Dr, Saint Louis, MO 63105Off Market
- $800,6003 bd1 ba2.1k sqft638 Audubon Dr, Saint Louis, MO 63105Off Market
- $1,104,2004 bd3 ba2.7k sqft7400 Parkdale Ave, Saint Louis, MO 63105Off Market
- $1,205,3004 bd3 ba2.9k sqft7401 Buckingham Dr, Saint Louis, MO 63105Off Market
Nearby schools
GreatSchools rating
- 10/10Glenridge Elementary SchoolGrades: K-5Distance: 0.2 mi
- 8/10Wydown Middle SchoolGrades: 6-8Distance: 0.8 mi
- 9/10Clayton High SchoolGrades: 9-12Distance: 1.3 mi
Schools provided by the listing agent
- Elementary: Glenridge Elem.
- Middle: Wydown Middle
- High: Clayton High
Source: MARIS. This data may not be complete. We recommend contacting the local school district to confirm school assignments for this home.
Get a cash offer in 3 minutes
Find out how much your home could sell for in as little as 3 minutes with a no-obligation cash offer.
Estimated market value
$1,375,000
Get a cash offer in 3 minutes
Find out how much your home could sell for in as little as 3 minutes with a no-obligation cash offer.
Estimated market value
$1,375,000
- Missouri
- Saint Louis County
- Clayton
- 63105
- 708 Audubon Dr
Nearby cities
Nearby zip codes
Other Clayton Topics
