Nestled in a quiet Clayton neighborhood, this five bedroom & beautifully maintained story-and-a-half home blends timeless character w/ modern upgrades. The distinctive red tile roof gives the exterior a Mediterranean flair, complemented by mature landscaping & inviting curb appeal. Stunning stained-glass windows, arched doorways & original built-ins throughout the main level, including the dining room, living room w/ a gas fireplace & light-filled office. The heart of the home is a fully updated open-concept kitchen featuring sleek countertops, stainless steel appliances & custom cabinetry. A large island provides extra prep space & casual seating- making it perfect for entertaining & family gatherings. Don't miss the coveted main floor bedroom w/ custom built closets along w/ a full bathroom. A recently updated & quaint screened-in porch provides additional living space several months of the year. The upper half-story boasts charming architectural lines, 3 cozy bedrooms, 1 full bath & thoughtful closet space. A fully renovated lower level features a rec room, a 5th bedroom & full bath w/ heated floor & walk-in shower. A two car detached garage along w/ a hot tub, patio & private backyard make for perfect outdoor entertaining space. This home accomplishes the balance of comfort, style & functionality. Within walking distance to Clayton schools, parks, shops & restaurants, this charmer is one not to miss.
Closed
Listed by: Dielmann Sotheby's International Realty • Thompson & Richardson • Contact: 314-568-8521
Bought with: John Jackson Neighborhood Real Estate Company, LLC
Price Unknown
718 Audubon Dr, Saint Louis, MO 63105
5beds
2,001sqft
Single Family Residence
Built in 1929
9,038 Square Feet Lot
$958,800 Zestimate®
$--/sqft
$3,707 Estimated rent
Home value
$958,800
$892,000 - $1.04M
$3,707/mo
Zestimate® history
Owner options
List your home for rent
$3,707/mo
Rent Zestimate®
Find your next renter with Zillow Rental Manager. Plus, with online applications, you can quickly screen prospective tenants – for free.
$3,707/mo
Rent Zestimate®
Refinance and save
Refinancing to a lower rate could help reduce your monthly payments and save thousands over the life of the loan.
Explore your selling options
Work with a Zillow partner agent
Leverage their expertise and Zillow's premium Showcase listings to get your home seen by more buyers.
Get startedList with your own agent
Get your home in front of millions of buyers by listing it on Zillow.
Learn how to do itSell it yourself
Take full control of how buyers see your home on Zillow by listing For Sale by Owner (FSBO).
List your homeWhat's special
Gas fireplaceFully renovated lower levelPrivate backyardScreened-in porchOriginal built-insQuiet clayton neighborhoodThoughtful closet space
Zillow last checked:
Listing updated:
Listed by:
Thompson & Richardson 314-568-8521,
Dielmann Sotheby's International Realty
Bought with:
John M Jackson, 1999055137
John Jackson Neighborhood Real Estate Company, LLC
Katie E Kemper, 2016032757
John Jackson Neighborhood Real Estate Company, LLC
Source: MARIS,MLS#: 25058418 Originating MLS: St. Louis Association of REALTORS
Originating MLS: St. Louis Association of REALTORSFacts & features
Interior
Bedrooms & bathrooms
- Bedrooms: 5
- Bathrooms: 3
- Full bathrooms: 3
- Main level bathrooms: 1
- Main level bedrooms: 1
Bedroom
- Features: Floor Covering: Wood
- Level: Main
- Area: 169
- Dimensions: 13x13
Bedroom 2
- Features: Floor Covering: Wood
- Level: Second
- Area: 156
- Dimensions: 12x13
Bedroom 3
- Features: Floor Covering: Wood
- Level: Second
- Area: 156
- Dimensions: 12x13
Bedroom 4
- Features: Floor Covering: Wood Veneer
- Level: Second
- Area: 165
- Dimensions: 11x15
Bedroom 5
- Features: Floor Covering: Wood Veneer
- Level: Lower
- Area: 204
- Dimensions: 17x12
Bathroom
- Features: Floor Covering: Ceramic Tile
- Level: Main
- Area: 64
- Dimensions: 8x8
Bathroom 2
- Features: Floor Covering: Ceramic Tile
- Level: Second
- Area: 88
- Dimensions: 11x8
Bathroom 3
- Features: Floor Covering: Ceramic Tile
Basement
- Description: Rec Room
- Features: Floor Covering: Wood Veneer
- Level: Lower
- Area: 420
- Dimensions: 21x20
Dining room
- Features: Floor Covering: Wood
- Level: Main
- Area: 192
- Dimensions: 12x16
Kitchen
- Features: Floor Covering: Wood
- Level: Main
- Area: 266
- Dimensions: 14x19
Living room
- Features: Floor Covering: Wood
- Level: Main
- Area: 238
- Dimensions: 14x17
Office
- Features: Floor Covering: Ceramic Tile
- Level: Main
- Area: 90
- Dimensions: 10x9
Heating
- Hot Water, Radiant, Steam
Cooling
- Central Air, Electric
Features
- Number of fireplaces: 1
- Fireplace features: Living Room
Interior area
- Total structure area: 2,001
- Total interior livable area: 2,001 sqft
- Finished area above ground: 2,001
Property
Parking
- Total spaces: 2
- Parking features: Garage
- Garage spaces: 2
Features
- Levels: One and One Half
Lot
- Size: 9,038 Square Feet
- Features: Other
Details
- Parcel number: 19J140796
- Special conditions: Standard
Construction
Type & style
- Home type: SingleFamily
- Architectural style: Traditional
- Property subtype: Single Family Residence
Materials
- Brick
Condition
- Year built: 1929
Utilities & green energy
- Electric: Ameren
- Sewer: Public Sewer
- Water: Public
- Utilities for property: Natural Gas Available
Community & HOA
Community
- Subdivision: Moorlands Add
HOA
- Has HOA: No
Location
- Region: Saint Louis
Financial & listing details
- Tax assessed value: $847,300
- Annual tax amount: $10,102
- Date on market: 9/26/2025
- Cumulative days on market: 28 days
- Listing terms: Cash,Conventional,FHA,VA Loan
Price history
| Date | Event | Price |
|---|---|---|
| 10/24/2025 | Sold | -- |
Source:  MARIS #25058418 Report a problem MARIS #25058418 Report a problem | ||
| 9/28/2025 | Contingent | $849,999$425/sqft |
Source: MARIS #25058418 Report a problem | ||
| 9/26/2025 | Listed for sale | $849,999+21.4%$425/sqft |
Source: MARIS #25058418 Report a problem | ||
| 12/19/2019 | Sold | -- |
Source: MARIS #19070739 Report a problem | ||
| 10/15/2019 | Pending sale | $700,000$350/sqft |
Source: Janet McAfee Inc. #19070739 Report a problem | ||
| 10/11/2019 | Listed for sale | $700,000$350/sqft |
Source: Janet McAfee Inc. #19070739 Report a problem | ||
| 6/26/2008 | Sold | -- |
Source: Public Record Report a problem | ||
| 7/10/2000 | Sold | -- |
Source: Public Record Report a problem | ||
Public tax history
| Year | Property taxes | Tax assessment |
|---|---|---|
| 2025 | $10,112 +0.1% | $160,990 +8.4% |
| 2024 | $10,102 +0.1% | $148,450 |
| 2023 | $10,091 +4% | $148,450 +10% |
| 2022 | $9,702 +0.4% | $135,000 |
| 2021 | $9,668 -2.4% | $135,000 +0.8% |
| 2020 | $9,903 +27.1% | $133,970 |
| 2019 | $7,793 | $133,970 +23.3% |
| 2018 | $7,793 | $108,660 |
| 2017 | $7,793 +0.7% | $108,660 +16.7% |
| 2016 | $7,742 +11.1% | $93,120 |
| 2015 | $6,968 | $93,120 -12% |
| 2014 | $6,968 -16.2% | $105,850 |
| 2013 | $8,314 | $105,850 -1.9% |
| 2012 | -- | $107,920 |
| 2011 | -- | $107,920 +9.5% |
| 2010 | $6,833 +7.2% | $98,550 |
| 2009 | $6,375 -2.2% | $98,550 -5.2% |
| 2008 | $6,518 +12.7% | $103,930 |
| 2007 | $5,783 | $103,930 +22.4% |
| 2006 | $5,783 -3.5% | $84,900 |
| 2005 | $5,992 +48.4% | $84,900 +12% |
| 2003 | $4,039 +2.4% | $75,830 +14.5% |
| 2002 | $3,943 +19.6% | $66,210 |
| 2001 | $3,298 | $66,210 |
Find assessor info on the county website
Neighborhood: 63105
Nearby homes
- $1,438,0004 bd3 ba2.9k sqft712 Audubon Dr, Saint Louis, MO 63105Off Market
- $1,139,0004 bd4 ba2.9k sqft724 Audubon Dr, Saint Louis, MO 63105Off Market
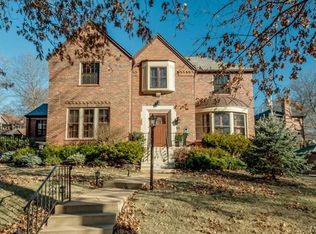
- $1,386,4004 bd2 ba3.2k sqft23 Crestwood Dr, Saint Louis, MO 63105Off Market
- $--4 bd3 ba4.5k sqft19 Crestwood Dr, Saint Louis, MO 63105Sold
- $--4 bd3 ba3.1k sqft708 Audubon Dr, Saint Louis, MO 63105Sold
- $984,8003 bd3 ba2.6k sqft730 Audubon Dr, Saint Louis, MO 63105Off Market
- $2,029,0005 bd5 ba5.3k sqft27 Crestwood Dr, Saint Louis, MO 63105Off Market
- $--4 bd4 ba3.7k sqft7400 Buckingham Dr, Saint Louis, MO 63105Sold
Nearby schools
GreatSchools rating
- 10/10Glenridge Elementary SchoolGrades: K-5Distance: 0.2 mi
- 8/10Wydown Middle SchoolGrades: 6-8Distance: 0.8 mi
- 9/10Clayton High SchoolGrades: 9-12Distance: 1.3 mi
Schools provided by the listing agent
- Elementary: Glenridge Elem.
- Middle: Wydown Middle
- High: Clayton High
Source: MARIS. This data may not be complete. We recommend contacting the local school district to confirm school assignments for this home.
Get a cash offer in 3 minutes
Find out how much your home could sell for in as little as 3 minutes with a no-obligation cash offer.
Estimated market value
$958,800
Get a cash offer in 3 minutes
Find out how much your home could sell for in as little as 3 minutes with a no-obligation cash offer.
Estimated market value
$958,800
- Missouri
- Saint Louis County
- Clayton
- 63105
- 718 Audubon Dr
Nearby cities
Nearby zip codes
Other Clayton Topics
