Welcome to 708 Brixworth Boulevard -- where timeless elegance meets everyday livability in one of Farragut's most coveted neighborhoods. This exceptional 6-bedroom, 4-bathroom residence spans three beautifully finished levels and delivers the space, style, and setting that discerning buyers have been waiting for.
From the moment you step inside, the warmth and thoughtful design of this home are undeniable. The main level impresses with a fantastic living room, a sophisticated library and office area perfect for today's work-from-home lifestyle, a formal dining room ideal for entertaining, and a brand-new updated kitchen that is nothing short of stunning -- featuring modern finishes and a layout that flows seamlessly into the heart of the home. A rare main-level bedroom with a full bath adds exceptional flexibility for guests, multigenerational living, or a private in-law suite.
Upstairs, the primary suite is a true retreat -- spacious, serene, and complete with a beautifully appointed en-suite bathroom. Three additional generously sized bedrooms round out the second level, offering ample room for family, guests, or dedicated hobby and study spaces.
The fully finished basement elevates this home even further, offering a sixth bedroom with a full bath alongside a large bonus area perfectly suited as a home gym, media room, or entertainment haven -- the possibilities are endless.
Step outside and prepare to be captivated. The backyard is an absolute showstopper -- featuring a stunning fire pit area built for gathering, and breathtaking private views that back to nature with no rear neighbors. Whether you're hosting summer evenings with friends or enjoying a quiet morning coffee as the sun rises over the Tennessee hills, this outdoor space is a rare and remarkable find.
Beyond your own backyard, the Brixworth community amenities make everyday living feel like a resort.
Closed
$1,250,000
708 Brixworth Blvd, Knoxville, TN 37934
6beds
5,550sqft
Single Family Residence, Residential
Built in 1991
0.39 Acres Lot
$1,251,000 Zestimate®
$225/sqft
$4,378 Estimated rent
Home value
$1,251,000
$1.19M - $1.31M
$4,378/mo
Zestimate® history
Owner options
List your home for rent
$4,378/mo
Rent Zestimate®
Find your next renter with Zillow Rental Manager. Plus, with online applications, you can quickly screen prospective tenants – for free.
$4,378/mo
Rent Zestimate®
Refinance and save
$7,579/mo
Est. payment
Refinancing to a lower rate could help reduce your monthly payments and save thousands over the life of the loan.
$7,579/mo
Est. payment
Explore your selling options
Work with a Zillow partner agent
Leverage their expertise and Zillow's premium Showcase listings to get your home seen by more buyers.
Get startedList with your own agent
Get your home in front of millions of buyers by listing it on Zillow.
Learn how to do itSell it yourself
Take full control of how buyers see your home on Zillow by listing For Sale by Owner (FSBO).
List your homeWhat's special
Zillow last checked:
Listing updated:
Listed by:
Ivette Gibbe-Fields 865-966-5005,
Keller Williams West Knoxville,
Jason J Fields,
Keller Williams West Knoxville
Bought with:
Kim Monroe, 338878
Epique Realty
Source: RealTracs MLS as distributed by MLS GRID,MLS#: 3244045
Facts & features
Interior
Bedrooms & bathrooms
- Bedrooms: 6
- Bathrooms: 4
- Full bathrooms: 4
Bedroom 1
- Features: Walk-In Closet(s)
- Level: Walk-In Closet(s)
Dining room
- Features: Formal
- Level: Formal
Kitchen
- Features: Pantry
- Level: Pantry
Other
- Features: Office
- Level: Office
Other
- Features: Utility Room
- Level: Utility Room
Heating
- Central, Electric, Natural Gas
Cooling
- Central Air
Appliances
- Included: Dishwasher, Disposal, Microwave
- Laundry: Washer Hookup, Electric Dryer Hookup
Features
- Walk-In Closet(s), Pantry
- Flooring: Carpet, Wood, Tile
- Number of fireplaces: 1
Interior area
- Total structure area: 5,550
- Total interior livable area: 5,550 sqft
- Finished area above ground: 3,735
- Finished area below ground: 1,815
Property
Parking
- Total spaces: 2
- Parking features: Garage
- Garage spaces: 2
Features
- Levels: Three Or More
- Patio & porch: Deck
- Pool features: Association
- Has view: Yes
- View description: Mountain(s), City
Lot
- Size: 0.39 Acres
- Dimensions: 100 x 170 x IRR
- Features: Cul-De-Sac
- Topography: Cul-De-Sac
Details
- Parcel number: 152MC074
- Special conditions: Standard
- Other equipment: Irrigation System
Construction
Type & style
- Home type: SingleFamily
- Architectural style: Other
- Property subtype: Single Family Residence, Residential
Materials
- Other, Brick
Condition
- New construction: No
- Year built: 1991
Utilities & green energy
- Sewer: Public Sewer
- Water: Public
- Utilities for property: Electricity Available, Natural Gas Available, Water Available
Green energy
- Energy efficient items: Water Heater, Windows
Community & HOA
Community
- Security: Smoke Detector(s)
- Subdivision: Brixworth Unit 1
HOA
- Has HOA: Yes
- Amenities included: Pool
- HOA fee: $450 annually
Location
- Region: Knoxville
Financial & listing details
- Price per square foot: $225/sqft
- Tax assessed value: $590,200
- Annual tax amount: $2,293
- Date on market: 5/8/2026
- Electric utility on property: Yes
Price history
| Date | Event | Price |
|---|---|---|
| 6/15/2026 | Sold | $1,250,000-7.4%$225/sqft |
Source:  RealTracs MLS as distributed by MLS GRID #3244045 Report a problem RealTracs MLS as distributed by MLS GRID #3244045 Report a problem | ||
| 5/14/2026 | Pending sale | $1,350,000$243/sqft |
Source:  East Tennessee Realtors #1339778 Report a problem East Tennessee Realtors #1339778 Report a problem | ||
| 5/8/2026 | Listed for sale | $1,350,000+165.4%$243/sqft |
Source: East Tennessee Realtors #1339778 Report a problem | ||
| 7/1/2019 | Sold | $508,700-3.1%$92/sqft |
Source: RealTracs MLS as distributed by MLS GRID #2851263 Report a problem | ||
| 5/1/2019 | Pending sale | $524,900$95/sqft |
Source: Realty Executives Associates #1073675 Report a problem | ||
| 3/26/2019 | Listed for sale | $524,900+35.5%$95/sqft |
Source: Realty Executives Associates #1073675 Report a problem | ||
| 1/26/2009 | Sold | $387,500+11.4%$70/sqft |
Source: Public Record Report a problem | ||
| 9/16/2002 | Sold | $348,000$63/sqft |
Source: Public Record Report a problem | ||
Public tax history
| Year | Property taxes | Tax assessment |
|---|---|---|
| 2025 | $2,293 | $147,550 |
| 2024 | $2,293 | $147,550 |
| 2023 | $2,293 | $147,550 |
| 2022 | $2,293 -1% | $147,550 +35% |
| 2021 | $2,317 | $109,275 -75% |
| 2020 | $2,317 | $437,100 |
| 2019 | $2,317 | $437,100 |
| 2018 | $2,317 | -- |
| 2017 | $2,317 -2.3% | $109,275 |
| 2016 | $2,371 | -- |
| 2015 | $2,371 | -- |
| 2014 | $2,371 0% | -- |
| 2013 | $2,371 -49.5% | -- |
| 2012 | $4,693 | -- |
| 2011 | $4,693 | $97,375 |
| 2010 | $4,693 | $97,375 |
| 2009 | $4,693 -7.5% | $97,375 +5.6% |
| 2008 | $5,072 +0% | $92,225 |
| 2007 | $5,072 | $92,225 |
| 2006 | $5,072 | $92,225 |
| 2005 | $5,072 +8% | $92,225 +18% |
| 2004 | $4,695 +6.2% | $78,125 |
| 2003 | $4,422 | $78,125 |
| 2002 | -- | $78,125 |
| 2001 | -- | $78,125 +12.4% |
| 2000 | -- | $69,500 |
Find assessor info on the county website
Neighborhood: 37934
Nearby homes
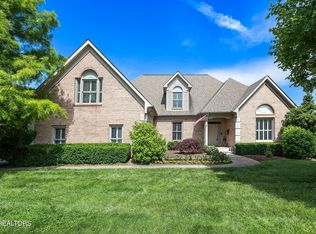
- $1,000,0004 bd5 ba5.5k sqft704 Brixworth Blvd, Knoxville, TN 37934Sold
- $1,552,8005 bd5 ba7.6k sqft712 Brixworth Blvd, Knoxville, TN 37934Off Market
- $1,300,0004 bd7 ba6.6k sqft713 Brixworth Blvd, Knoxville, TN 37934Sold

- $838,1004 bd3 ba3.7k sqft716 Brixworth Blvd, Knoxville, TN 37934Off Market
- $1,480,9005 bd2 ba7.6k sqft709 Brixworth Blvd, Knoxville, TN 37934Off Market
- $1,073,1004 bd3 ba5.1k sqft700 Brixworth Blvd, Knoxville, TN 37934Off Market
- $1,065,0005 bd5 ba4.7k sqft717 Brixworth Blvd, Knoxville, TN 37934Sold
- $1,200,6006 bd5 ba7.4k sqft705 Brixworth Blvd, Knoxville, TN 37934Off Market
Nearby schools
GreatSchools rating
- NAFarragut Primary SchoolGrades: PK-2Distance: 2.5 mi
- 9/10Farragut Middle SchoolGrades: 6-8Distance: 2.5 mi
- 9/10Farragut High SchoolGrades: 9-12Distance: 2.3 mi
Schools provided by the listing agent
- Elementary: Farragut Primary
- Middle: Farragut Middle School
- High: Farragut High School
Source: RealTracs MLS as distributed by MLS GRID. This data may not be complete. We recommend contacting the local school district to confirm school assignments for this home.


Get pre-qualified for a loan
At Zillow Home Loans, we can pre-qualify you in as little as 5 minutes with no impact to your credit score.An equal housing lender. NMLS #10287.
- Tennessee
- Knox County
- Farragut
- 37934
- 708 Brixworth Blvd
Nearby cities
Nearby zip codes
Other Farragut Topics
