Skip main navigation
Sold for $1,300,000
  • $1,300,000

    713 Brixworth Blvd, Knoxville, TN 37934

    4beds
    6,672sqft
    Single Family Residence
    Built in 2002
    0.47 Acres Lot
    $1,311,200 Zestimate®
    $195/sqft
    $5,405 Estimated rent

    Home value

    $1,311,200

    $1.23M - $1.39M

    $5,405/mo

    Zestimate® history
    Loading
    Loading...

    Owner options

    List your home for rent

    $5,405/mo

    Rent Zestimate®

    Find your next renter with Zillow Rental Manager. Plus, with online applications, you can quickly screen prospective tenants – for free.

    Learn more

    $5,405/mo

    Rent Zestimate®

    Refinance and save

    $6,368/mo

    Est. payment

    Refinancing to a lower rate could help reduce your monthly payments and save thousands over the life of the loan.

    See today's rates

    $6,368/mo

    Est. payment

    Explore your selling options

    Work with a Zillow partner agent

    Leverage their expertise and Zillow's premium Showcase listings to get your home seen by more buyers.

    Get started

    List with your own agent

    Get your home in front of millions of buyers by listing it on Zillow.

    Learn how to do it

    Sell it yourself

    Take full control of how buyers see your home on Zillow by listing For Sale by Owner (FSBO).

    List your home

    What's special

    Fully finished basementLarge family roomHeated and cooled workshopLarge islandMain level officeCustom built-in shelvingProfessionally maintained koi pond
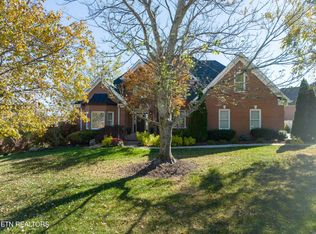
    Impeccably designed with attention to every detail, this stunning all-brick home in sought-after Brixworth subdivision offers breathtaking lake and mountain views. A true one-owner property, this residence features a spacious main-level primary suite with two walk-in closets, a large linen closet, and a luxurious bath. Hardwood floors flow through the foyer, dining room with butler's pantry, kitchen, and main staircase, creating a seamless, elegant feel. The oversized kitchen is a chef's dream with quartz countertops, a large island, custom Kitchenaid appliances including a built-in refrigerator and dishwasher, and a custom desk area. Custom lighting and a Sonos sound system enhance the home's design. Enjoy the outdoors on the fabulous screened porch and the large deck—both offering spectacular lake and mountain views. The private backyard retreat includes a professionally maintained koi pond for added tranquility. The main level office with custom built-in shelving is perfect for working from home. Upstairs, you'll find three large bedrooms, three full baths, and a huge bonus room that could serve as a fifth bedroom. Ample storage is available with abundant closets and two spacious walk-in attics and a large walk up attic. The fully finished basement expands the living space with a large family room, rec room with pool table, and access to a spacious patio. A heated and cooled workshop with private half bath and exterior entry offers incredible flexibility—ideal as a workshop or easily convertible to additional living space. These sellers thoughtfully planned every detail, including a Kohler whole-house generator, lightning rods for storm protection, wide doorways, and a spacious 3-car garage. Truly a dream home built to last, this property is ready for its next owners. Come see it—and make it yours!

    Zillow last checked:

    Listing updated:

    Listed by:

    Valarie M Thompson,

    ReMax Preferred Properties, In

    Bought with:

    Tara Winterbotham, 362300

    Realty Executives Associates

    Sam Winterbotham, 342858

    Source: East Tennessee Realtors,MLS#: 1314382MLS Logo

    Facts & features

    Interior

    Bedrooms & bathrooms
    • Bedrooms: 4
    • Bathrooms: 7
    • Full bathrooms: 4
    • 1/2 bathrooms: 3
    Rooms
    • Room types: Bonus Room
    Heating
    • Central, Natural Gas
    Cooling
    • Central Air, Ceiling Fan(s), Zoned
    Appliances
    • Included: Dishwasher, Disposal, Range, Refrigerator, Self Cleaning Oven
    Features
    • Walk-In Closet(s), Pantry, Breakfast Bar, Eat-in Kitchen, Central Vacuum, Bonus Room
    • Flooring: Carpet, Hardwood, Tile
    • Windows: Insulated Windows
    • Basement: Walk-Out Access,Finished
    • Number of fireplaces: 1
    • Fireplace features: Gas, Brick, Masonry, Gas Log
    Interior area
    • Total structure area: 6,672
    • Total interior livable area: 6,672 sqft

    Property

    Parking
    • Total spaces: 3
    • Parking features: Garage Faces Side, Garage Door Opener, Attached, Main Level
    • Attached garage spaces: 3
    Features
    • Exterior features: Irrigation System, Prof Landscaped
    • Has view: Yes
    • View description: Mountain(s), Country Setting
    • Has water view: Yes
    Lot
    • Size: 0.47 Acres
    • Dimensions: 169.16 x 180.42 x IRR
    • Features: Cul-De-Sac, Level, Rolling Slope
    Details
    • Parcel number: 152MC068
    • Other equipment: Generator

    Construction

    Type & style
    • Home type: SingleFamily
    • Architectural style: Traditional
    • Property subtype: Single Family Residence
    Materials
    • Brick
    Condition
    • Year built: 2002

    Utilities & green energy

    • Sewer: Public Sewer
    • Water: Public

    Community & HOA

    Community
    • Security: Security System, Smoke Detector(s)
    • Subdivision: Brixworth
    HOA
    • Has HOA: Yes
    • Amenities included: Recreation Facilities
    • Services included: All Amenities
    • HOA fee: $450 annually
    Location
    • Region: Knoxville

    Financial & listing details

    • Price per square foot: $195/sqft
    • Tax assessed value: $940,900
    • Annual tax amount: $3,655
    • Date on market: 9/5/2025
    • Listing terms: New Loan,Cash,Conventional

    Price history

    DateEventPrice
    10/15/2025Sold$1,300,000$195/sqft
    Source: East Tennessee Realtors #1314382 Report a problem
    9/9/2025Pending sale$1,300,000$195/sqft
    Source: East Tennessee Realtors #1314382 Report a problem
    9/5/2025Listed for sale$1,300,000+550%$195/sqft
    Source: East Tennessee Realtors #1314382 Report a problem
    3/6/2001Sold$200,000+525%$30/sqft
    Source: Public Record Report a problem
    5/22/2000Sold$32,000-92.1%$5/sqft
    Source: Public Record Report a problem
    11/19/1993Sold$406,000$61/sqft
    Source: Public Record Report a problem

    Public tax history

    YearProperty taxesTax assessment
    2025$3,655 $235,225
    2024$3,655 $235,225
    2023$3,655 $235,225
    2022$3,655 +3.5%$235,225 +41.3%
    2021$3,530 $166,500 -75%
    2020$3,530 $666,000
    2019$3,530 $666,000
    2018$3,530 --
    2017$3,530 +4.3%$166,500
    2016$3,384 --
    2015$3,384 --
    2014$3,384 0%--
    2013$3,384 -53.9%--
    2012$7,343 --
    2011$7,343 $152,350
    2010$7,343 $152,350
    2009$7,343 -9.1%$152,350 +3.7%
    2008$8,081 +0%$146,925
    2007$8,081 $146,925
    2006$8,081 $146,925
    2005$8,081 +4.8%$146,925 +14.5%
    2004$7,712 +6.2%$128,325
    2003$7,263 $128,325
    Find assessor info on the county website

    Neighborhood: 37934

    Nearby schools

    GreatSchools rating
    Schools provided by the listing agent
    • Elementary: Farragut Primary
    • Middle: Farragut
    • High: Farragut

    Source: East Tennessee Realtors. This data may not be complete. We recommend contacting the local school district to confirm school assignments for this home.

    Get a cash offer in 3 minutes
    Find out how much your home could sell for in as little as 3 minutes with a no-obligation cash offer.
    Estimated market value
    $1,311,200
    Get a cash offer in 3 minutes
    Find out how much your home could sell for in as little as 3 minutes with a no-obligation cash offer.
    Estimated market value
    $1,311,200