Conveniently located just 0.8 miles from the heart of Downtown Winter Garden! Nestled in the quaint golf cart friendly neighborhood of Winter Oaks, this Craftsman Style 4 bedroom, 2.5 bath home boasts the largest fenced yard in the neighborhood (over a quarter acre) and private access to Veterans Memorial Park. Step into this beautiful house and you’ll be greeted with soaring ceilings in the Living/Dining Room area with hardwood flooring and plenty of sunlight. The gourmet kitchen features 42-inch wood cabinets, Corian countertops and updated stainless appliances. The Family Room has beautiful french doors granting you access to the large back yard. The primary suite is located on the first floor featuring high ceilings, a walk-in closet with plenty of storage space. The primary bath has been completely renovated with a large luxurious shower. As you move upstairs, you’ll enjoy three large bedrooms along with a full bath. The home is located on a large cul-de-sac with a privacy fenced corner lot that features a stunning pavered deck and a built-in outdoor kitchen. The amazing community also features a community pool and playground. In addition to all these amenities, the roof was replaced in 2018 and air conditioning system in 2019. Enjoy your next Saturday by visiting the popular Winter Garden farmers market!
Sold for $555,000
$555,000
708 CANOPY OAKS COURT, WINTER GARDEN, FL 34787
4beds
2,208sqft
Single Family Residence
Built in 2004
0.26 Acres Lot
$607,000 Zestimate®
$251/sqft
$4,083 Estimated rent
Home value
$607,000
$577,000 - $637,000
$4,083/mo
Zestimate® history
Owner options
List your home for rent
$4,083/mo
Rent Zestimate®
Find your next renter with Zillow Rental Manager. Plus, with online applications, you can quickly screen prospective tenants – for free.
$4,083/mo
Rent Zestimate®
Refinance and save
$4,163/mo
Est. payment
Refinancing to a lower rate could help reduce your monthly payments and save thousands over the life of the loan.
$4,163/mo
Est. payment
Explore your selling options
Work with a Zillow partner agent
Leverage their expertise and Zillow's premium Showcase listings to get your home seen by more buyers.
Get startedList with your own agent
Get your home in front of millions of buyers by listing it on Zillow.
Learn how to do itSell it yourself
Take full control of how buyers see your home on Zillow by listing For Sale by Owner (FSBO).
List your homeWhat's special
High ceilingsSoaring ceilingsCraftsman styleHardwood flooringLarge cul-de-sacBeautiful french doorsPrimary suite
Zillow last checked:
Listing updated:
Listed by:
Matt Buttner 352-385-7636,
LIST NOW REALTY, LLC 352-385-7636
Bought with:
Lynn Roeder, 489440
REAL LIVING R E SOLUTIONS
Source: Stellar MLS,MLS#: G5074387 Originating MLS: Lake and Sumter
Originating MLS: Lake and Sumter
Facts & features
Interior
Bedrooms & bathrooms
- Bedrooms: 4
- Bathrooms: 3
- Full bathrooms: 2
- 1/2 bathrooms: 1
Rooms
- Room types: Utility Room
Primary bedroom
- Features: En Suite Bathroom, Shower No Tub, Stone Counters, Walk-In Closet(s)
- Level: First
- Dimensions: 13x15
Bedroom 2
- Features: Built-in Closet
- Level: Second
- Dimensions: 13x13
Bedroom 3
- Features: Built-in Closet
- Level: Second
- Dimensions: 14x11
Bedroom 4
- Features: Built-in Closet
- Level: Second
- Dimensions: 12x11
Family room
- Level: First
- Dimensions: 14x16
Kitchen
- Features: Breakfast Bar, Pantry, Kitchen Island, Stone Counters
- Level: First
- Dimensions: 14x14
Living room
- Level: First
- Dimensions: 24x14
Heating
- Central, Natural Gas
Cooling
- Central Air
Appliances
- Included: Dishwasher, Disposal, Gas Water Heater, Microwave, Range, Refrigerator
- Laundry: Inside, Laundry Closet
Features
- Ceiling Fan(s), Eating Space In Kitchen, Kitchen/Family Room Combo, Living Room/Dining Room Combo, Primary Bedroom Main Floor, Stone Counters, Thermostat, Vaulted Ceiling(s), Walk-In Closet(s)
- Flooring: Carpet, Ceramic Tile, Hardwood
- Doors: French Doors, Outdoor Grill, Outdoor Kitchen
- Windows: Blinds, Shutters
- Has fireplace: No
Interior area
- Total structure area: 2,844
- Total interior livable area: 2,208 sqft
Property
Parking
- Total spaces: 2
- Parking features: Alley Access, Garage Door Opener, Garage Faces Rear
- Attached garage spaces: 2
- Details: Garage Dimensions: 18x22
Features
- Levels: Two
- Stories: 2
- Patio & porch: Covered, Front Porch, Rear Porch
- Exterior features: Irrigation System, Outdoor Grill, Outdoor Kitchen
- Fencing: Fenced,Vinyl
- Has view: Yes
- View description: Park/Greenbelt
Lot
- Size: 0.26 Acres
- Features: Corner Lot, Cul-De-Sac, City Lot
- Residential vegetation: Mature Landscaping, Oak Trees, Trees/Landscaped
Details
- Additional structures: Outdoor Kitchen
- Parcel number: 222227939700440
- Zoning: PUD
- Special conditions: None
Construction
Type & style
- Home type: SingleFamily
- Architectural style: Craftsman
- Property subtype: Single Family Residence
Materials
- Block, Stucco
- Foundation: Slab
- Roof: Shingle
Condition
- Completed
- New construction: No
- Year built: 2004
Utilities & green energy
- Sewer: Public Sewer
- Water: Public
- Utilities for property: BB/HS Internet Available, Cable Connected, Electricity Connected, Fire Hydrant, Natural Gas Connected, Phone Available, Sewer Connected, Underground Utilities, Water Connected
Community & HOA
Community
- Features: Deed Restrictions, Golf Carts OK, Golf, Pool
- Security: Security System
- Pet fee: $0 monthly
- Subdivision: WINTER OAKS
HOA
- Has HOA: Yes
- Amenities included: Pool
- Services included: None
- HOA fee: $134 monthly
- HOA name: Specialty Management Company
Location
- Region: Winter Garden
Financial & listing details
- Price per square foot: $251/sqft
- Tax assessed value: $436,504
- Annual tax amount: $3,226
- Date on market: 10/13/2023
- Cumulative days on market: 5 days
- Listing terms: Cash,Conventional,FHA,VA Loan
- Ownership: Fee Simple
- Total actual rent: 0
- Electric utility on property: Yes
- Road surface type: Asphalt, Paved
Price history
| Date | Event | Price |
|---|---|---|
| 11/7/2023 | Sold | $555,000-5.1%$251/sqft |
Source:  Stellar MLS #G5074387 Report a problem Stellar MLS #G5074387 Report a problem | ||
| 10/16/2023 | Pending sale | $585,000$265/sqft |
Source: Stellar MLS #G5074387 Report a problem | ||
| 10/13/2023 | Listed for sale | $585,000$265/sqft |
Source: Stellar MLS #G5074387 Report a problem | ||
| 8/17/2023 | Listing removed | -- |
Source: Stellar MLS #G5071820 Report a problem | ||
| 8/15/2023 | Pending sale | $585,000$265/sqft |
Source: Stellar MLS #G5071820 Report a problem | ||
| 8/14/2023 | Listed for sale | $585,000$265/sqft |
Source: Stellar MLS #G5071820 Report a problem | ||
| 8/14/2023 | Pending sale | $585,000$265/sqft |
Source: Stellar MLS #G5071820 Report a problem | ||
| 8/10/2023 | Listed for sale | $585,000+134%$265/sqft |
Source: Stellar MLS #G5071820 Report a problem | ||
| 3/20/2015 | Sold | $250,000+20.7%$113/sqft |
Source: Stellar MLS #O5343481 Report a problem | ||
| 7/13/2004 | Sold | $207,200$94/sqft |
Source: Public Record Report a problem | ||
Public tax history
| Year | Property taxes | Tax assessment |
|---|---|---|
| 2024 | $6,327 +96.1% | $436,504 +79.8% |
| 2023 | $3,227 +3.2% | $242,711 +3% |
| 2022 | $3,126 +1.6% | $235,642 +3% |
| 2021 | $3,076 +0.8% | $228,779 +1.4% |
| 2020 | $3,051 +1.1% | $225,620 +2.3% |
| 2019 | $3,019 +1% | $220,547 +1.9% |
| 2018 | $2,989 | $216,435 -0.7% |
| 2017 | $2,989 +2.8% | $217,869 +4.9% |
| 2016 | $2,908 +0.3% | $207,623 +6.2% |
| 2015 | $2,900 +30.9% | $195,447 +16.7% |
| 2014 | $2,215 +2.6% | $167,450 +4.8% |
| 2013 | $2,158 +1.3% | $159,808 +1.5% |
| 2012 | $2,131 -3.1% | $157,371 -2.1% |
| 2011 | $2,199 -0.9% | $160,693 -3.4% |
| 2010 | $2,219 | $166,408 -18.1% |
| 2009 | -- | $203,251 -18.9% |
| 2008 | $2,779 -3.8% | $250,598 -10.1% |
| 2007 | $2,891 -7.7% | $278,713 +21.4% |
| 2006 | $3,132 +0.1% | $229,499 +16.1% |
| 2005 | $3,130 +599.2% | $197,701 +690.8% |
| 2004 | $448 +122.9% | $25,000 +127.3% |
| 2003 | $201 | $11,000 |
Find assessor info on the county website
Neighborhood: 34787
Nearby homes
- $511,4004 bd3 ba1.9k sqft714 Canopy Oaks Ct, Winter Garden, FL 34787Off Market
- $527,3003 bd2 ba1.7k sqft720 Canopy Oaks Ct, Winter Garden, FL 34787Off Market
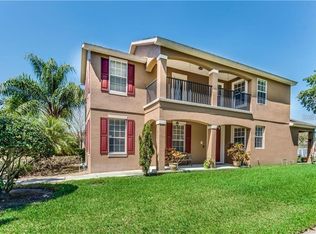
- $525,0004 bd3 ba2.8k sqft711 Climbing Oaks Ct, Winter Garden, FL 34787Sold
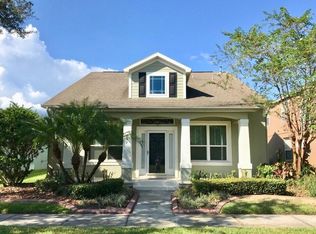
- $503,8003 bd2 ba1.9k sqft717 Climbing Oaks Ct, Winter Garden, FL 34787Off Market
- $100-- bd-- ba-- sqft333 Autumn Oaks Loop, Winter Garden, FL 34787Off Market
- $231,2923 bd2 ba1.7k sqft723 Climbing Oaks Ct, Winter Garden, FL 34787Off Market
- $472,100-- bd-- ba-- sqft723 Climbing Oaks Ct, Winter Garden, FL 34787Off Market
- $551,5004 bd3 ba2.1k sqft726 Canopy Oaks Ct, Winter Garden, FL 34787Off Market
Nearby schools
GreatSchools rating
- 9/10Tildenville Elementary SchoolGrades: PK-5Distance: 0.7 mi
- 4/10Lakeview Middle SchoolGrades: 6-9Distance: 0.5 mi
- 7/10West Orange High SchoolGrades: 9-12Distance: 2 mi
Schools provided by the listing agent
- Elementary: Tildenville Elem
- Middle: Lakeview Middle
- High: West Orange High
Source: Stellar MLS. This data may not be complete. We recommend contacting the local school district to confirm school assignments for this home.
Get a cash offer in 3 minutes
Find out how much your home could sell for in as little as 3 minutes with a no-obligation cash offer.
Estimated market value
$607,000
Get a cash offer in 3 minutes
Find out how much your home could sell for in as little as 3 minutes with a no-obligation cash offer.
Estimated market value
$607,000
- Florida
- Orange County
- Winter Garden
- 34787
- 708 CANOPY OAKS COURT
Nearby cities
Nearby neighborhoods
Nearby zip codes
Other Winter Garden Topics
