***WOWZA*** Look at that price for a home in Winter Oaks in Winter Garden! Absolutely crazy from year's past! One of the closest neighborhoods to the Historic Downtown District and the famous Plant Street lifestyle that many residents love to enjoy. Available to you is a 4 bed, 3 full bath, 2,836 sqft solid 2 story home. Upon entry you'll be greeted by the elevated ceilings, custom tile work, spacious living room and an amazing iron staircase with hardwood flooring leading up to the 2nd floor. A private bedroom & bathroom are located on the ground floor for Mom/Dad or Friends to come stay and visit you more often! The kitchen has endless counter space, 42' cabinets and includes an eat in area with access to the back extended patio area. The oversized Master Bedroom has tons of natural light, trayed ceiling and you can enjoy sipping tea, coffee or your favorite beverage from your own private balcony, overlooking the serene park setting. 2 additional bedrooms are upstairs and showcase a split floor plan centered around the versatile loft area. The Master Bath features his/her sinks, vanity siting area, shower stall, garden tub and an adequate walk in closet. AC 2021. Great Winter Oaks amenities and Veterans Park is right next door. Superior location to the quaint downtown area and the numerous bars, variety of restaurants and numerous shops to enjoy, the award winning Farmer's Market, the 22 mile West Orange Bike Trail, Garden Theatre, Winter Garden Village, SR 429, SR 408, the Turnpike and is a short jaunt to Disney! Easy show with or without agent! Lets talk soon!
Sold for $525,000
$525,000
711 CLIMBING OAKS COURT, WINTER GARDEN, FL 34787
4beds
2,836sqft
Single Family Residence
Built in 2005
0.3 Acres Lot
$626,100 Zestimate®
$185/sqft
$3,954 Estimated rent
Home value
$626,100
$595,000 - $664,000
$3,954/mo
Zestimate® history
Owner options
List your home for rent
$3,954/mo
Rent Zestimate®
Find your next renter with Zillow Rental Manager. Plus, with online applications, you can quickly screen prospective tenants – for free.
$3,954/mo
Rent Zestimate®
Refinance and save
$3,960/mo
Est. payment
Refinancing to a lower rate could help reduce your monthly payments and save thousands over the life of the loan.
$3,960/mo
Est. payment
Explore your selling options
Work with a Zillow partner agent
Leverage their expertise and Zillow's premium Showcase listings to get your home seen by more buyers.
Get startedList with your own agent
Get your home in front of millions of buyers by listing it on Zillow.
Learn how to do itSell it yourself
Take full control of how buyers see your home on Zillow by listing For Sale by Owner (FSBO).
List your homeWhat's special
Winter gardenCustom tile workTons of natural lightElevated ceilingsHardwood flooringTrayed ceilingPrivate bedroom
Zillow last checked:
Listing updated:
Listed by:
Marc Holland 407-408-4394,
CLOCK TOWER REALTY 407-832-7332
Bought with:
Marcus Burke, 3138791
CONDO METROPOLIS, LLC
Source: Stellar MLS,MLS#: O6134190 Originating MLS: Orlando Regional
Originating MLS: Orlando Regional
Facts & features
Interior
Bedrooms & bathrooms
- Bedrooms: 4
- Bathrooms: 3
- Full bathrooms: 3
Rooms
- Room types: Loft
Primary bedroom
- Features: Ceiling Fan(s), Walk-In Closet(s)
- Level: Second
- Dimensions: 22x15
Bedroom 2
- Features: Ceiling Fan(s), Built-in Closet
- Level: First
- Dimensions: 14x11
Bedroom 3
- Features: Ceiling Fan(s), Built-in Closet
- Level: Second
- Dimensions: 14x12
Bedroom 4
- Features: Ceiling Fan(s), Built-in Closet
- Level: Second
- Dimensions: 12x11
Dining room
- Level: First
- Dimensions: 12x12
Kitchen
- Features: Pantry
- Level: First
- Dimensions: 16x12
Living room
- Features: Ceiling Fan(s)
- Level: First
- Dimensions: 28x14
Loft
- Features: Ceiling Fan(s)
- Level: Second
- Dimensions: 17x11
Heating
- Central, Zoned
Cooling
- Central Air, Zoned
Appliances
- Included: Dishwasher, Dryer, Microwave, Range, Refrigerator, Washer
- Laundry: Inside, Laundry Room
Features
- Ceiling Fan(s), Eating Space In Kitchen, High Ceilings, PrimaryBedroom Upstairs, Split Bedroom, Tray Ceiling(s), Walk-In Closet(s)
- Flooring: Carpet, Engineered Hardwood, Tile, Hardwood
- Doors: Sliding Doors
- Windows: Blinds
- Has fireplace: No
- Common walls with other units/homes: Corner Unit
Interior area
- Total structure area: 3,608
- Total interior livable area: 2,836 sqft
Property
Parking
- Total spaces: 2
- Parking features: Garage Door Opener, Garage Faces Rear
- Attached garage spaces: 2
Features
- Levels: Two
- Stories: 2
- Patio & porch: Covered, Patio, Side Porch
- Exterior features: Balcony, Irrigation System, Sidewalk
- Has view: Yes
- View description: Park/Greenbelt
- Waterfront features: Lake
Lot
- Size: 0.3 Acres
- Features: Corner Lot, City Lot, Landscaped, Level, Sidewalk
- Residential vegetation: Mature Landscaping
Details
- Parcel number: 222227939700770
- Zoning: PUD
- Special conditions: None
Construction
Type & style
- Home type: SingleFamily
- Property subtype: Single Family Residence
Materials
- Block, Stucco
- Foundation: Slab
- Roof: Shingle
Condition
- Completed
- New construction: No
- Year built: 2005
Utilities & green energy
- Sewer: Public Sewer
- Water: Public
- Utilities for property: Cable Available, Fire Hydrant, Public, Sprinkler Meter
Community & HOA
Community
- Features: Lake, Community Mailbox, Golf Carts OK, Park, Playground, Pool, Sidewalks
- Pet fee: $0 monthly
- Subdivision: WINTER OAKS
HOA
- Has HOA: Yes
- Services included: None
- HOA fee: $134 monthly
- HOA name: Becky Ferebee
- HOA phone: 407-647-2622
Location
- Region: Winter Garden
Financial & listing details
- Price per square foot: $185/sqft
- Tax assessed value: $495,993
- Annual tax amount: $5,923
- Date on market: 8/17/2023
- Cumulative days on market: 44 days
- Listing terms: Cash,Conventional,FHA
- Ownership: Fee Simple
- Total actual rent: 0
- Road surface type: Paved
Price history
| Date | Event | Price |
|---|---|---|
| 10/17/2023 | Sold | $525,000-5.4%$185/sqft |
Source:  Stellar MLS #O6134190 Report a problem Stellar MLS #O6134190 Report a problem | ||
| 10/4/2023 | Pending sale | $555,000$196/sqft |
Source: Stellar MLS #O6134190 Report a problem | ||
| 9/30/2023 | Price change | $555,000-0.7%$196/sqft |
Source: Stellar MLS #O6134190 Report a problem | ||
| 9/28/2023 | Price change | $559,000-3.5%$197/sqft |
Source: Stellar MLS #O6134190 Report a problem | ||
| 9/22/2023 | Price change | $579,000-3.3%$204/sqft |
Source: Stellar MLS #O6134190 Report a problem | ||
| 9/14/2023 | Price change | $599,000-3.2%$211/sqft |
Source: Stellar MLS #O6134190 Report a problem | ||
| 9/7/2023 | Price change | $619,000-3.1%$218/sqft |
Source: Stellar MLS #O6134190 Report a problem | ||
| 8/25/2023 | Price change | $639,000-3%$225/sqft |
Source: Stellar MLS #O6134190 Report a problem | ||
| 8/17/2023 | Listed for sale | $659,000+83.1%$232/sqft |
Source: Stellar MLS #O6134190 Report a problem | ||
| 7/31/2020 | Sold | $360,000+1.4%$127/sqft |
Source: Public Record Report a problem | ||
| 7/15/2020 | Pending sale | $354,900$125/sqft |
Source: REALTY CENTER #O5854232 Report a problem | ||
| 7/9/2020 | Price change | $354,900-2.7%$125/sqft |
Source: REALTY CENTER #O5854232 Report a problem | ||
| 7/4/2020 | Pending sale | $364,900$129/sqft |
Source: REALTY CENTER #O5854232 Report a problem | ||
| 6/4/2020 | Price change | $364,900-1.4%$129/sqft |
Source: REALTY CENTER #O5854232 Report a problem | ||
| 5/26/2020 | Price change | $369,900-3.2%$130/sqft |
Source: REALTY CENTER #O5854232 Report a problem | ||
| 5/9/2020 | Price change | $382,000-1.8%$135/sqft |
Source: REALTY CENTER #O5854232 Report a problem | ||
| 4/20/2020 | Price change | $389,000-1.3%$137/sqft |
Source: REALTY CENTER #O5854232 Report a problem | ||
| 3/28/2020 | Listed for sale | $394,000+33.7%$139/sqft |
Source: REALTY CENTER #O5854232 Report a problem | ||
| 4/22/2005 | Sold | $294,700$104/sqft |
Source: Public Record Report a problem | ||
Public tax history
| Year | Property taxes | Tax assessment |
|---|---|---|
| 2024 | $7,276 +5.4% | $495,993 +24.6% |
| 2023 | $6,906 +16.6% | $398,149 +10% |
| 2022 | $5,923 +10.7% | $361,954 +10% |
| 2021 | $5,352 +80.7% | $329,049 +49.5% |
| 2020 | $2,961 +1.1% | $220,165 +2.3% |
| 2019 | $2,930 +1% | $215,215 +1.9% |
| 2018 | $2,901 | $211,202 -19.9% |
| 2017 | $2,901 +2.8% | $263,807 +4.6% |
| 2016 | $2,822 +0.3% | $252,136 +4.6% |
| 2015 | $2,814 -2.4% | $241,036 +17% |
| 2014 | $2,882 +2.5% | $206,049 +4.8% |
| 2013 | $2,812 +1.3% | $196,648 +1.7% |
| 2012 | $2,775 -3.1% | $193,447 -2.2% |
| 2011 | $2,863 -1.2% | $197,742 -3.8% |
| 2010 | $2,898 | $205,480 -17.9% |
| 2009 | -- | $250,261 -18% |
| 2008 | $3,814 -2% | $305,028 -9.7% |
| 2007 | $3,893 -7.8% | $337,625 +27% |
| 2006 | $4,221 +565.5% | $265,785 +659.4% |
| 2005 | $634 +222.1% | $35,000 +218.2% |
| 2004 | $197 -1.9% | $11,000 |
| 2003 | $201 | $11,000 |
Find assessor info on the county website
Neighborhood: 34787
Nearby homes
- $503,8003 bd2 ba1.9k sqft717 Climbing Oaks Ct, Winter Garden, FL 34787Off Market
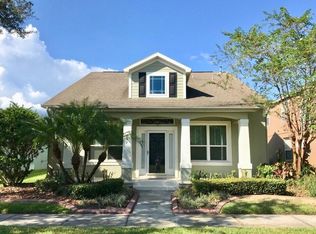
- $231,2923 bd2 ba1.7k sqft723 Climbing Oaks Ct, Winter Garden, FL 34787Off Market

- $497,100-- bd-- ba-- sqft723 Climbing Oaks Ct, Winter Garden, FL 34787Off Market
- $555,0004 bd3 ba2.2k sqft708 Canopy Oaks Ct, Winter Garden, FL 34787Sold

- $511,4004 bd3 ba1.9k sqft714 Canopy Oaks Ct, Winter Garden, FL 34787Off Market
- $100-- bd-- ba-- sqft239 Autumn Oaks Loop, Winter Garden, FL 34787Off Market
- $520,0004 bd2 ba1.9k sqft729 Climbing Oaks Ct, Winter Garden, FL 34787Sold
- $480,0003 bd3 ba1.8k sqft710 Climbing Oaks Ct, Winter Garden, FL 34787Sold
Nearby schools
GreatSchools rating
- 9/10Tildenville Elementary SchoolGrades: PK-5Distance: 0.6 mi
- 4/10Lakeview Middle SchoolGrades: 6-9Distance: 0.5 mi
- 7/10West Orange High SchoolGrades: 9-12Distance: 2 mi
Schools provided by the listing agent
- Elementary: Tildenville Elem
- Middle: Lakeview Middle
- High: West Orange High
Source: Stellar MLS. This data may not be complete. We recommend contacting the local school district to confirm school assignments for this home.
Get a cash offer in 3 minutes
Find out how much your home could sell for in as little as 3 minutes with a no-obligation cash offer.
Estimated market value
$626,100
Get a cash offer in 3 minutes
Find out how much your home could sell for in as little as 3 minutes with a no-obligation cash offer.
Estimated market value
$626,100
- Florida
- Orange County
- Winter Garden
- 34787
- 711 CLIMBING OAKS COURT
Nearby cities
Nearby neighborhoods
Nearby zip codes
Other Winter Garden Topics
