Skip main navigation
Off market
  • $399,300

    708 Clint Ln, Fredericksburg, VA 22405

    4beds
    2baths
    2,280sqft
    Townhouse
    Built in 2000
    1,798 Square Feet Lot
    $399,300 Zestimate®
    $175/sqft
    $2,648 Estimated rent

    Home value

    $399,300

    $379,000 - $419,000

    $2,648/mo

    Zestimate® history
    Loading
    Loading...

    Owner options

    List your home for rent

    $2,648/mo

    Rent Zestimate®

    Find your next renter with Zillow Rental Manager. Plus, with online applications, you can quickly screen prospective tenants – for free.

    Learn more

    $2,648/mo

    Rent Zestimate®

    Refinance and save

    $2,369/mo

    Est. payment

    Refinancing to a lower rate could help reduce your monthly payments and save thousands over the life of the loan.

    See today's rates

    $2,369/mo

    Est. payment

    Explore your selling options

    Work with a Zillow partner agent

    Leverage their expertise and Zillow's premium Showcase listings to get your home seen by more buyers.

    Get started

    List with your own agent

    Get your home in front of millions of buyers by listing it on Zillow.

    Learn how to do it

    Sell it yourself

    Take full control of how buyers see your home on Zillow by listing For Sale by Owner (FSBO).

    List your home

    What's special

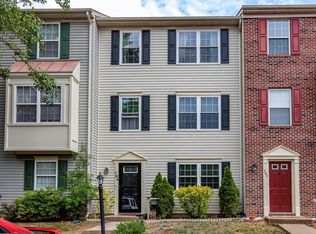
    Do not apply before speaking with us. Available immediately. Large 4 bedroom 2.5 bath townhouse in Charleston Commons. This is the largest unit style in the community featuring bump outs on basement and main levels with approx. 2280 square feet of living space and 3 gas fireplaces. This unit features stainless steel appliances, newer flooring throughout with wood flooring in basement entryway and on main level, and fresh paint in a contemporary color scheme. The top level has three bedrooms (master and two smaller bedrooms) and one full bath. The master has a large closet and ceiling fan and direct access to the bathroom. The bathroom has a deep soaking tub/shower combination. The main level has wood floors throughout and two of the three fireplaces in the unit. One of the fireplaces is in the family room (which also features chair rail and a ceiling fan). The main level also houses the eat-in kitchen with stainless steel appliances (Refrigerator, Microwave, Range, Dishwasher) and a center island. The kitchen opens directly into the formal dining room that occupies the bump out on this level. The formal dining room also has a gas fireplace and two skylights. Access to a large deck overlooking the woods is from the formal dining room. One bedroom and one full bath are on the basement level. In addition, the bump-out on this level also has a gas fireplace and lots of room for a man-cave, rec room, or play area for kids. A washer and dryer are provided in the unit. All three fireplaces have built-in spaces above that are already wired with power and cable connections for a television. The house is already wired for Verizon FIOS. The townhouse is located in the last row on Clint Lane so traffic through the area is minimized. Available immediately. Pets considered on case by case basis with additional pet deposit and pet rent. Do not apply before speaking with us. Trash and front lawn care included in HOA paid by owner. Tenant responsible for Electricity, Gas, Water & Sewer. One pet allowed on case-by-case basis with additional pet rent and refundable pet deposit. Successful applicants must make at least 2.5x rent, good credit history, good rental history with references, have no significant criminal history, and have no history of evictions or unlawful detainer proceedings.

    This property is off market, which means it's not currently listed for sale or rent on Zillow. This may be different from what's available on other websites or public sources.

    Facts & features

    Interior

    Bedrooms & bathrooms
    • Bedrooms: 4
    • Bathrooms: 2.5
    Heating
    • Forced air, Other
    Cooling
    • Other
    Appliances
    • Included: Dishwasher, Dryer, Garbage disposal, Microwave, Range / Oven, Refrigerator, Washer
    • Laundry: In Unit
    Features
    • Flooring: Hardwood
    • Basement: Finished
    • Has fireplace: Yes
    • Fireplace features: masonry
    Interior area
    • Total interior livable area: 2,280 sqft

    Property

    Parking
    • Total spaces: 2
    • Parking features: None
    Features
    • Exterior features: Vinyl
    Lot
    • Size: 1,798 sqft
    Details
    • Parcel number: 54FF580

    Construction

    Type & style
    • Home type: Townhouse
    Materials
    • Frame
    • Roof: Other
    Condition
    • Year built: 2000

    Community & neighborhood

    Location
    • Region: Fredericksburg

    Other

    Other facts
    • Balcony
    • Cooling System: Air Conditioning
    • Electricity not included in rent
    • Gas not included in rent
    • Guest parking
    • High-speed Internet Ready
    • Laundry: In Unit
    • Lawn Care included in rent
    • Living room
    • Play Ground
    • Sewage not included in rent
    • Stainless steel appliances
    • Water not included in rent

    Price history

    DateEventPrice
    7/6/2024Listing removed--
    Source: Zillow Rentals Report a problem
    6/26/2024Listed for rent$2,300+35.7%$1/sqft
    Source: Zillow Rentals Report a problem
    2/26/2021Listing removed--
    Source: Owner Report a problem
    11/21/2020Listed for rent$1,695+13%$1/sqft
    Source: Owner Report a problem
    4/30/2015Listing removed$1,500$1/sqft
    Source: Owner Report a problem
    4/4/2015Listed for rent$1,500$1/sqft
    Source: Owner Report a problem
    1/14/2015Sold$134,400-17.5%$59/sqft
    Source: Public Record Report a problem
    11/26/2014Listed for sale$162,900-1.6%$71/sqft
    Source: Heatherman Homes, LLC #ST8495851 Report a problem
    11/25/2014Sold$165,534+112.2%$73/sqft
    Source: Public Record Report a problem
    11/9/2014Price change$78,000-52.1%$34/sqft
    Source: HomeSearch.com Realty Services Inc Report a problem
    11/4/2014Listed for sale$162,900-39.6%$71/sqft
    Source: Heatherman Homes, LLC #ST8495851 Report a problem
    4/17/2007Sold$269,900+1.9%$118/sqft
    Source: Public Record Report a problem
    2/16/2005Sold$264,900+115.4%$116/sqft
    Source: Public Record Report a problem
    2/22/2002Sold$123,000-15.6%$54/sqft
    Source: Public Record Report a problem
    6/7/2000Sold$145,800$64/sqft
    Source: Public Record Report a problem

    Public tax history

    YearProperty taxesTax assessment
    2025$3,173 +3.4%$343,600
    2024$3,070 +16.8%$343,600 +17.3%
    2023$2,629 +5.6%$292,900
    2022$2,490 +19.7%$292,900 +36.6%
    2021$2,080 $214,400
    2020$2,080 +5.2%$214,400 +9.5%
    2019$1,978 +2%$195,800
    2018$1,938 $195,800
    2017$1,938 $195,800
    2016$1,938 $195,800 +11.2%
    2015-- $176,100
    2014-- $176,100 +11.5%
    2013-- $158,000
    2012-- $158,000 +3.5%
    2011-- $152,600
    2010-- $152,600 -35.7%
    2009-- $237,400
    2008-- $237,400 -18.8%
    2006-- $292,500
    2005-- $292,500 +55.9%
    2004-- $187,600 +37.3%
    2003-- $136,600
    2002-- $136,600 +5.7%
    2001-- $129,200

    Find assessor info on the county website

    Neighborhood: 22405

    Nearby schools

    GreatSchools rating
    Schools provided by the listing agent
    • Middle: DIXON-SMITH
    • High: STAFFORD

    Source: The MLS. This data may not be complete. We recommend contacting the local school district to confirm school assignments for this home.

    Get a cash offer in 3 minutes
    Find out how much your home could sell for in as little as 3 minutes with a no-obligation cash offer.
    Estimated market value
    $399,300
    Get a cash offer in 3 minutes
    Find out how much your home could sell for in as little as 3 minutes with a no-obligation cash offer.
    Estimated market value
    $399,300