Discover this semi-detached home that offers a blend of traditional architecture and modern amenities.in the esteemed Better Waverly Historic District. Built in 1920, the residence features a classic brick façade that enhances its curb appeal. The interior boasts 1,524 square feet of thoughtfully designed living space, including four spacious bedrooms and two and a half bathrooms. The main level and upper-level showcase luxury vinyl plank and ceramic tile flooring, providing both durability and elegance. The upgraded kitchen is equipped with white cabinetry, granite countertops and appliances, perfect for cooking enthusiasts. A dedicated dining area complements the kitchen, making it ideal for entertaining. The bathrooms feature a tub shower, ensuring comfort and convenience. The partially finished basement offers additional living space with potential for customization. Outside, the property is situated on a corner lot of 0.15 acres, featuring a well-maintained front yard and a rear yard, ideal for outdoor activities. Sidewalks and streetlights enhance the neighborhood's walkability, while the urban location provides easy access to local amenities and services. Enjoy city and street views from the comfort of your porch, making this home a perfect retreat in a vibrant community. This property presents an exceptional opportunity for those seeking a blend of historic charm and modern functionality.
Foreclosure
$114,900
708 E 30th St, Baltimore, MD 21218
4beds
1,524sqft
Single Family Residence
Built in 1920
6,534 Square Feet Lot
$-- Zestimate®
$75/sqft
$-- HOA
What's special
Partially finished basementWell-maintained front yardSemi-detached homeDedicated dining areaWhite cabinetryGranite countertopsUpgraded kitchen
- 7 days
- 214
- 22
Likely to sell faster than
Zillow last checked:
Listing updated:
Listed by:
Gina Gargeu 410-547-1116,
Century 21 Downtown 410-547-1116
Source: Bright MLS,MLS#: MDBA2237962
Facts & features
Interior
Bedrooms & bathrooms
- Bedrooms: 4
- Bathrooms: 3
- Full bathrooms: 2
- 1/2 bathrooms: 1
- Main level bathrooms: 1
- Main level bedrooms: 1
Basement
- Area: 720
Heating
- Forced Air, Natural Gas
Cooling
- Central Air, Natural Gas
Appliances
- Included: Gas Water Heater
Features
- Bathroom - Tub Shower, Dining Area, Eat-in Kitchen, Kitchen - Table Space, Upgraded Countertops, Dry Wall, Wood Walls
- Flooring: Luxury Vinyl, Ceramic Tile, Wood
- Windows: Double Hung
- Basement: Partially Finished,Interior Entry,Connecting Stairway,Space For Rooms,Windows
- Has fireplace: No
Interior area
- Total structure area: 2,244
- Total interior livable area: 1,524 sqft
- Finished area above ground: 1,524
- Finished area below ground: 0
Property
Parking
- Parking features: On Street
- Has uncovered spaces: Yes
Accessibility
- Accessibility features: None
Features
- Levels: Three
- Stories: 3
- Patio & porch: Porch
- Exterior features: Sidewalks, Street Lights
- Pool features: None
- Has view: Yes
- View description: City, Street
Lot
- Size: 6,534 Square Feet
- Features: Corner Lot, Front Yard, Rear Yard, Urban
Details
- Additional structures: Above Grade, Below Grade
- Parcel number: 0309034074B003
- Zoning: R-6
- Special conditions: Real Estate Owned
Construction
Type & style
- Home type: SingleFamily
- Architectural style: Traditional
- Property subtype: Single Family Residence
- Attached to another structure: Yes
Materials
- Brick, Brick Front
- Foundation: Concrete Perimeter
Condition
- New construction: No
- Year built: 1920
Utilities & green energy
- Sewer: Public Sewer
- Water: Public
Community & HOA
Community
- Subdivision: Better Waverly Historic District
HOA
- Has HOA: No
Location
- Region: Baltimore
- Municipality: Baltimore City
Financial & listing details
- Price per square foot: $75/sqft
- Tax assessed value: $118,767
- Annual tax amount: $2,803
- Date on market: 11/13/2026
- Listing agreement: Exclusive Right To Sell
- Ownership: Fee Simple
Foreclosure details
Estimated market value
Not available
Estimated sales range
Not available
$2,339/mo
Price history
| Date | Event | Price |
|---|---|---|
| 10/23/2026 | Sold | $159,900-20%$105/sqft |
Source: Public Record Report a problem | ||
| 1/9/2026 | Listing removed | $199,900$131/sqft |
Source:  Bright MLS #MDBA2163924 Report a problem | ||
| 10/2/2025 | Pending sale | $199,900$131/sqft |
Source: Bright MLS #MDBA2163924 Report a problem | ||
| 6/16/2025 | Price change | $199,900-9.1%$131/sqft |
Source: Bright MLS #MDBA2163924 Report a problem | ||
| 4/11/2025 | Listed for sale | $220,000+161.9%$144/sqft |
Source: Bright MLS #MDBA2163924 Report a problem | ||
| 3/21/2024 | Listing removed | -- |
Source: Zillow Rentals Report a problem | ||
| 11/17/2023 | Listed for rent | $1,850+9.1%$1/sqft |
Source: Zillow Rentals Report a problem | ||
| 11/17/2023 | Listing removed | -- |
Source: Zillow Rentals Report a problem | ||
| 10/19/2023 | Price change | $1,695-5.8%$1/sqft |
Source: Zillow Rentals Report a problem | ||
| 10/14/2023 | Price change | $1,800-10%$1/sqft |
Source: Zillow Rentals Report a problem | ||
| 9/13/2023 | Listed for rent | $2,000+128.6%$1/sqft |
Source: Zillow Rentals Report a problem | ||
| 8/24/2023 | Sold | $84,000-61.8%$55/sqft |
Source: Public Record Report a problem | ||
| 8/9/2023 | Listed for sale | $219,900+947.1%$144/sqft |
Source: Bright MLS #MDBA2095124 Report a problem | ||
| 5/6/2018 | Listing removed | $875$1/sqft |
Source: Zillow Rental Manager Report a problem | ||
| 4/19/2018 | Listed for rent | $875-12.1%$1/sqft |
Source: Zillow Rental Manager Report a problem | ||
| 10/6/2013 | Listing removed | $995$1/sqft |
Source: Zillow Rental Network Report a problem | ||
| 7/9/2013 | Listed for rent | $995$1/sqft |
Source: Zillow Rental Network Report a problem | ||
| 11/17/2003 | Sold | $21,000+110%$14/sqft |
Source: Public Record Report a problem | ||
| 4/11/2002 | Sold | $10,000-9.1%$7/sqft |
Source: Public Record Report a problem | ||
| 1/15/2002 | Sold | $11,000$7/sqft |
Source: Public Record Report a problem | ||
Public tax history
| Year | Property taxes | Tax assessment |
|---|---|---|
| 2026 | $2,803 +10.3% | $118,767 +10.3% |
| 2025 | $2,542 +19.5% | $107,700 +19.5% |
| 2024 | $2,127 +24.2% | $90,133 +24.2% |
| 2023 | $1,713 +31.9% | $72,567 +31.9% |
| 2022 | $1,298 | $55,000 |
| 2021 | $1,298 | $55,000 |
| 2020 | $1,298 | $55,000 |
| 2019 | $1,298 -34.2% | $55,000 -34.2% |
| 2018 | $1,974 +1% | $83,633 +1% |
| 2017 | $1,953 -19% | $82,767 +1.1% |
| 2016 | $2,411 | $81,900 +5.1% |
| 2015 | $2,411 | $77,933 +5.4% |
| 2014 | $2,411 | $73,967 +5.7% |
| 2013 | -- | $70,000 -31.2% |
| 2012 | -- | $101,800 |
| 2011 | -- | $101,800 -6.5% |
| 2010 | -- | $108,920 +31.3% |
| 2009 | -- | $82,946 +45.6% |
| 2008 | -- | $56,973 +83.8% |
| 2007 | -- | $31,000 |
| 2006 | -- | $31,000 |
| 2005 | -- | $31,000 |
| 2004 | -- | $31,000 |
| 2003 | -- | $31,000 |
| 2002 | -- | $31,000 |
| 2001 | -- | $31,000 |
Find assessor info on the county website
Monthly payment
Climate risks
Neighborhood: Better Waverly
Nearby schools
Schools provided by the listing agent
- District: Baltimore City Public Schools
Source: Bright MLS. This data may not be complete. We recommend contacting the local school district to confirm school assignments for this home.
Similar homes
- $125,0003 bd2 ba1.7k sqft729 E 41st St, Baltimore, MD 21218For Sale
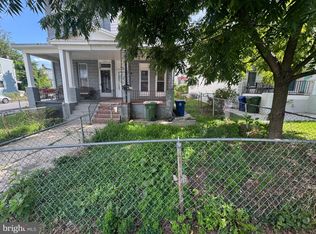
 MLS ID #MDBA2226162, Chris Craddock, EXP Realty, LLC. Bright MLS
- $129,0004 bd2 ba2k sqft3521 Old York Rd, Baltimore, MD 21218For Sale
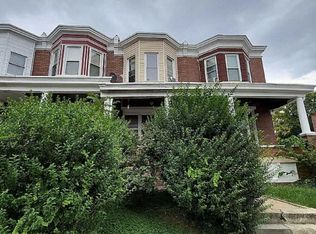 MLS ID #MDBA2235938, Tyler Frank, Crown Real Estate, LLC.. Bright MLS
- $120,0003 bd2 ba1.5k sqft1606 N Milton Ave, Baltimore, MD 21213For Sale
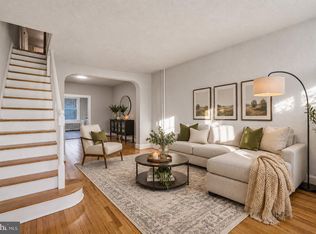 MLS ID #MDBA2237292, Yamna Monroy, Douglas Realty, LLC. Bright MLS
- $99,9952 bd1 ba896 sqft3137 Ravenwood Ave, Baltimore, MD 21213For Sale
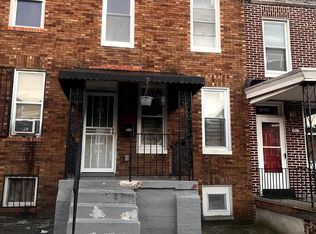 MLS ID #MDBA2238372, Eboni Lyttle, Realty One Group Universal. Bright MLS
- $85,0003 bd1 ba1.6k sqft2305 Robb St, Baltimore, MD 21218For SaleMLS ID #MDBA2237194, Selene Jackson, Taylor Properties. Bright MLS
- $124,9003 bd2 ba1.4k sqft3442 Belair Rd, Baltimore, MD 21213For SaleMLS ID #MDBA2232140, Tyrone Maxwell, Keller Williams Gateway LLC. Bright MLS
- $150,0005 bd3 ba1.4k sqft533 Dale Ave, Baltimore, MD 21206AuctionMLS ID #MDBC2181586, Daniel Billig, A.J. Billig & Company. Bright MLS
- $117,0004 bd2 ba1.4k sqft1900 Penrose Ave, Baltimore, MD 21223For SaleMLS ID #MDBA2232566, Marc Stallings, LPT Realty, LLC. Bright MLS
- $159,9993 bd2 ba1.9k sqft4516 Saint Georges Ave, Baltimore, MD 21212For SaleMLS ID #MDBA2237666, Mr. Tom S Hennerty, NetRealtyNow.com, LLC. Bright MLS
- $135,0005 bd3 ba2.2k sqft3614 3rd St, Baltimore, MD 21225For SaleMLS ID #MDBA2233138, Vic Brocato, Long & Foster Real Estate, Inc.. Bright MLS
- $119,9993 bd1 ba1.3k sqft2512 E Chase St, Baltimore, MD 21213For SaleMLS ID #MDBA2218310, NWABUEZE OKWODU, Fairfax Realty Premier. Bright MLS
- $129,5003 bd2 ba1.2k sqft14 N Bentalou St, Baltimore, MD 21223For SaleMLS ID #MDBA2234884, Lening Rivera, Douglas Realty, LLC. Bright MLS
- $99,9003 bd2 ba1.3k sqft2212 Ruskin Ave, Baltimore, MD 21217For SaleMLS ID #MDBA2237242, Carl Herber, Cummings & Co. Realtors. Bright MLS
- $149,0003 bd2 ba1.5k sqft524 Radnor Ave, Baltimore, MD 21212For SaleMLS ID #MDBA2237358, Cindy Ji, Mulan Realty, Corp. Bright MLS
- $110,0003 bd1 ba1.8k sqft1220 Brentwood Ave, Baltimore, MD 21202For SaleMLS ID #MDBA2228828, Layla Aly, Bennett Realty Solutions. Bright MLS
- $110,0003 bd2 ba1.2k sqft509 S Bentalou St, Baltimore, MD 21223For SaleMLS ID #MDBA2237196, Carmen Sparling, Dalton Wade, Inc.. Bright MLS
- $150,0004 bd2 ba1.3k sqft3718 Boarman Ave, Baltimore, MD 21215For SaleMLS ID #MDBA2233670, Shamaur Bryant, Blue Casa. Bright MLS
- $119,9003 bd2 ba1.1k sqft1908 N Fulton Ave, Baltimore, MD 21217For SaleMLS ID #MDBA2231034, Elliot Mitchell, Corner House Realty. Bright MLS
- $99,0004 bd2 ba918 sqft2537 Salem St, Baltimore, MD 21217For SaleMLS ID #MDBA2232712, Marc Stallings, LPT Realty, LLC. Bright MLS
- $125,0003 bd2 ba1.4k sqft807 Showell Ct, Baltimore, MD 21202For SaleMLS ID #MDBA2230426, Selim Demirkan, Maryland Realty Company. Bright MLS
