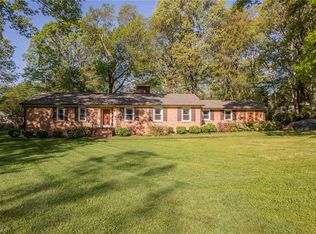
Classic Old Sherwood ranch on a quiet cul-de-sac! Meticulously maintained by the same family for 49 years, this home sits on over half an acre and features a circular drive, low-maintenance brick exterior, replacement windows and doors, and a mostly fenced backyard bordered by mature landscaping and a natural area. The main level offers an updated kitchen, three bedrooms, two full baths, and a spacious living room with a gas fireplace. A Jerry Long addition expanded the home with a formal dining room and a flexible office that offers potential for a main-level laundry. Hardwood floors are believed to be under the carpet throughout the main level, except in the kitchen and baths. Relax on the screened porch with Eze-Breeze windows or the Trex deck overlooking the private backyard. The lower level includes an additional 375 finished sq ft (not included in the total finished square footage due to ceiling height), plus a fireplace, half bath with laundry, garage, and abundant storage.
Sold for $445,000
Zestimate®
$445,000
708 Finsbury Rd, Winston Salem, NC 27104
3beds
1,752sqft
Stick/Site Built, Residential, Single Family Residence
Built in 1958
0.52 Acres Lot
$445,000 Zestimate®
$--/sqft
$2,232 Estimated rent
Home value
$445,000
$423,000 - $467,000
$2,232/mo
Zestimate® history
Owner options
List your home for rent
$2,232/mo
Rent Zestimate®
Find your next renter with Zillow Rental Manager. Plus, with online applications, you can quickly screen prospective tenants – for free.
$2,232/mo
Rent Zestimate®
Refinance and save
$2,863/mo
Est. payment
Refinancing to a lower rate could help reduce your monthly payments and save thousands over the life of the loan.
$2,863/mo
Est. payment
Explore your selling options
Work with a Zillow partner agent
Leverage their expertise and Zillow's premium Showcase listings to get your home seen by more buyers.
Get startedList with your own agent
Get your home in front of millions of buyers by listing it on Zillow.
Learn how to do itSell it yourself
Take full control of how buyers see your home on Zillow by listing For Sale by Owner (FSBO).
List your homeWhat's special
Flexible officeLow-maintenance brick exteriorAbundant storageOver half an acreQuiet cul-de-sacThree bedroomsCircular drive
Zillow last checked:
Listing updated:
Listed by:
Kristin Jarrett 336-908-8285,
Triad's Finest Real Estate by eXp Realty,
Kristen Haynes 336-209-3382,
Triad's Finest Real Estate by eXp Realty
Bought with:
Melissa James, 294160
Keller Williams Realty Elite
Source: Triad MLS,MLS#: 1228558
Facts & features
Interior
Bedrooms & bathrooms
- Bedrooms: 3
- Bathrooms: 3
- Full bathrooms: 2
- 1/2 bathrooms: 1
- Main level bathrooms: 2
Heating
- Forced Air, Heat Pump, Electric, Natural Gas
Cooling
- Central Air
Appliances
- Included: Gas Water Heater
Features
- Flooring: Carpet, Tile, Wood
- Basement: Unfinished, Basement
- Number of fireplaces: 2
- Fireplace features: Den, Living Room
Interior area
- Total structure area: 2,671
- Total interior livable area: 1,752 sqft
- Finished area above ground: 1,752
Property
Parking
- Total spaces: 1
- Parking features: Garage, Basement
- Attached garage spaces: 1
Features
- Levels: One
- Stories: 1
- Patio & porch: Porch
- Pool features: None
- Fencing: Fenced
Lot
- Size: 0.52 Acres
- Features: City Lot, Cul-De-Sac, Not in Flood Zone
Details
- Parcel number: 6816000159
- Zoning: RS9
- Special conditions: Owner Sale
Construction
Type & style
- Home type: SingleFamily
- Architectural style: Ranch
- Property subtype: Stick/Site Built, Residential, Single Family Residence
Materials
- Brick, Vinyl Siding
Condition
- Year built: 1958
Utilities & green energy
- Sewer: Public Sewer
- Water: Public
Community & HOA
Community
- Subdivision: Sherwood Forest
HOA
- Has HOA: No
Location
- Region: Winston Salem
Financial & listing details
- Tax assessed value: $303,800
- Annual tax amount: $3,348
- Date on market: 7/30/2026
- Cumulative days on market: 2 days
- Listing agreement: Exclusive Right To Sell
- Listing terms: Cash,Conventional,FHA,VA Loan
Price history
| Date | Event | Price |
|---|---|---|
| 8/27/2026 | Sold | $445,000-1.1% |
Source:  Triad MLS #1228558 Report a problem Triad MLS #1228558 Report a problem | ||
| 7/31/2026 | Pending sale | $450,000 |
Source: Triad MLS #1228558 Report a problem | ||
| 7/30/2026 | Listed for sale | $450,000 |
Source: Triad MLS #1228558 Report a problem | ||
Public tax history
| Year | Property taxes | Tax assessment |
|---|---|---|
| 2025 | $3,348 +4.7% | $303,800 +33.3% |
| 2024 | $3,197 +4.8% | $227,900 |
| 2023 | $3,051 +1.9% | $227,900 |
| 2022 | $2,994 +1.8% | $227,900 |
| 2021 | $2,940 +13.6% | $227,900 +21.6% |
| 2020 | $2,588 -0.7% | $187,400 |
| 2019 | $2,607 +5.3% | $187,400 |
| 2018 | $2,475 | $187,400 +7.1% |
| 2016 | $2,475 +9.2% | $174,944 |
| 2015 | $2,267 +3.1% | $174,944 |
| 2014 | $2,198 | $174,944 |
| 2013 | -- | $174,944 -0.9% |
| 2012 | -- | $176,495 |
| 2011 | -- | $176,495 |
| 2010 | -- | $176,495 |
| 2009 | -- | $176,495 +3.9% |
| 2008 | -- | $169,855 |
| 2007 | -- | $169,855 |
| 2006 | -- | $169,855 |
| 2005 | -- | $169,855 +14.4% |
| 2004 | -- | $148,538 |
| 2003 | -- | $148,538 |
| 2002 | -- | $148,538 +1.2% |
| 2001 | -- | $146,713 +14.7% |
| 2000 | -- | $127,965 |
Find assessor info on the county website
Neighborhood: Old Sherwood Forest
Nearby homes
- $403,4004 bd2 ba2k sqft714 Finsbury Rd, Winston Salem, NC 27104Off Market
- $530,1003 bd2 ba1.8k sqft704 Finsbury Rd, Winston Salem, NC 27104Off Market
- $486,7003 bd3 ba1.8k sqft725 Quarterstaff Rd, Winston Salem, NC 27104Off Market
- $429,1004 bd2 ba1.9k sqft720 Finsbury Rd, Winston Salem, NC 27104Off Market
- $537,0004 bd3 ba3.1k sqft731 Quarterstaff Rd, Winston Salem, NC 27104Sold
- $525,0004 bd3 ba2.9k sqft701 Finsbury Rd, Winston Salem, NC 27104Sold
- $375,3004 bd2 ba2k sqft737 Quarterstaff Rd, Winston Salem, NC 27104Off Market
- $649,9004 bd3 ba3.5k sqft719 Quarterstaff Rd, Winston Salem, NC 27104For Sale
Nearby schools
GreatSchools rating
- 9/10Sherwood Forest ElementaryGrades: PK-5Distance: 0.5 mi
- 7/10Jefferson MiddleGrades: 6-8Distance: 0.7 mi
- 4/10Mount Tabor HighGrades: 9-12Distance: 1.5 mi
Schools provided by the listing agent
- Elementary: Sherwood Forest
- Middle: Jefferson
- High: Mt. Tabor
Source: Triad MLS. This data may not be complete. We recommend contacting the local school district to confirm school assignments for this home.
Get a cash offer in 3 minutes
Find out how much your home could sell for in as little as 3 minutes with a no-obligation cash offer.
Estimated market value
$445,000
Get a cash offer in 3 minutes
Find out how much your home could sell for in as little as 3 minutes with a no-obligation cash offer.
Estimated market value
$445,000
