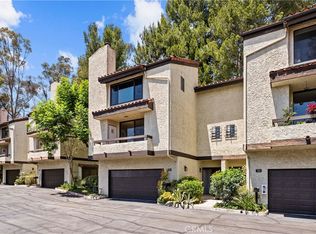
Welcome to 708 Fremont Villas #1, a desirable end-unit townhome in Monterey Hills with sweeping hillside, tree-lined, and community pool views from both the living room balcony and the primary suite. This move-in ready 3-bedroom, 3-bath home offers 1,703 square feet of living space across three levels, featuring quality upgrades, generous storage, and one of the largest private backyards in the Fremont Villas community.
The entry level features an attached two-car garage with washer and dryer hookups, bonus storage with brand-new professional concrete flooring, a new garage door, motorized opener, and smartphone app integration.
The main living area features recessed lighting, premium laminate flooring, a fireplace, and a spacious balcony overlooking the pool and surrounding hills. Two storage closets are located on the balcony. The dining area opens to the community's largest private backyard, complete with masonry brickwork, recently leveled steps, professionally installed string lighting, and a premium outdoor parasol.
The kitchen offers ample cabinetry, tiled flooring, generous counter space, a garden window, a premium touch-sensor faucet, and designer light fixtures.
All three bedrooms are located on the upper level. The primary suite features vaulted ceilings, abundant natural light, a premium energy-efficient ceiling fan, a large walk-in closet, dual vanities, a private shower, and a window seat with scenic views. Each bedroom includes custom motorized blackout shades paired with light-filtering roller shades. Both upstairs bathrooms have been enhanced with premium multi-function shower fixtures designed for a more refined bathing experience.
Additional features include central heating and air conditioning, premium laminate flooring throughout, and a recently leveled second floor with new flooring.
As an end unit, the home offers added privacy, abundant natural light, guest parking directly across from the unit, and additional street parking. Residents enjoy a community pool and spa, plus Budd Wiener Park just across the street. Conveniently located minutes from Highland Park, South Pasadena, Eagle Rock, Downtown Los Angeles, Old Town Pasadena, and the restaurants, cafés, breweries, and shops along York Boulevard and Figueroa Street.
Sold for $905,000
Street View
Listed by: KALEO REAL ESTATE COMPANY • Kayvan Danford • Contact: 626-609-2130
Bought with: Equity Union
$905,000
708 Fremont Villas #1, Los Angeles, CA 90042
3beds
1,703sqft
Townhouse
Built in 1981
6.9 Acres Lot
$937,200 Zestimate®
$531/sqft
$4,498 Estimated rent
Home value
$937,200
$890,000 - $984,000
$4,498/mo
Zestimate® history
Owner options
List your home for rent
$4,498/mo
Rent Zestimate®
Find your next renter with Zillow Rental Manager. Plus, with online applications, you can quickly screen prospective tenants – for free.
$4,498/mo
Rent Zestimate®
Refinance and save
$6,457/mo
Est. payment
Refinancing to a lower rate could help reduce your monthly payments and save thousands over the life of the loan.
$6,457/mo
Est. payment
Explore your selling options
Work with a Zillow partner agent
Leverage their expertise and Zillow's premium Showcase listings to get your home seen by more buyers.
Get startedList with your own agent
Get your home in front of millions of buyers by listing it on Zillow.
Learn how to do itSell it yourself
Take full control of how buyers see your home on Zillow by listing For Sale by Owner (FSBO).
List your homeWhat's special
Zillow last checked:
Listing updated:
Listed by:
Kayvan Danford DRE #02108596 kayvan.realestate@gmail.com,
KALEO REAL ESTATE COMPANY
Bought with:
Peter DiVito, DRE #01940016
Equity Union
Source: CRMLS,MLS#: CV26138976 Originating MLS: California Regional MLS
Originating MLS: California Regional MLSFacts & features
Interior
Bedrooms & bathrooms
- Bedrooms: 3
- Bathrooms: 3
- Full bathrooms: 3
- Main level bathrooms: 3
- Main level bedrooms: 3
Rooms
- Room types: Bedroom, Kitchen, Living Room, Primary Bathroom, Primary Bedroom, Other
Primary bedroom
- Features: Primary Suite
Bedroom
- Features: All Bedrooms Up
Bathroom
- Features: Bathtub, Dual Sinks, Enclosed Toilet, Remodeled, Tub Shower, Upgraded, Walk-In Shower
Kitchen
- Features: Pots & Pan Drawers
Other
- Features: Walk-In Closet(s)
Heating
- Central
Cooling
- Central Air
Appliances
- Included: Dishwasher, Water Heater
- Laundry: In Garage
Features
- Balcony, Ceiling Fan(s), Recessed Lighting, All Bedrooms Up, Primary Suite, Walk-In Closet(s)
- Flooring: Laminate, Tile
- Doors: Sliding Doors
- Windows: Bay Window(s)
- Has fireplace: Yes
- Fireplace features: Living Room
- Common walls with other units/homes: 1 Common Wall
Interior area
- Total interior livable area: 1,703 sqft
Property
Parking
- Total spaces: 2
- Parking features: Door-Multi, Garage Faces Front, Garage
- Attached garage spaces: 2
Accessibility
- Accessibility features: Other, Parking, Accessible Doors
Features
- Levels: Three Or More
- Stories: 3
- Entry location: Front
- Patio & porch: Patio
- Pool features: Association
- Has spa: Yes
- Spa features: Association
- Fencing: Block,Wood
- Has view: Yes
- View description: Canyon, Hills, Mountain(s), Neighborhood, Pool, Trees/Woods
Lot
- Size: 6.9 Acres
- Features: 6-10 Units/Acre
Details
- Parcel number: 5302010026
- Special conditions: Standard
Construction
Type & style
- Home type: Townhouse
- Architectural style: Traditional
- Property subtype: Townhouse
- Attached to another structure: Yes
Materials
- Stucco
- Foundation: Slab
- Roof: Tile
Condition
- Updated/Remodeled,Turnkey
- New construction: No
- Year built: 1981
Utilities & green energy
- Electric: Standard
- Sewer: Public Sewer
- Water: Public
- Utilities for property: Cable Available, Electricity Connected, Natural Gas Connected, Phone Available, Sewer Connected, Water Connected
Community & HOA
Community
- Features: Biking, Curbs, Dog Park, Hiking, Mountainous, Park, Storm Drain(s), Street Lights, Sidewalks
- Security: Carbon Monoxide Detector(s), Smoke Detector(s)
HOA
- Has HOA: Yes
- Amenities included: Clubhouse, Pool, Spa/Hot Tub
- HOA fee: $650 monthly
- HOA name: Freemont Villas
- HOA phone: 818-907-6622
Location
- Region: Los Angeles
Financial & listing details
- Price per square foot: $531/sqft
- Date on market: 6/25/2026
- Cumulative days on market: 8 days
- Listing terms: Cash to New Loan,Conventional
- Road surface type: Paved
Price history
| Date | Event | Price |
|---|---|---|
| 8/5/2026 | Sold | $905,000+0.7%$531/sqft |
Source:  CRMLS #CV26138976 Report a problem CRMLS #CV26138976 Report a problem | ||
| 7/4/2026 | Pending sale | $899,000$528/sqft |
Source: CRMLS #CV26138976 Report a problem | ||
| 6/25/2026 | Listed for sale | $899,000+2.6%$528/sqft |
Source: CRMLS #CV26138976 Report a problem | ||
| 7/28/2022 | Sold | $876,000+9.6%$514/sqft |
Source: eXp Realty #115201691 Report a problem | ||
| 7/1/2022 | Contingent | $799,000$469/sqft |
Source: CRMLS #PW22129948 Report a problem | ||
| 6/15/2022 | Listed for sale | $799,000$469/sqft |
Source: CRMLS #PW22129948 Report a problem | ||
Public tax history
Tax history is unavailable.
Neighborhood: El Sereno
Nearby homes
- $803,2003 bd2 ba1.7k sqft724 Fremont Villas, Los Angeles, CA 90042Off Market

- $960,0003 bd3 ba1.7k sqft734 Fremont Villas, Los Angeles, CA 90042For Sale
- $618,7002 bd3 ba1.2k sqft733 Fremont Villas, Los Angeles, CA 90042Off Market
- $654,3002 bd3 ba1.2k sqft725 Fremont Villas, Los Angeles, CA 90042Off Market
- $691,3002 bd3 ba1.2k sqft723 Fremont Villas, Los Angeles, CA 90042Off Market
- $674,9002 bd3 ba1.2k sqft715 Fremont Villas, Los Angeles, CA 90042Off Market
- $814,3002 bd3 ba1.5k sqft796 Fremont Villas, Los Angeles, CA 90042Off Market
- $742,1003 bd3 ba1.6k sqft794 Fremont Villas #28, Los Angeles, CA 90042Off Market
- $750,4003 bd3 ba1.6k sqft792 Fremont Villas, Los Angeles, CA 90042Off Market
Nearby schools
GreatSchools rating
- 7/10Bushnell Way Elementary SchoolGrades: K-5Distance: 0.5 mi
- 7/10Luther Burbank Middle SchoolGrades: 6-8Distance: 1.6 mi
- 4/10Benjamin Franklin Senior High SchoolGrades: 6-12Distance: 1.6 mi
Get a cash offer in 3 minutes
Find out how much your home could sell for in as little as 3 minutes with a no-obligation cash offer.
Estimated market value
$937,200
Get a cash offer in 3 minutes
Find out how much your home could sell for in as little as 3 minutes with a no-obligation cash offer.
Estimated market value
$937,200
- California
- Los Angeles County
- Los Angeles
- 90042
- El Sereno
- 708 Fremont Villas Unit 1
Nearby cities
Nearby neighborhoods
Nearby zip codes
Other Los Angeles Topics
