Welcome to 734 Fremont Villas, a refined townhouse nestled within the exclusive Spanish-themed hilltop community of Fremont Villas in Monterey Hills. Thoughtfully maintained and tastefully renovated, this elegant 3-bedroom, 2.5-bath residence offers 1,703 square feet of living space across three levels, combining privacy, comfort, and timeless architectural character.
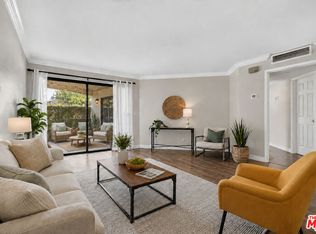
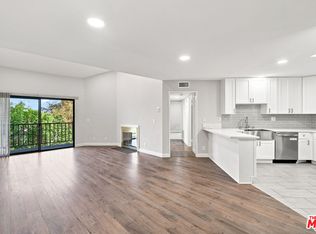
The exceptional setting provides a peaceful sense of seclusion with beautiful views of rolling hills, city lights, and majestic mountains. Inside, exceptionally high ceilings and clerestory windows fill the living spaces with abundant natural light and an airy, open atmosphere. The sophisticated floor plan features a formal entry foyer, spacious den, inviting living room, formal dining area, and an expansive eat-in chef's kitchen, creating an ideal setting for both everyday living and gracious large-scale entertaining.
An oversized private attached two-car garage provides exceptional convenience and storage. Residents enjoy first-class recreational amenities, including a sparkling swimming pool, spa, and expansive sundeck, all within a serene and beautifully maintained community.
Ideally located just minutes from Old Town Pasadena, Paseo Colorado, Downtown Los Angeles, the USC Health Sciences Campus, and the Gold Line, this exceptional home offers a rare combination of tranquility, privacy, and accessibility. An elegant oasis of calm and civility in the heart of Los Angeles.
For sale
Listed by: Real Broker • Jeff Jen • Contact: 9493509366
$960,000
734 Fremont Villas, Los Angeles, CA 90042
3beds
1,703sqft
Condominium
Built in 1981
-- sqft lot
$954,900 Zestimate®
$564/sqft
$650/mo HOA
What's special
- 50 days
- 242
- 6
Zillow last checked:
Listing updated:
Listed by:
Jeff Jen DRE #01396728 9493509366,
Real Broker
Source: CRMLS,MLS#: OC26158794 Originating MLS: California Regional MLS
Originating MLS: California Regional MLSFacts & features
Interior
Bedrooms & bathrooms
- Bedrooms: 3
- Bathrooms: 3
- Full bathrooms: 2
- 1/2 bathrooms: 1
- Main level bathrooms: 3
- Main level bedrooms: 3
Rooms
- Room types: Bedroom, Kitchen, Living Room, Primary Bathroom, Primary Bedroom, Other
Primary bedroom
- Features: Primary Suite
Bedroom
- Features: All Bedrooms Up
Other
- Features: Walk-In Closet(s)
Heating
- Forced Air
Cooling
- Central Air
Appliances
- Laundry: In Garage
Features
- Eat-in Kitchen, All Bedrooms Up, Primary Suite, Walk-In Closet(s)
- Flooring: Carpet, Laminate
- Has fireplace: Yes
- Fireplace features: Living Room
- Common walls with other units/homes: 1 Common Wall
Interior area
- Total interior livable area: 1,703 sqft
Property
Parking
- Total spaces: 2
- Parking features: Garage - Attached
- Attached garage spaces: 2
Features
- Levels: Three Or More
- Stories: 3
- Entry location: 1
- Pool features: Association
- Has spa: Yes
- Spa features: Association
- Has view: Yes
- View description: Canyon, Hills, Mountain(s), Neighborhood
Lot
- Size: 3,841 Square Feet
Details
- Parcel number: 5302010033
- Special conditions: Standard
Construction
Type & style
- Home type: Condo
- Property subtype: Condominium
- Attached to another structure: Yes
Materials
- Stucco, Wood Siding
- Roof: Concrete,Tile
Condition
- New construction: No
- Year built: 1981
Utilities & green energy
- Sewer: Sewer Tap Paid
- Water: Public
- Utilities for property: Sewer Connected
Community & HOA
Community
- Features: Biking, Curbs, Dog Park, Hiking, Mountainous, Park, Storm Drain(s), Street Lights, Sidewalks
HOA
- Has HOA: Yes
- Amenities included: Pool, Spa/Hot Tub
- HOA fee: $650 monthly
- HOA name: Freemont Villas
- HOA phone: 818-907-6622
Location
- Region: Los Angeles
Financial & listing details
- Price per square foot: $564/sqft
- Tax assessed value: $348,277
- Date on market: 7/21/2026
- Cumulative days on market: 50 days
- Listing terms: Cash,Cash to Existing Loan,Cash to New Loan
Estimated market value
$954,900
$907,000 - $1.00M
$4,255/mo
Price history
| Date | Event | Price |
|---|---|---|
| 7/21/2026 | Listed for sale | $960,000$564/sqft |
Source:  CRMLS #OC26158794 Report a problem CRMLS #OC26158794 Report a problem | ||
| 3/14/2011 | Listing removed | $2,100$1/sqft |
Source: Realty One Group Inc #S636848 Report a problem | ||
| 11/23/2010 | Price change | $2,100-8.7%$1/sqft |
Source: Realty One Group Inc #S636848 Report a problem | ||
| 10/26/2010 | Listed for rent | $2,300$1/sqft |
Source: Realty One Group Inc #S636848 Report a problem | ||
Public tax history
| Year | Property taxes | Tax assessment |
|---|---|---|
| 2026 | -- | $348,277 +2% |
| 2025 | $4,360 +1.6% | $341,449 +2% |
| 2024 | $4,291 +1.9% | $334,754 +2% |
| 2023 | $4,211 +4.8% | $328,191 +2% |
| 2022 | $4,018 +1.4% | $321,757 +2% |
| 2021 | $3,963 -0.9% | $315,449 +1% |
| 2020 | $3,999 | $312,216 +2% |
| 2019 | $3,999 +5% | $306,095 +2% |
| 2018 | $3,809 | $300,094 +2% |
| 2017 | $3,809 +2.2% | $294,211 +2% |
| 2016 | $3,726 +2.7% | $288,443 +1.5% |
| 2015 | $3,628 +0.9% | $284,111 +2% |
| 2014 | $3,595 | $278,547 +2.5% |
| 2012 | -- | $271,853 +2% |
| 2011 | -- | $266,524 +0.8% |
| 2010 | -- | $264,533 -0.2% |
| 2009 | -- | $265,163 +2% |
| 2008 | -- | $259,965 +2% |
| 2007 | -- | $254,869 +2% |
| 2006 | -- | $249,873 |
| 2005 | -- | $249,873 +4% |
| 2004 | -- | $240,173 +1.9% |
| 2003 | -- | $235,772 +2% |
| 2002 | -- | $231,150 +4% |
| 2000 | -- | $222,176 |
Find assessor info on the county website
Monthly payment
Est. payment
Payment breakdown
Explore the cost of this home by adjusting the details. Changes won't be saved.Climate risks
Neighborhood: El Sereno
- $793,9003 bd2 ba1.7k sqft724 Fremont Villas, Los Angeles, CA 90042Off Market

- $604,5002 bd3 ba1.2k sqft733 Fremont Villas, Los Angeles, CA 90042Off Market
- $641,7002 bd3 ba1.2k sqft725 Fremont Villas, Los Angeles, CA 90042Off Market
- $720,6002 bd3 ba1.2k sqft723 Fremont Villas, Los Angeles, CA 90042Off Market

Similar homes
- $535,0002 bd1 ba1k sqft4589 Via Marisol Unit 163, Los Angeles, CA 90042For Sale
 MLS ID #26911767, Rose Marin DRE # 01424586, Coldwell Banker Realty. CLAW
 - $649,0002 bd2 ba1.3k sqft4201 Via Marisol, Los Angeles, CA 90042For Sale
 MLS ID #OC26174394, Dawn Leibovitz, Compass. CRMLS
 - $829,0003 bd2 ba1.4k sqft5335 Monterey Rd, Los Angeles, CA 90042For Sale
 MLS ID #CV26111150, Jose Mares, VISMAR REAL ESTATE. CRMLS
 - $579,0002 bd2 ba1k sqft4210 Via Arbolada Unit 304, Los Angeles, CA 90042For Sale
 MLS ID #26863325, Keun Young Yoo DRE # 01090988, Keun Young Yoo. CLAW
Local buyer's agents are ready to help
