Skip main navigation
Off market
  • $624,700

    708 Gittings Ave, Peachtree City, GA 30269

    4beds
    3,179sqft
    SingleFamily
    Built in 2013
    -- sqft lot
    $624,700 Zestimate®
    $197/sqft
    $4,173 Estimated rent

    Home value

    $624,700

    $593,000 - $656,000

    $4,173/mo

    Zestimate® history
    Loading
    Loading...

    Owner options

    List your home for rent

    $4,173/mo

    Rent Zestimate®

    Find your next renter with Zillow Rental Manager. Plus, with online applications, you can quickly screen prospective tenants – for free.

    Learn more

    $4,173/mo

    Rent Zestimate®

    Refinance and save

    $3,789/mo

    Est. payment

    Refinancing to a lower rate could help reduce your monthly payments and save thousands over the life of the loan.

    See today's rates

    $3,789/mo

    Est. payment

    Explore your selling options

    Work with a Zillow partner agent

    Leverage their expertise and Zillow's premium Showcase listings to get your home seen by more buyers.

    Get started

    List with your own agent

    Get your home in front of millions of buyers by listing it on Zillow.

    Learn how to do it

    Sell it yourself

    Take full control of how buyers see your home on Zillow by listing For Sale by Owner (FSBO).

    List your home

    What's special

    Modern fixturesBeautiful stone fireplaceGated entryBeautiful hard wood floorsFully updated kitchenLarge islandOpen floor plan

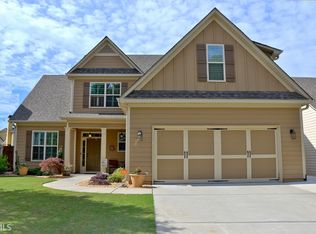
    This GORGEOUS craftsman style home will not disappoint! Every detail has been covered! Enter through the beautiful french doors to a grand 2 story foyer leading to the open floor plan filled with beautiful hard wood floors. The over-sized family room boasts coffered ceilings, a beautiful stone fireplace and built in shelves. The fully updated kitchen is unique with herringbone tile floors, white subway tile back-splash, granite counter tops, a large island, and beautiful fixtures. All 4 bedrooms are upstairs conveniently adjoining 3 bathrooms. The spacious master bedroom is complete with a double trey ceiling, modern fixtures, and a luxurious en suite. Our favorite feature of this home is the sound proof theater room!! Perfect for entertaining, a teen hang out, or a date night in! This home also features a serene back yard with a beautiful stone fire pit and a covered patio. Don't miss the hidden feature that will make all of your golf-carting a breeze. The golf cart garage is conveniently located in the back of the home with a paved driveway leading straight to the hundreds of miles of Peachtree City golf cart paths! Your very own gated entry! This home is what dreams are made of! Copyright Georgia MLS. All rights reserved. Information is deemed reliable but not guaranteed.

    This property is not currently displayed as for sale or rent on Zillow. This may be different from what's on other websites or public sources.
    Zillow last checked:

    Listing updated:

    Source: GAMLS,MLS#: 10658267

    Facts & features

    Interior

    Bedrooms & bathrooms
    • Bedrooms: 4
    • Bathrooms: 4
    • Full bathrooms: 3
    • 1/2 bathrooms: 1
    Rooms
    • Room types: Library, Office
    Heating
    • Electric, Forced Air, Zoned, Fireplace
    Cooling
    • Central Air, Electric, Zoned, Ceiling Fan
    Appliances
    • Included: Dishwasher, Disposal, Double Oven, Microwave, Oven, Stove
    • Laundry: In Unit, Upper Level
    Features
    • Bookcases, Ceiling Fan(s), Double Vanity, Entrance Foyer, High Ceilings, Separate Shower, Split Foyer, Tile Bath, Tray Ceiling(s), Walk-In Closet(s)
    • Flooring: Hardwood, Tile
    • Has fireplace: Yes
    Interior area
    • Total interior livable area: 3,179 sqft

    Property

    Parking
    • Total spaces: 2
    • Parking features: Garage
    • Has garage: Yes
    • Details: Contact manager
    Features
    • Stories: 2
    • Exterior features: Accessible Doors, Accessible Hallway(s), Architecture Style: Craftsman, Bath, Bookcases, Carbon Monoxide Detector(s), Deck, Double Pane Windows, Double Vanity, Electric Water Heater, Entrance Foyer, Family Room, Foyer, Garage, Garage Door Opener, Gas Starter, Great Room, Heating system: Dual, Heating system: Forced Air, Heating system: Zoned, Heating: Electric, High Ceilings, Ice Maker, Kitchen Level, Laundry, Level, Lot Features: Level, Private, Media Room, None, Patio, Private, Roof Type: Composition, Screened, Security System, Separate Shower, Smoke Detector(s), Split Foyer, Stainless Steel Appliance(s), Storage, Tile Bath, Tray Ceiling(s), Upper Level, Walk-In Closet(s)
    Details
    • Parcel number: 073315005

    Construction

    Type & style
    • Home type: SingleFamily
    • Architectural style: Craftsman
    • Property subtype: SingleFamily
    Materials
    • Roof: Composition
    Condition
    • Year built: 2013

    Community & HOA

    Community
    • Deposit fee: $3,950
    Location
    • Region: Peachtree City

    Financial & listing details

    • Price per square foot: $197/sqft
    • Tax assessed value: $643,573
    • Annual tax amount: $7,572
    • Date on market: 12/15/2025
    • Lease term: Contact For Details

    Price history

    DateEventPrice
    2/9/2026Listing removed$3,950$1/sqft
    Source: GAMLS #10658267 Report a problem
    12/16/2025Listed for rent$3,950+5.3%$1/sqft
    Source: GAMLS #10658267 Report a problem
    10/16/2024Listing removed$3,750$1/sqft
    Source: GAMLS #10329735 Report a problem
    7/11/2024Listing removed--
    Source: GAMLS #10329735 Report a problem
    7/1/2024Listed for rent$3,750+11.9%$1/sqft
    Source: GAMLS #10329735 Report a problem
    5/29/2023Listing removed--
    Source: GAMLS #10163603 Report a problem
    5/25/2023Listed for rent$3,350$1/sqft
    Source: GAMLS #10163603 Report a problem
    11/18/2019Sold$424,000-1.4%$133/sqft
    Source: eXp Realty #82010475 Report a problem
    10/13/2019Pending sale$430,000$135/sqft
    Source: EXP Realty LLC #8671057 Report a problem
    10/11/2019Price change$430,000-5.9%$135/sqft
    Source: EXP Realty LLC #8671057 Report a problem
    10/8/2019Price change$457,000-3.8%$144/sqft
    Source: EXP Realty LLC #8671057 Report a problem
    10/3/2019Listed for sale$475,000+32.9%$149/sqft
    Source: EXP Realty LLC #8671057 Report a problem
    7/26/2013Sold$357,500$112/sqft
    Source: Public Record Report a problem

    Public tax history

    YearProperty taxesTax assessment
    2025$7,572 +6.5%$257,429 +7%
    2024$7,111 +9%$240,588 +11.9%
    2023$6,522 +9%$215,000 +8.8%
    2022$5,982 +15.9%$197,520 +17.6%
    2021$5,160 -1.3%$167,960 -0.3%
    2020$5,229 +2.3%$168,400 +3.3%
    2019$5,112 +1.3%$163,040 +2.9%
    2018$5,048 $158,440 -0.3%
    2017$5,048 +7.4%$158,960 +12.6%
    2016$4,699 $141,160 +4.7%
    2015$4,699 +5.6%$134,760 +4.3%
    2014$4,451 $129,200 +1515%
    2013$4,451 +1504.2%$8,000
    2012$277 +5.5%$8,000 -10.7%
    2011$263 $8,960
    Find assessor info on the county website

    Neighborhood: 30269

    Nearby schools

    GreatSchools rating
    Get a cash offer in 3 minutes
    Find out how much your home could sell for in as little as 3 minutes with a no-obligation cash offer.
    Estimated market value
    $624,700
    Get a cash offer in 3 minutes
    Find out how much your home could sell for in as little as 3 minutes with a no-obligation cash offer.
    Estimated market value
    $624,700