Skip main navigation
Closed
  • $585,000

    706 Gittings Ave, Peachtree City, GA 30269

    4beds
    2,677sqft
    Single Family Residence
    Built in 2013
    6,534 Square Feet Lot
    $584,900 Zestimate®
    $219/sqft
    $3,892 Estimated rent

    Home value

    $584,900

    $556,000 - $614,000

    $3,892/mo

    Zestimate® history
    Loading
    Loading...

    Owner options

    List your home for rent

    $3,892/mo

    Rent Zestimate®

    Find your next renter with Zillow Rental Manager. Plus, with online applications, you can quickly screen prospective tenants – for free.

    Learn more

    $3,892/mo

    Rent Zestimate®

    Refinance and save

    $3,548/mo

    Est. payment

    Refinancing to a lower rate could help reduce your monthly payments and save thousands over the life of the loan.

    See today's rates

    $3,548/mo

    Est. payment

    Explore your selling options

    Work with a Zillow partner agent

    Leverage their expertise and Zillow's premium Showcase listings to get your home seen by more buyers.

    Get started

    List with your own agent

    Get your home in front of millions of buyers by listing it on Zillow.

    Learn how to do it

    Sell it yourself

    Take full control of how buyers see your home on Zillow by listing For Sale by Owner (FSBO).

    List your home

    What's special

    Open living spacesComfortable flow throughoutSpacious family roomStainless steel appliancesGenerous counter spaceRich architectural detailsAbundant cabinetry
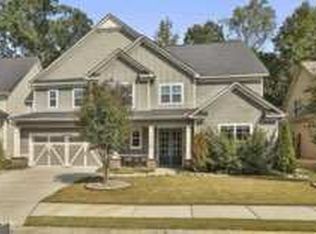
    Tucked into Cedarcroft, one of Peachtree City's established neighborhoods and zoned for the award-winning PTC Elementary, Booth Middle and McIntosh schools, this beautifully maintained Craftsman-inspired home offers a warm and welcoming atmosphere that instantly feels like home. Designed for both everyday living and effortless entertaining, the thoughtfully crafted floor plan features inviting gathering spaces, rich architectural details, and a comfortable flow throughout. The spacious family room serves as the heart of the home, creating the perfect setting for cozy evenings by the fire, holiday celebrations, or simply spending time with family and friends. The kitchen blends style and function with abundant cabinetry, generous counter space, stainless steel appliances, and a massive center island with storage underneath that naturally becomes a favorite place to gather. An adjacent formal dining room (currently used as an office) and open living spaces create an easy connection between rooms while maintaining a comfortable sense of warmth and intimacy. The primary suite on the main floor offers a peaceful retreat with a spa-inspired bath, soaking tub, oversized shower, and spacious walk-in closet with custom built-ins and a convenient pass-through door to the laundry room. Upstairs are two additional bedrooms and a large bonus room with 2 closets that can easily serve as a fourth bedroom, media room, playroom, or home office. Outside, enjoy the covered patio overlooking the private backyard-a perfect extension of the home's relaxed and inviting character. One of the home's most desirable features is its direct backyard access to Peachtree City's renowned 100+ miles of multi-use golf cart paths, allowing you to easily connect to parks, schools, shopping, restaurants, and all that makes the Peachtree City lifestyle so special. Whether enjoying morning coffee, watching the kids play, or taking an evening golf cart ride through town, this outdoor space is designed to be enjoyed year-round. Recent updates include a newer HVAC, hot water heater, blinds and insulation. Additional highlights include abundant storage including a large walk-in attic and a spacious two and a half door garage configuration with room for two vehicles plus a dedicated golf cart bay-an ideal feature for embracing Peachtree City's unique golf cart lifestyle. With its timeless appeal, comfortable living spaces, direct cart path access, and sought-after Peachtree City location, this is more than just a house-it's a place to slow down, gather together, and truly feel at home.

    Zillow last checked:

    Listing updated:

    Listed by:

    Maria Fabre-Hickman 678-859-1172,

    Keller Williams Realty Atl. Partners

    Bought with:

    Laura Lopez, 438571

    Hester Group, REALTORS

    Source: GAMLS,MLS#: 10794785MLS Logo

    Facts & features

    Interior

    Bedrooms & bathrooms
    • Bedrooms: 4
    • Bathrooms: 4
    • Full bathrooms: 3
    • 1/2 bathrooms: 1
    • Main level bathrooms: 1
    • Main level bedrooms: 1
    Rooms
    • Room types: Great Room, Laundry
    Heating
    • Central
    Cooling
    • Central Air
    Appliances
    • Included: Disposal, Microwave, Oven/Range (Combo), Refrigerator, Stainless Steel Appliance(s)
    • Laundry: In Hall
    Features
    • Double Vanity, High Ceilings, Master On Main Level, Separate Shower, Soaking Tub, Tile Bath, Vaulted Ceiling(s), Walk-In Closet(s)
    • Flooring: Hardwood
    • Basement: None
    • Number of fireplaces: 1
    Interior area
    • Total structure area: 2,677
    • Total interior livable area: 2,677 sqft
    • Finished area above ground: 2,677
    • Finished area below ground: 0

    Property

    Parking
    • Parking features: Garage, Garage Door Opener
    • Has garage: Yes
    Features
    • Levels: Two
    • Stories: 2
    • Fencing: Back Yard,Privacy,Wood
    Lot
    • Size: 6,534 Square Feet
    • Features: Greenbelt
    Details
    • Parcel number: 073315004

    Construction

    Type & style
    • Home type: SingleFamily
    • Architectural style: Craftsman
    • Property subtype: Single Family Residence
    Materials
    • Concrete
    • Foundation: Slab
    • Roof: Composition
    Condition
    • Resale
    • New construction: No
    • Year built: 2013

    Utilities & green energy

    • Sewer: Public Sewer
    • Water: Public
    • Utilities for property: Sewer Connected

    Community & HOA

    Community
    • Features: Sidewalks, Street Lights
    • Subdivision: Cedarcroft
    HOA
    • Has HOA: No
    • Services included: None
    Location
    • Region: Peachtree City

    Financial & listing details

    • Price per square foot: $219/sqft
    • Tax assessed value: $591,731
    • Annual tax amount: $6,961
    • Date on market: 7/2/2026
    • Cumulative days on market: 9 days
    • Listing agreement: Exclusive Right To Sell

    Price history

    DateEventPrice
    8/3/2026Sold$585,000-2.3%$219/sqft
    Source: GAMLS #10794785 Report a problem
    7/17/2026Pending sale$598,888$224/sqft
    Source: GAMLS #10794785 Report a problem
    7/3/2026Listed for sale$598,888+93.5%$224/sqft
    Source: GAMLS #10794785 Report a problem
    4/5/2013Sold$309,575$116/sqft
    Source: Public Record Report a problem

    Public tax history

    YearProperty taxesTax assessment
    2025$6,225 +1.4%$236,692 +7%
    2024$6,141 +2.2%$221,208 +11.7%
    2023$6,007 +9%$198,000 +8.8%
    2022$5,511 +15.7%$181,960 +17.4%
    2021$4,763 -1.3%$155,040 -0.2%
    2020$4,825 +2.2%$155,400 +3.2%
    2019$4,721 +1.3%$150,560 +2.9%
    2018$4,662 $146,320 +0.6%
    2017$4,662 +8.3%$145,400 +12.5%
    2016$4,304 $129,280 +4.9%
    2015$4,304 +7%$123,280 +5.5%
    2014$4,024 $116,800 +1360%
    2013$4,024 +1350.3%$8,000
    2012$277 +5.5%$8,000 -10.7%
    2011$263 $8,960
    Find assessor info on the county website

    Neighborhood: 30269

    Nearby schools

    GreatSchools rating
    Schools provided by the listing agent
    • Elementary: Peachtree City
    • Middle: Booth
    • High: Mcintosh

    Source: GAMLS. This data may not be complete. We recommend contacting the local school district to confirm school assignments for this home.

    Get a cash offer in 3 minutes
    Find out how much your home could sell for in as little as 3 minutes with a no-obligation cash offer.
    Estimated market value
    $584,900
    Get a cash offer in 3 minutes
    Find out how much your home could sell for in as little as 3 minutes with a no-obligation cash offer.
    Estimated market value
    $584,900