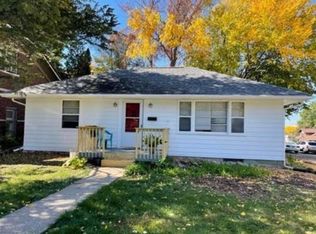
For Craftsman home purists, this desirable Longfellow neighborhood home enjoyed a complete interior and exterior makeover in the summer of 2018, and is ready to be loved by you. The wonderfully remodeled kitchen was done in keeping with some of the original cabinetry still in the home, but the newly constructed cabinets model the past but keep up with today's preferences. The high end appliances and quartz counters aid cooking and cleanup - you won't miss a beat in this kitchen. The bathroom was also thoughtfully renovated with attention paid to the smallest of details. Because of this studied care, the Property was awarded a Residential Rehabilitation Award by the Iowa City Historic Preservation. The basement floor was recently updated with Epoxy paint, making laundry day a more pleasant experience. The backyard has been landscaped to provide both green space and a home to perennial plantings. There is a small one car garage, driveway parking, and a small storage shed on the back of the home. The Longfellow neighborhood is located southeast of downtown and within easy walking/biking distance to the downtown, the University of Iowa, and Longfellow Elementary. Several years ago, this neighborhood was listed as one of the top neighborhoods in Old Home Journal, with Deluxe Bakery a quick walk away.
Pending
$299,900
708 Grant St, Iowa City, IA 52240
2beds
776sqft
:
Get pre-qualifiedN/A
Single Family Residence, Residential
Built in 1930
6,098 Square Feet Lot
$296,300 Zestimate®
$386/sqft
$-- HOA
What's special
Newly constructed cabinetsOriginal cabinetryWonderfully remodeled kitchenQuartz countersHigh end appliancesSmall one car garageDriveway parking
- 26 days |
- 1,071 |
- 49 |
Zillow last checked:
Listing updated:
Listed by:
Terri Larson 319-331-7879,
Lepic-Kroeger, REALTORS,
Andi Miller 319-359-9385,
Lepic-Kroeger, REALTORS
Source: Iowa City Area AOR,MLS#: 202604108
Facts & features
Interior
Bedrooms & bathrooms
- Bedrooms: 2
- Bathrooms: 1
- Full bathrooms: 1
Heating
- Electric, Forced Air, Natural Gas
Cooling
- Central Air
Appliances
- Included: Dishwasher, Dryer, Microwave, Range Or Oven, Washer
- Laundry: In Basement
Features
- Primary On Main Level
- Flooring: Wood, Tile
- Basement: Block,Unfinished
- Has fireplace: No
- Fireplace features: None
Interior area
- Total structure area: 776
- Total interior livable area: 776 sqft
- Finished area above ground: 776
- Finished area below ground: 0
Property
Parking
- Total spaces: 1
- Parking features: Off Street
Features
- Levels: One
- Stories: 1
- Patio & porch: Front Porch
Lot
- Size: 6,098 Square Feet
- Dimensions: 50 x 125
- Features: Less Than Half Acre, Level
Details
- Parcel number: 1014213003
- Zoning: Residential
- Special conditions: Standard
Construction
Type & style
- Home type: SingleFamily
- Property subtype: Single Family Residence, Residential
Materials
- Wood, Frame
Condition
- Year built: 1930
Utilities & green energy
- Sewer: Public Sewer
- Water: Public
- Utilities for property: Cable Available
Community & HOA
Community
- Features: Close To School, Near Public Transport, Sidewalks, Street Lights
- Security: Smoke Detector(s)
- Subdivision: RUNDELL ADDITION LOT 2
HOA
- Services included: None
Location
- Region: Iowa City
Financial & listing details
- Price per square foot: $386/sqft
- Tax assessed value: $204,830
- Annual tax amount: $3,789
- Date on market: 6/30/2026
- Listing terms: Cash,Conventional
Estimated market value
$296,300
$281,000 - $311,000
$1,287/mo
Price history
| Date | Event | Price |
|---|---|---|
| 7/3/2026 | Pending sale | $299,900$386/sqft |
Source:  Iowa City Area AOR #202604108 Report a problem Iowa City Area AOR #202604108 Report a problem | ||
| 6/30/2026 | Listed for sale | $299,900$386/sqft |
Source: Iowa City Area AOR #202604108 Report a problem | ||
| 6/4/2025 | Listing removed | $1,900$2/sqft |
Source: Zillow Rentals Report a problem | ||
| 5/21/2025 | Price change | $1,900-5%$2/sqft |
Source: Zillow Rentals Report a problem | ||
| 3/20/2025 | Price change | $2,000-9.1%$3/sqft |
Source: Zillow Rentals Report a problem | ||
| 3/10/2025 | Listed for rent | $2,200+10%$3/sqft |
Source: Zillow Rentals Report a problem | ||
| 1/22/2024 | Listing removed | -- |
Source: Zillow Rentals Report a problem | ||
| 1/7/2024 | Listed for rent | $2,000+2.6%$3/sqft |
Source: Zillow Rentals Report a problem | ||
| 6/18/2023 | Listing removed | -- |
Source: Zillow Rentals Report a problem | ||
| 6/11/2023 | Listed for rent | $1,950+2.6%$3/sqft |
Source: Zillow Rentals Report a problem | ||
| 3/29/2022 | Listing removed | -- |
Source: Zillow Rental Manager Report a problem | ||
| 3/26/2022 | Price change | $1,900+11.8%$2/sqft |
Source: Zillow Rental Manager Report a problem | ||
| 2/21/2022 | Listed for rent | $1,700$2/sqft |
Source: Zillow Rental Manager Report a problem | ||
| 5/25/2021 | Listing removed | -- |
Source: Zillow Rental Manager Report a problem | ||
| 4/29/2021 | Listed for rent | $1,700+13.3%$2/sqft |
Source: Zillow Rental Manager Report a problem | ||
| 2/27/2021 | Listing removed | -- |
Source: Owner Report a problem | ||
| 6/5/2020 | Listing removed | $1,500$2/sqft |
Source: Owner Report a problem | ||
| 4/2/2020 | Listed for rent | $1,500+3.4%$2/sqft |
Source: Owner Report a problem | ||
| 5/6/2019 | Listing removed | $1,450$2/sqft |
Source: Owner Report a problem | ||
| 4/11/2019 | Price change | $1,450-3.3%$2/sqft |
Source: Owner Report a problem | ||
| 1/28/2019 | Price change | $1,500-6.3%$2/sqft |
Source: Owner Report a problem | ||
| 1/24/2019 | Listed for rent | $1,600+10.3%$2/sqft |
Source: Owner Report a problem | ||
| 4/19/2018 | Listing removed | $1,450$2/sqft |
Source: Owner Report a problem | ||
| 3/30/2018 | Listed for rent | $1,450+3.6%$2/sqft |
Source: Owner Report a problem | ||
| 2/20/2018 | Listing removed | $1,400$2/sqft |
Source: Owner Report a problem | ||
Public tax history
| Year | Property taxes | Tax assessment |
|---|---|---|
| 2025 | $3,790 +1.3% | $204,830 +3% |
| 2024 | $3,742 +3% | $198,940 |
| 2023 | $3,634 +4.7% | $198,940 +18.6% |
| 2022 | $3,472 -1.2% | $167,670 |
| 2021 | $3,514 +1.9% | $167,670 +3.2% |
| 2020 | $3,450 +12.5% | $162,510 |
| 2019 | $3,068 | $162,510 +16.4% |
| 2018 | $3,068 +1.1% | $139,630 |
| 2017 | $3,036 +2.6% | $139,630 +3.7% |
| 2016 | $2,958 +1.9% | $134,610 |
| 2015 | $2,902 +1.6% | $134,610 +2% |
| 2014 | $2,856 | $132,020 +1.6% |
| 2012 | -- | $129,960 |
| 2011 | -- | $129,960 +3.6% |
| 2009 | -- | $125,490 |
| 2008 | -- | $125,490 +23.5% |
| 2005 | $1,870 +2.5% | $101,650 |
| 2004 | $1,824 -1.5% | $101,650 +5% |
| 2003 | $1,852 +3.6% | $96,800 |
| 2002 | $1,788 +29.6% | $96,800 +29.4% |
| 2001 | $1,380 | $74,790 |
Find assessor info on the county website
Monthly payment
Est. payment
Payment breakdown
Explore the cost of this home by adjusting the details. Changes won't be saved.Climate risks
Neighborhood: Longfellow
Nearby schools
GreatSchools rating
- 6/10Longfellow Elementary SchoolGrades: PK-5Distance: 0.2 mi
- 4/10Southeast Junior High SchoolGrades: 6-8Distance: 1 mi
- 6/10Iowa City High SchoolGrades: 9-12Distance: 0.6 mi
Schools provided by the listing agent
- Elementary: Longfellow
- Middle: Southeast
- High: City
Source: Iowa City Area AOR. This data may not be complete. We recommend contacting the local school district to confirm school assignments for this home.
- $215,7002 bd1 ba928 sqft712 Grant St, Iowa City, IA 52240Off Market
- $281,3003 bd1 ba1.2k sqft702 Grant St, Iowa City, IA 52240Off Market
- $255,0002 bd3 ba1k sqft718 Grant St, Iowa City, IA 52240Sold
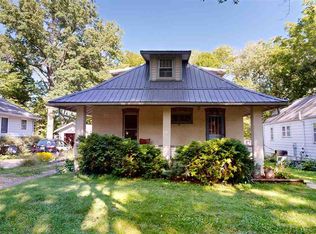
- $227,8002 bd1 ba834 sqft722 Grant St, Iowa City, IA 52240Off Market
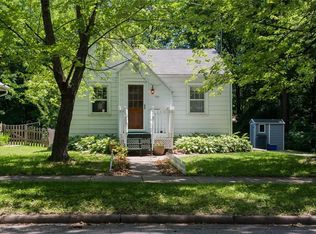
- $375,7004 bd2 ba1.8k sqft705 Grant St, Iowa City, IA 52240Off Market
- $255,7002 bd1 ba1k sqft711 Grant St, Iowa City, IA 52240Off Market
- $257,0002 bd1 ba1.2k sqft624 Grant St, Iowa City, IA 52240Off Market
- $304,6003 bd1 ba1.6k sqft701 Grant St, Iowa City, IA 52240Off Market
A local agent can set up tours, give advice and negotiate with sellers.
Similar homes
- $279,0003 bd1 ba864 sqft1303 Kirkwood Ave, Iowa City, IA 52240For Sale
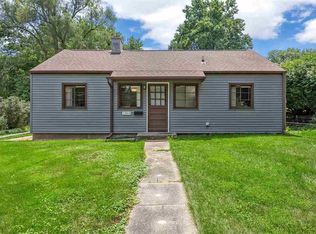 MLS ID #202604571, Leslie Fitzpatrick. Iowa City Area AOR
 - $249,9002 bd1 ba972 sqft2112 F St, Iowa City, IA 52245For Sale
 MLS ID #202604041, Laura Soride. Iowa City Area AOR
 - $229,0003 bd2 ba1k sqft2415 Wayne Ave, Iowa City, IA 52240For Sale
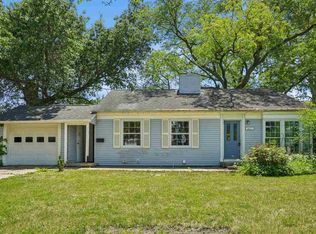 MLS ID #202603635, Karen Hanes. Iowa City Area AOR
 - $244,9002 bd1 ba864 sqft121 S Governor St, Iowa City, IA 52240For Sale
 MLS ID #202601004, Gwen Johnson. Iowa City Area AOR
 - $299,9001 bd1 ba695 sqft201 E Washington St Unit 601, Iowa City, IA 52240For SaleMLS ID #2600119, Michael Bails, Urban Acres Real Estate Corridor. CRAAR, CDRMLS
- $182,0002 bd1 ba800 sqft1002 Rochester Ave, Iowa City, IA 52245For SaleMLS ID #202604039, Chris Lehman. Iowa City Area AOR
- $247,0002 bd2 ba1.1k sqft260 N Scott Blvd Unit 110, Iowa City, IA 52245For SaleMLS ID #202604538, Kris Westfall. Iowa City Area AOR
- $279,0002 bd2 ba1.1k sqft600 Grandview Ct #603, Iowa City, IA 52246For SaleMLS ID #202602820, Verne Folkmann. Iowa City Area AOR
- $160,0001 bd1 ba982 sqft228 S Summit St APT B1, Iowa City, IA 52240For SaleMLS ID #202600899, Rob McCain. Iowa City Area AOR
- $304,9002 bd2 ba1.1k sqft4428 Deer Creek Rd #110, Iowa City, IA 52246New ConstructionIowa City Area AOR
- $304,9002 bd2 ba1.1k sqft4428 Deer Creek Rd #201, Iowa City, IA 52246New ConstructionMLS ID #202600739, David Vahle. Iowa City Area AOR
- $304,9002 bd2 ba1.1k sqft4428 Deer Creek Rd #209, Iowa City, IA 52246New ConstructionMLS ID #202600751, David Vahle. Iowa City Area AOR
- $304,9002 bd2 ba1.1k sqft4428 Deer Creek Rd #202, Iowa City, IA 52246New ConstructionMLS ID #202600740, David Vahle. Iowa City Area AOR
- $304,9002 bd2 ba1.1k sqft4428 Deer Creek Rd #109, Iowa City, IA 52246New ConstructionMLS ID #202600738, David Vahle. Iowa City Area AOR
- $304,9002 bd2 ba1.1k sqft4428 Deer Creek Rd #210, Iowa City, IA 52246New ConstructionMLS ID #202600752, David Vahle. Iowa City Area AOR
- $172,0002 bd2 ba1k sqft480 Samoa Dr, Iowa City, IA 52246For SaleMLS ID #202603570, Tundi Brady. Iowa City Area AOR
- $309,9002 bd2 ba1.1k sqft4428 Deer Creek Rd #302, Iowa City, IA 52246New ConstructionMLS ID #202600754, David Vahle. Iowa City Area AOR
- $309,9002 bd2 ba1.1k sqft4428 Deer Creek Rd #310, Iowa City, IA 52246New ConstructionIowa City Area AOR
- $309,9002 bd2 ba1.1k sqft4428 Deer Creek Rd #301, Iowa City, IA 52246New ConstructionMLS ID #202600753, David Vahle. Iowa City Area AOR
- $309,9002 bd2 ba1.1k sqft4428 Deer Creek Rd #309, Iowa City, IA 52246New ConstructionIowa City Area AOR
