Welcome to your new home located in the desirable Greenbriar neighborhood, nestled within the highly acclaimed Keller ISD–home of the Indians! Situated on an expansive lot, well over half an acre in size, with mature trees offering plenty of shade and privacy. This home has the perfect blend of modern upgrades and classic charm. Featuring 4 spacious bedrooms, 2.5 bathrooms, and a 2-car oversized garage, this home is designed to impress. From the moment you step inside, you’ll be greeted by gorgeous custom finishes and beautiful lighting that highlight the open floor plan. The gourmet kitchen is a chef’s dream, boasting a large granite island with an undermount farm sink, custom cabinetry, and a gas cooktop with a custom vent hood. There’s no shortage of storage in this kitchen, making it as functional as it is stunning. The primary suite is a true retreat, with large windows that provide views of the backyard. The ensuite bathroom is a luxurious escape, featuring a large custom shower and a spacious walk-in closet. Every bathroom in this home has been thoughtfully remodeled to ensure modern style and comfort. This home also includes a dedicated private office space, a large breakfast room with a coffee bar or butler's pantry, and a large formal dining room perfect for family meals or entertaining guests. Every inch of this home has been meticulously updated, including the custom front door adding that special touch. This home ensures that there is nothing left to be desired. Step outside and enjoy the expansive backyard, offering plenty of room for outdoor living and recreation. The large lot would be ideal for adding a swimming pool, creating your very own private oasis for the hot Texas summers. This home has been meticulously transformed to offer both style and function, with every detail carefully considered. Don’t miss your chance to own this exceptional property in one of Keller’s most sought-after neighborhoods.
Schedule your showing today!
Sold
Price Unknown
708 Greenbriar Dr, Keller, TX 76248
4beds
2,400sqft
Single Family Residence
Built in 1993
0.62 Acres Lot
$783,700 Zestimate®
$--/sqft
$3,841 Estimated rent
Home value
$783,700
$721,000 - $854,000
$3,841/mo
Zestimate® history
Owner options
List your home for rent
$3,841/mo
Rent Zestimate®
Find your next renter with Zillow Rental Manager. Plus, with online applications, you can quickly screen prospective tenants – for free.
$3,841/mo
Rent Zestimate®
Refinance and save
$250/mo
Est. payment
Refinancing to a lower rate could help reduce your monthly payments and save thousands over the life of the loan.
$250/mo
Est. payment
Explore your selling options
Work with a Zillow partner agent
Leverage their expertise and Zillow's premium Showcase listings to get your home seen by more buyers.
Get startedList with your own agent
Get your home in front of millions of buyers by listing it on Zillow.
Learn how to do itSell it yourself
Take full control of how buyers see your home on Zillow by listing For Sale by Owner (FSBO).
List your homeWhat's special
Modern upgradesOpen floor planExpansive backyardFormal dining roomRoom for outdoor livingDedicated private office spaceLarge granite island
Zillow last checked:
Listing updated:
Listed by:
Lorrie Shear 0758641 817-750-0012,
Fadal Buchanan & AssociatesLLC 817-750-0012
Bought with:
Grecia Garza
Allie Beth Allman & Assoc.
Source: NTREIS,MLS#: 20839758
Facts & features
Interior
Bedrooms & bathrooms
- Bedrooms: 4
- Bathrooms: 3
- Full bathrooms: 2
- 1/2 bathrooms: 1
Primary bedroom
- Features: Ceiling Fan(s), En Suite Bathroom, Walk-In Closet(s)
- Level: First
- Dimensions: 14 x 16
Bedroom
- Features: Ceiling Fan(s)
- Level: First
- Dimensions: 12 x 14
Bedroom
- Features: Ceiling Fan(s)
- Level: First
- Dimensions: 12 x 14
Bedroom
- Features: Ceiling Fan(s)
- Level: First
- Dimensions: 11 x 12
Primary bathroom
- Features: Dual Sinks, Granite Counters, Separate Shower
- Level: First
- Dimensions: 14 x 7
Breakfast room nook
- Features: Butler's Pantry
- Level: First
- Dimensions: 12 x 9
Dining room
- Level: First
- Dimensions: 12 x 9
Other
- Level: First
- Dimensions: 10 x 5
Half bath
- Features: Granite Counters
- Level: First
- Dimensions: 10 x 5
Kitchen
- Features: Breakfast Bar, Butler's Pantry, Granite Counters, Kitchen Island, Pantry, Walk-In Pantry
- Level: First
- Dimensions: 18 x 14
Laundry
- Features: Built-in Features
- Level: First
- Dimensions: 9 x 6
Living room
- Features: Built-in Features, Ceiling Fan(s), Fireplace
- Level: First
- Dimensions: 23 x 17
Office
- Features: Ceiling Fan(s)
- Level: First
Heating
- Central, Fireplace(s), Natural Gas
Cooling
- Central Air, Ceiling Fan(s), Electric
Appliances
- Included: Some Gas Appliances, Built-In Gas Range, Dishwasher, Electric Oven, Disposal, Plumbed For Gas, Vented Exhaust Fan
- Laundry: Washer Hookup, Electric Dryer Hookup, Laundry in Utility Room
Features
- Built-in Features, Decorative/Designer Lighting Fixtures, Double Vanity, Eat-in Kitchen, Granite Counters, High Speed Internet, Kitchen Island, Open Floorplan, Pantry, Smart Home, Cable TV, Vaulted Ceiling(s), Walk-In Closet(s)
- Flooring: Carpet, Ceramic Tile
- Windows: Window Coverings
- Has basement: No
- Number of fireplaces: 1
- Fireplace features: Gas, Gas Starter, Living Room
Interior area
- Total interior livable area: 2,400 sqft
Property
Parking
- Total spaces: 2
- Parking features: Door-Single, Garage, Garage Door Opener, Garage Faces Side
- Attached garage spaces: 2
Features
- Levels: One
- Stories: 1
- Patio & porch: Covered
- Exterior features: Lighting, Rain Gutters
- Pool features: None
- Fencing: Wrought Iron
Lot
- Size: 0.62 Acres
- Features: Back Yard, Lawn, Many Trees, Subdivision, Sprinkler System
Details
- Parcel number: 06479871
Construction
Type & style
- Home type: SingleFamily
- Architectural style: Detached
- Property subtype: Single Family Residence
- Attached to another structure: Yes
Materials
- Brick
- Foundation: Slab
- Roof: Composition,Shingle
Condition
- Year built: 1993
Utilities & green energy
- Sewer: Public Sewer
- Water: Public
- Utilities for property: Natural Gas Available, Phone Available, Sewer Available, Separate Meters, Water Available, Cable Available
Community & HOA
Community
- Features: Curbs, Sidewalks
- Security: Security System, Smoke Detector(s)
- Subdivision: Greenbriar Add
HOA
- Has HOA: Yes
- Services included: Association Management
- HOA fee: $250 annually
- HOA name: Greenbriar HOA
- HOA phone: 817-337-8296
Location
- Region: Keller
Financial & listing details
- Tax assessed value: $653,981
- Annual tax amount: $12,155
- Date on market: 2/8/2025
- Cumulative days on market: 11 days
- Listing terms: Cash,Conventional,FHA,VA Loan
- Exclusions: Refrigerator and washer and dryer
Price history
| Date | Event | Price |
|---|---|---|
| 4/1/2025 | Sold | -- |
Source: NTREIS #20839758 Report a problem | ||
| 3/5/2025 | Pending sale | $799,999$333/sqft |
Source: NTREIS #20839758 Report a problem | ||
| 2/19/2025 | Contingent | $799,999$333/sqft |
Source: NTREIS #20839758 Report a problem | ||
| 2/13/2025 | Price change | $799,999-3.6%$333/sqft |
Source: NTREIS #20839758 Report a problem | ||
| 2/8/2025 | Listed for sale | $830,000$346/sqft |
Source: NTREIS #20839758 Report a problem | ||
Public tax history
| Year | Property taxes | Tax assessment |
|---|---|---|
| 2025 | $10,824 -3.1% | $653,981 |
| 2024 | $11,176 -10.5% | $653,981 -0.5% |
| 2023 | $12,490 +3.5% | $657,118 +20.2% |
| 2022 | $12,064 +16.3% | $546,864 +22.5% |
| 2021 | $10,369 +357.4% | $446,434 +6.7% |
| 2020 | $2,267 +3.8% | $418,550 +12.9% |
| 2019 | $2,184 +16.9% | $370,887 +4.4% |
| 2018 | $1,869 -10% | $355,244 -2.8% |
| 2017 | $2,076 +2.8% | $365,577 +18.4% |
| 2016 | $2,019 -4.4% | $308,669 +15.6% |
| 2015 | $2,112 | $266,900 |
| 2014 | $2,112 | $266,900 +3.3% |
| 2013 | -- | $258,400 +0.9% |
| 2012 | -- | $256,100 +7.7% |
| 2011 | -- | $237,800 -0.1% |
| 2010 | -- | $238,100 -4.7% |
| 2009 | -- | $249,900 |
| 2008 | -- | $249,900 +63.1% |
| 2007 | -- | $153,200 |
| 2006 | -- | $153,200 |
| 2005 | -- | $153,200 |
| 2004 | -- | $153,200 +17.7% |
| 2003 | -- | $130,200 -0.1% |
| 2002 | -- | $130,300 +4.2% |
| 2001 | -- | $125,000 |
| 2000 | -- | $125,000 |
Find assessor info on the county website
Neighborhood: 76248
Nearby homes
- $729,3004 bd2 ba2.6k sqft704 Greenbriar Dr, Keller, TX 76248Off Market

- $729,0004 bd3 ba2.4k sqft712 Greenbriar Dr, Keller, TX 76248Off Market
- $1,090,7003 bd3 ba3.9k sqft1576 Nightingale Cir, Keller, TX 76262Off Market
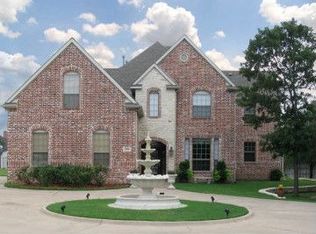
- $1,104,4003 bd3 ba3.9k sqft1576 Nightingale Cir, Roanoke, TX 76262Off Market

- $--4 bd3 ba3.2k sqft716 Greenbriar Dr, Keller, TX 76248Sold
- $647,6003 bd2 ba2.2k sqft713 Greenbriar Dr, Keller, TX 76248Off Market
- $--4 bd4 ba3.3k sqft709 Greenbriar Dr, Keller, TX 76248Sold
- $723,4003 bd2 ba3.2k sqft700 Greenbriar Dr, Keller, TX 76248Off Market
Nearby schools
GreatSchools rating
- 8/10Florence Elementary SchoolGrades: PK-4Distance: 0.7 mi
- 8/10Keller Middle SchoolGrades: 7-8Distance: 2.4 mi
- 8/10Keller High SchoolGrades: 9-12Distance: 1.5 mi
Schools provided by the listing agent
- Elementary: Florence
- High: Keller
- District: Keller ISD
Source: NTREIS. This data may not be complete. We recommend contacting the local school district to confirm school assignments for this home.
Get a cash offer in 3 minutes
Find out how much your home could sell for in as little as 3 minutes with a no-obligation cash offer.
Estimated market value
$783,700
Get a cash offer in 3 minutes
Find out how much your home could sell for in as little as 3 minutes with a no-obligation cash offer.
Estimated market value
$783,700
- Texas
- Tarrant County
- Keller
- 76248
- 708 Greenbriar Dr
Nearby cities
Nearby neighborhoods
Nearby zip codes
Other Keller Topics
