Welcome to your dream home in the highly sought-after Greenbrier neighborhood, perfectly positioned within the acclaimed Keller ISD. Nestled on an expansive lot of over half an acre, this stunning property offers exceptional privacy, mature trees, and ample shade—creating a peaceful retreat right in your own backyard.
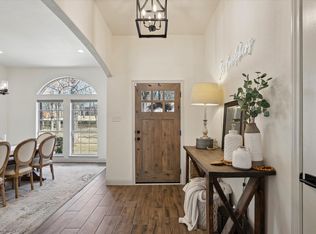
This beautifully designed home blends timeless charm with modern comfort, featuring four spacious bedrooms, three full bathrooms, and an oversized three-car garage. From the moment you enter, you’ll be captivated by custom finishes, gorgeous lighting, and an open-concept layout that feels both elegant and inviting.
The gourmet chef’s kitchen is truly the heart of the home—complete with a large granite island, custom cabinetry, and oversized bar. With abundant storage throughout, this home is as functional as it is breathtaking.
The primary suite is a serene escape with large windows overlooking the backyard, while the ensuite bath offers a luxurious spa-like experience with a custom walk-in shower, soaking tub, and an oversized walk-in closet.
Additional highlights include a private home office, a spacious breakfast area, and a formal dining room—making it perfect for everyday living and elegant entertaining. Downstairs you’ll also find a guest bedroom with a full bath, while upstairs features two bedrooms with a Jack-and-Jill bath and a large game room.
Step outside and fall in love with the resort-style backyard. A sparkling swimming pool, outdoor kitchen, expansive covered patio, and lush landscaping create the ultimate space for entertaining or unwinding under the trees.
This is more than just a home—it’s a lifestyle. Don’t miss your chance to own this one-of-a-kind property in Keller ISD!
Sold
Price Unknown
716 Greenbriar Dr, Keller, TX 76248
4beds
3,233sqft
Single Family Residence
Built in 1994
0.62 Acres Lot
$862,800 Zestimate®
$--/sqft
$5,384 Estimated rent
Home value
$862,800
$794,000 - $932,000
$5,384/mo
Zestimate® history
Owner options
List your home for rent
$5,384/mo
Rent Zestimate®
Find your next renter with Zillow Rental Manager. Plus, with online applications, you can quickly screen prospective tenants – for free.
$5,384/mo
Rent Zestimate®
Refinance and save
$250/mo
Est. payment
Refinancing to a lower rate could help reduce your monthly payments and save thousands over the life of the loan.
$250/mo
Est. payment
Explore your selling options
Work with a Zillow partner agent
Leverage their expertise and Zillow's premium Showcase listings to get your home seen by more buyers.
Get startedList with your own agent
Get your home in front of millions of buyers by listing it on Zillow.
Learn how to do itSell it yourself
Take full control of how buyers see your home on Zillow by listing For Sale by Owner (FSBO).
List your homeWhat's special
Sparkling swimming poolOutdoor kitchenFormal dining roomResort-style backyardPrivate home officeLuxurious spa-like experienceOversized bar
Zillow last checked:
Listing updated:
Listed by:
Lori Hinderliter 0685382,
Coldwell Banker Apex, REALTORS 817-900-3226
Bought with:
Mandie Dealey
Allie Beth Allman & Associates
Source: NTREIS,MLS#: 20915199
Facts & features
Interior
Bedrooms & bathrooms
- Bedrooms: 4
- Bathrooms: 3
- Full bathrooms: 3
Primary bedroom
- Features: Ceiling Fan(s), Dual Sinks, En Suite Bathroom, Garden Tub/Roman Tub, Separate Shower
- Level: First
- Dimensions: 14 x 17
Bedroom
- Features: Ceiling Fan(s), Walk-In Closet(s)
- Level: First
- Dimensions: 13 x 14
Bedroom
- Features: Ceiling Fan(s), En Suite Bathroom, Walk-In Closet(s)
- Level: Second
- Dimensions: 11 x 12
Bedroom
- Features: Ceiling Fan(s)
- Level: Second
- Dimensions: 11 x 13
Primary bathroom
- Features: Built-in Features, Dual Sinks, Garden Tub/Roman Tub, Linen Closet, Separate Shower
- Level: First
- Dimensions: 8 x 6
Breakfast room nook
- Level: First
- Dimensions: 8 x 13
Dining room
- Level: First
- Dimensions: 11 x 12
Other
- Features: Built-in Features
- Level: First
- Dimensions: 5 x 5
Other
- Features: Jack and Jill Bath
- Level: Second
- Dimensions: 8 x 5
Game room
- Features: Ceiling Fan(s)
- Level: Second
- Dimensions: 16 x 16
Kitchen
- Features: Breakfast Bar, Eat-in Kitchen, Granite Counters, Kitchen Island, Walk-In Pantry
- Level: First
- Dimensions: 13 x 14
Living room
- Features: Fireplace
- Level: First
- Dimensions: 17 x 18
Heating
- Central, Natural Gas
Cooling
- Central Air, Ceiling Fan(s), Electric
Appliances
- Included: Double Oven, Dishwasher, Electric Cooktop, Electric Oven, Disposal
Features
- Decorative/Designer Lighting Fixtures, Eat-in Kitchen, Granite Counters, High Speed Internet, In-Law Floorplan, Multiple Master Suites, Open Floorplan, Vaulted Ceiling(s), Walk-In Closet(s), Wired for Sound
- Flooring: Carpet, Ceramic Tile, Wood
- Windows: Bay Window(s)
- Has basement: No
- Number of fireplaces: 1
- Fireplace features: Gas Log, Gas Starter, Stone, Wood Burning
Interior area
- Total interior livable area: 3,233 sqft
Property
Parking
- Total spaces: 3
- Parking features: Driveway, Garage, Golf Cart Garage, Garage Door Opener, Oversized, Garage Faces Side
- Attached garage spaces: 3
- Has uncovered spaces: Yes
Features
- Levels: Two
- Stories: 2
- Patio & porch: Deck, Covered
- Exterior features: Built-in Barbecue, Barbecue, Covered Courtyard, Lighting, Outdoor Grill, Outdoor Kitchen, Outdoor Living Area, Private Yard, Rain Gutters
- Pool features: Fenced, In Ground, Pool, Pool Sweep
- Fencing: Wrought Iron
Lot
- Size: 0.62 Acres
- Features: Back Yard, Corner Lot, Backs to Greenbelt/Park, Lawn, Landscaped, Many Trees
Details
- Parcel number: 06479855
Construction
Type & style
- Home type: SingleFamily
- Architectural style: Traditional,Detached
- Property subtype: Single Family Residence
Materials
- Brick
- Foundation: Slab
- Roof: Composition
Condition
- Year built: 1994
Utilities & green energy
- Sewer: Public Sewer
- Water: Public
- Utilities for property: Cable Available, Electricity Connected, Natural Gas Available, Sewer Available, Separate Meters, Water Available
Community & HOA
Community
- Features: Curbs
- Subdivision: Greenbriar Add
HOA
- Has HOA: Yes
- Services included: Association Management
- HOA fee: $250 annually
- HOA name: Greenbriar HOA
- HOA phone: 817-337-8296
Location
- Region: Keller
Financial & listing details
- Tax assessed value: $789,856
- Annual tax amount: $13,088
- Date on market: 5/6/2025
- Cumulative days on market: 9 days
- Electric utility on property: Yes
Price history
| Date | Event | Price |
|---|---|---|
| 6/30/2025 | Listing removed | $875,000$271/sqft |
Source:  Coldwell Banker Apex, Realtors #20915199 Report a problem Coldwell Banker Apex, Realtors #20915199 Report a problem | ||
| 6/29/2025 | Listed for sale | $875,000$271/sqft |
Source: Coldwell Banker Apex, Realtors #20915199 Report a problem | ||
| 6/27/2025 | Sold | -- |
Source: NTREIS #20915199 Report a problem | ||
| 5/15/2025 | Pending sale | $875,000$271/sqft |
Source: Coldwell Banker Apex, Realtors #20915199 Report a problem | ||
| 5/15/2025 | Contingent | $875,000$271/sqft |
Source: NTREIS #20915199 Report a problem | ||
| 5/6/2025 | Listed for sale | $875,000+94.5%$271/sqft |
Source: NTREIS #20915199 Report a problem | ||
| 5/6/2014 | Listing removed | $449,900$139/sqft |
Source: RE/MAX Cross Country #12108625 Report a problem | ||
| 4/25/2014 | Pending sale | $449,900$139/sqft |
Source: RE/MAX Cross Country #12108625 Report a problem | ||
| 3/20/2014 | Listed for sale | $449,900$139/sqft |
Source: RE/MAX Cross Country #12108625 Report a problem | ||
Public tax history
| Year | Property taxes | Tax assessment |
|---|---|---|
| 2025 | $11,702 +5.8% | $789,856 |
| 2024 | $11,063 +6.1% | $789,856 -0.5% |
| 2023 | $10,424 -12.5% | $793,777 +17.3% |
| 2022 | $11,916 +3.3% | $676,810 +27.9% |
| 2021 | $11,534 -0.2% | $529,048 +2.8% |
| 2020 | $11,553 +9.1% | $514,583 +10.5% |
| 2019 | $10,588 +2.7% | $465,762 +8.3% |
| 2018 | $10,308 +8.7% | $430,046 -5.4% |
| 2017 | $9,479 +8.7% | $454,777 +18.8% |
| 2016 | $8,716 +6.2% | $382,764 +18.5% |
| 2015 | $8,208 | $323,100 |
| 2014 | $8,208 | $323,100 +3.2% |
| 2013 | -- | $313,000 +0.9% |
| 2012 | -- | $310,200 +7.6% |
| 2011 | -- | $288,200 -0.1% |
| 2010 | -- | $288,600 -4.7% |
| 2009 | -- | $302,800 |
| 2008 | -- | $302,800 +3.4% |
| 2007 | -- | $292,800 |
| 2006 | -- | $292,800 |
| 2005 | -- | $292,800 |
| 2004 | -- | $292,800 +10.4% |
| 2003 | -- | $265,300 -1.6% |
| 2002 | -- | $269,700 +4.2% |
| 2001 | -- | $258,800 |
| 2000 | -- | $258,800 |
Find assessor info on the county website
Neighborhood: 76248
Nearby homes
- $717,8004 bd3 ba2.4k sqft712 Greenbriar Dr, Keller, TX 76248Off Market
- $636,1004 bd3 ba2.6k sqft804 Greenbriar Dr, Keller, TX 76248Off Market
- $775,6004 bd4 ba3.1k sqft801 Greenbriar Dr, Keller, TX 76248Off Market

- $--4 bd3 ba2.4k sqft708 Greenbriar Dr, Keller, TX 76248Sold
- $1,101,2003 bd3 ba3.9k sqft1576 Nightingale Cir, Roanoke, TX 76262Off Market
- $1,068,1003 bd3 ba3.9k sqft1576 Nightingale Cir, Keller, TX 76262Off Market
- $794,6005 bd3 ba3.7k sqft805 Greenbriar Dr, Keller, TX 76248Off Market
- $739,9003 bd3 ba3.3k sqft808 Greenbriar Dr, Keller, TX 76248Off Market
Nearby schools
GreatSchools rating
- 8/10Florence Elementary SchoolGrades: PK-4Distance: 0.7 mi
- 8/10Keller Middle SchoolGrades: 7-8Distance: 2.4 mi
- 8/10Keller High SchoolGrades: 9-12Distance: 1.5 mi
Schools provided by the listing agent
- Elementary: Florence
- High: Keller
- District: Keller ISD
Source: NTREIS. This data may not be complete. We recommend contacting the local school district to confirm school assignments for this home.
Get a cash offer in 3 minutes
Find out how much your home could sell for in as little as 3 minutes with a no-obligation cash offer.
Estimated market value
$862,800
Get a cash offer in 3 minutes
Find out how much your home could sell for in as little as 3 minutes with a no-obligation cash offer.
Estimated market value
$862,800
- Texas
- Tarrant County
- Keller
- 76248
- 716 Greenbriar Dr
Nearby cities
Nearby neighborhoods
Nearby zip codes
Other Keller Topics
