Welcome to beautiful Black Creek, Chattanooga's premier golf club neighborhood with stunning views of the surrounding mountains and beautifully landscaped homes, along with gorgeous club, pools, nationally recognized golf course, tennis, playground and more, this neighborhood offers a dynamic social scene surrounded by beauty. 708 Hawks Nest Drive is nestled on a cul-de-sac just off Magnolia Vale. This gorgeous 6500+ square foot home offers a fabulous floor plan with custom details throughout. The classic stone and siding home features a gorgeous stone front porch and double front door. The established landscaping adds to the beauty of the home. As you enter the home, a grand two-story foyer with a winding staircase greets you, leading into a great room where custom built-in cabinetry flanks one of four fireplaces. Natural light floods the space through French doors and towering windows, bringing the serene beauty of the private wooded area into the home. Gorgeous hardwood floors flow seamlessly throughout the main level, enhancing the home's warm and inviting ambiance. The formal dining room looks out to mountain views, where you can celebrate life's events as you watch the changing of the seasons.The chef's kitchen is a culinary dream, featuring a large granite island, Dacor double ovens, a Thermador 6-burner gas cooktop, two dishwashers, and double wine coolers. Adjacent to the kitchen, the cozy breakfast area boasts a tongue-and-groove vaulted ceiling and a second fireplace, creating an ideal space for casual meals. A butler's pantry connects the kitchen to the living room, providing easy access to an incredible covered porch designed for outdoor living. The main level also includes a spacious laundry room with custom cabinetry and a small office. Located convenient to the 3 bay garage, this is an ideal home command canter. A second set of stair leading to one of three upstairs bedrooms offers convenience and privacy. The primary suite is a true sanctuary, complete with a fireplace, French doors leading to a private outdoor living space, and a luxurious en suite bath featuring a jetted soaking tub, dual shower heads, and custom cabinetry with dual vanities. The sheer size of this suite is breathtaking. The walk in custom closet is spacious enough to serve as dressing room for two. Upstairs you will find three large bedrooms, each with an en suite full bath including a bedroom with a bonus space which could serve as an office or playroom. Each bathroom features high end fixtures and cabinetry and a spacious walk in closet. The basement level of this home is an ideal space to entertain, gather with friends or serve as a private living space for multi-generations. With soaring ceilings this area is bright and airy. The flex space, currently serving as an exercise room could also serve as a home theater. The open family room with a wall of French doors leading out to the covered outdoor living space has a native stone fireplace, wet bar with full size refrigerator and ample space for a pool table, ping pong or dining area. A spacious bedroom and full bath offer a private guest suite. A large storage space could be finished out. Outside is the ultimate outdoor living space. The main level features a trex deck with a generous sized covered porch featuring tongue and groove ceiling, lighting and ceiling fans. This space is accessible from the entire main level via French doors along the back of the home. The basement level features a covered concrete patio that opens to a play area with hot tub. This opens to the expansive, wooded backyard. With a fantastic floorplan, high end finishes throughout and wonderful charm, this home is ideal for those who love to entertain family and friends. Located just 15 minutes from downtown Chattanooga, you will feel a world away. Buyer to verify all information.
Sold for $1,410,000
$1,410,000
708 Hawks Nest Dr, Chattanooga, TN 37419
5beds
6,545sqft
Single Family Residence
Built in 2003
1.5 Acres Lot
$1,657,500 Zestimate®
$215/sqft
$4,008 Estimated rent
Home value
$1,657,500
$1.54M - $1.79M
$4,008/mo
Zestimate® history
Owner options
List your home for rent
$4,008/mo
Rent Zestimate®
Find your next renter with Zillow Rental Manager. Plus, with online applications, you can quickly screen prospective tenants – for free.
$4,008/mo
Rent Zestimate®
Refinance and save
$9,909/mo
Est. payment
Refinancing to a lower rate could help reduce your monthly payments and save thousands over the life of the loan.
$9,909/mo
Est. payment
Explore your selling options
Work with a Zillow partner agent
Leverage their expertise and Zillow's premium Showcase listings to get your home seen by more buyers.
Get startedList with your own agent
Get your home in front of millions of buyers by listing it on Zillow.
Learn how to do itSell it yourself
Take full control of how buyers see your home on Zillow by listing For Sale by Owner (FSBO).
List your homeWhat's special
Zillow last checked:
Listing updated:
Listed by:
Diane Patty 423-504-5006,
Keller Williams Realty,
Lisa A Brown 423-432-2100,
Keller Williams Realty
Bought with:
Austin Sizemore, 342956
EXP Realty, LLC
Source: Greater Chattanooga Realtors,MLS#: 1397996
Facts & features
Interior
Bedrooms & bathrooms
- Bedrooms: 5
- Bathrooms: 5
- Full bathrooms: 4
- 1/2 bathrooms: 1
Primary bedroom
- Level: First
Bedroom
- Level: First
Bedroom
- Level: Second
Bedroom
- Level: Second
Bedroom
- Level: Second
Bathroom
- Description: Full Bathroom
- Level: First
Bathroom
- Description: Bathroom Half
- Level: First
Bathroom
- Description: Full Bathroom
- Level: Second
Bathroom
- Description: Full Bathroom
- Level: Second
Bathroom
- Description: Finished,Full Bathroom
- Level: Second
Bathroom
- Description: Full Bathroom
- Level: Basement
Bonus room
- Level: Second
Dining room
- Level: First
Exercise room
- Level: Basement
Laundry
- Description: 2nd Kitchen
- Level: First
Living room
- Level: First
Living room
- Level: Basement
Other
- Description: Foyer: Level: First
Other
- Description: Breakfast Room: Level: First
Heating
- Central, Natural Gas
Cooling
- Central Air, Electric
Appliances
- Included: Down Draft, Disposal, Double Oven, Dishwasher, Gas Range, Gas Water Heater, Microwave, Refrigerator, Wall Oven
- Laundry: Electric Dryer Hookup, Gas Dryer Hookup, Laundry Room, Washer Hookup
Features
- Double Vanity, Entrance Foyer, Eat-in Kitchen, Granite Counters, High Ceilings, Open Floorplan, Pantry, Primary Downstairs, Wet Bar, Walk-In Closet(s), Separate Shower, Tub/shower Combo, Breakfast Room, Separate Dining Room, Split Bedrooms, Whirlpool Tub, Connected Shared Bathroom
- Flooring: Carpet, Hardwood, Tile
- Windows: Insulated Windows, Wood Frames
- Basement: Finished,Full,Unfinished
- Number of fireplaces: 4
- Fireplace features: Bedroom, Den, Dining Room, Family Room, Gas Starter, Gas Log, Kitchen, Living Room
Interior area
- Total structure area: 6,545
- Total interior livable area: 6,545 sqft
- Finished area above ground: 5,800
- Finished area below ground: 1,500
Property
Parking
- Total spaces: 3
- Parking features: Garage Door Opener, Kitchen Level
- Attached garage spaces: 3
Features
- Levels: Three Or More
- Patio & porch: Covered, Deck, Patio, Porch, Porch - Covered
- Pool features: Community
- Has spa: Yes
- Has view: Yes
- View description: Creek/Stream, Mountain(s), Other
- Has water view: Yes
- Water view: Creek/Stream
Lot
- Size: 1.5 Acres
- Dimensions: 90.07 x 347.47
- Features: Cul-De-Sac, Gentle Sloping, Level, Sprinklers In Front, Sprinklers In Rear, Split Possible, Wooded
Details
- Parcel number: 153e H 013
- Other equipment: Intercom
Construction
Type & style
- Home type: SingleFamily
- Property subtype: Single Family Residence
Materials
- Brick, Stone, Fiber Cement
- Foundation: Brick/Mortar, Stone
- Roof: Shingle
Condition
- New construction: No
- Year built: 2003
Utilities & green energy
- Water: Public
- Utilities for property: Cable Available, Electricity Available, Phone Available, Sewer Connected, Underground Utilities
Community & HOA
Community
- Features: Clubhouse, Golf, Street Lights, Sidewalks, Tennis Court(s), Pond
- Security: Smoke Detector(s), Security System
- Subdivision: Black Creek Chattanooga
HOA
- Has HOA: Yes
- HOA fee: $1,680 annually
Location
- Region: Chattanooga
Financial & listing details
- Price per square foot: $215/sqft
- Tax assessed value: $1,436,400
- Annual tax amount: $9,655
- Date on market: 8/25/2024
- Listing terms: Cash,Conventional,Owner May Carry
Price history
| Date | Event | Price |
|---|---|---|
| 10/28/2024 | Sold | $1,410,000-5.9%$215/sqft |
Source: Greater Chattanooga Realtors #1397996 Report a problem | ||
| 9/30/2024 | Contingent | $1,499,000$229/sqft |
Source: Greater Chattanooga Realtors #1397996 Report a problem | ||
| 9/23/2024 | Price change | $1,499,000-4.8%$229/sqft |
Source: Greater Chattanooga Realtors #1397996 Report a problem | ||
| 9/5/2024 | Price change | $1,575,000-4.5%$241/sqft |
Source: Greater Chattanooga Realtors #1397996 Report a problem | ||
| 8/23/2024 | Listed for sale | $1,650,000+100%$252/sqft |
Source: Greater Chattanooga Realtors #1397996 Report a problem | ||
| 7/1/2016 | Sold | $825,000-3.5%$126/sqft |
Source: Greater Chattanooga Realtors #1239163 Report a problem | ||
| 5/18/2016 | Pending sale | $854,900$131/sqft |
Source: RE/MAX Renaissance Realtors #1239163 Report a problem | ||
| 3/5/2016 | Price change | $854,900-2.8%$131/sqft |
Source: RE/MAX Renaissance Realtors #1239163 Report a problem | ||
| 1/11/2016 | Listed for sale | $879,900+6.7%$134/sqft |
Source: RE/MAX Renaissance Realtors #1239163 Report a problem | ||
| 4/6/2009 | Sold | $825,000-0.6%$126/sqft |
Source: Public Record Report a problem | ||
| 10/4/2008 | Listed for sale | $829,900+876.4%$127/sqft |
Source: Keller Williams Realty #1116691 Report a problem | ||
| 2/22/2001 | Sold | $85,000$13/sqft |
Source: Public Record Report a problem | ||
Public tax history
| Year | Property taxes | Tax assessment |
|---|---|---|
| 2025 | $5,443 +13.1% | $359,100 +66.9% |
| 2024 | $4,814 | $215,175 |
| 2023 | $4,814 | $215,175 |
| 2022 | $4,814 | $215,175 |
| 2021 | $4,814 -16.1% | $215,175 +3.7% |
| 2020 | $5,735 | $207,400 |
| 2019 | $5,735 | $207,400 |
| 2018 | $5,735 -45.8% | $207,400 |
| 2017 | $10,584 -1.1% | $207,400 |
| 2016 | $10,705 | -- |
| 2015 | $10,705 | $208,700 |
| 2014 | $10,705 +8.7% | -- |
| 2013 | $9,852 | $208,700 +7.5% |
| 2012 | $9,852 | $194,150 |
| 2011 | $9,852 | $194,150 |
| 2010 | $9,852 +7.9% | $194,150 |
| 2009 | $9,133 | $194,150 +18.7% |
| 2008 | -- | $163,550 |
| 2007 | -- | $163,550 |
| 2006 | -- | $163,550 |
| 2005 | -- | $163,550 +15.8% |
| 2004 | -- | $141,175 +168.9% |
| 2003 | -- | $52,500 |
Find assessor info on the county website
Neighborhood: 37419
Nearby homes
- $1,235,1004 bd4 ba4.5k sqft718 Hawks Nest Dr, Chattanooga, TN 37419Off Market
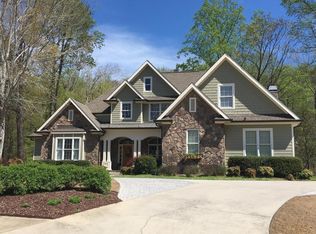
- $1,681,7005 bd5 ba5.8k sqft648 Magnolia Vale Dr, Chattanooga, TN 37419Off Market
- $1,306,9004 bd4 ba4.7k sqft628 Magnolia Vale Dr, Chattanooga, TN 37419Off Market
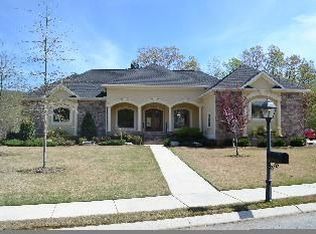
- $1,700,0005 bd6 ba8.9k sqft629 Magnolia Vale Dr, Chattanooga, TN 37419Sold
- $140,0001 Acres728 Hawks Nest Dr, Chattanooga, TN 37419Off Market
- $1,351,900-- bd4 ba4.8k sqft719 Hawks Nest Dr, Chattanooga, TN 37419Off Market
- $1,372,200-- bd5 ba5.5k sqft609 Magnolia Vale Dr, Chattanooga, TN 37419Off Market
- $1,592,200-- bd6 ba4.9k sqft608 Magnolia Vale Dr, Chattanooga, TN 37419Off Market
Nearby schools
GreatSchools rating
- 7/10Lookout Valley Elementary SchoolGrades: PK-5Distance: 2.9 mi
- 5/10Lookout Valley Middle / High SchoolGrades: 6-12Distance: 2 mi
Schools provided by the listing agent
- Elementary: Lookout Valley Elementary
- Middle: Lookout Valley Middle
- High: Lookout Valley High
Source: Greater Chattanooga Realtors. This data may not be complete. We recommend contacting the local school district to confirm school assignments for this home.
Get a cash offer in 3 minutes
Find out how much your home could sell for in as little as 3 minutes with a no-obligation cash offer.
Estimated market value
$1,657,500
Get a cash offer in 3 minutes
Find out how much your home could sell for in as little as 3 minutes with a no-obligation cash offer.
Estimated market value
$1,657,500
- Tennessee
- Hamilton County
- Chattanooga
- 37419
- 708 Hawks Nest Dr
Nearby cities
Nearby neighborhoods
Nearby zip codes
Other Chattanooga Topics
