Skip main navigation
Off market
  • $1,283,900

    628 Magnolia Vale Dr, Chattanooga, TN 37419

    4beds
    4baths
    4,780sqft
    SingleFamily
    Built in 2006
    0.5 Acres Lot
    $1,283,900 Zestimate®
    $269/sqft
    $3,592 Estimated rent

    Home value

    $1,283,900

    $1.17M - $1.41M

    $3,592/mo

    Zestimate® history
    Loading
    Loading...

    Owner options

    List your home for rent

    $3,592/mo

    Rent Zestimate®

    Find your next renter with Zillow Rental Manager. Plus, with online applications, you can quickly screen prospective tenants – for free.

    Learn more

    $3,592/mo

    Rent Zestimate®

    Refinance and save

    $6,016/mo

    Est. payment

    Refinancing to a lower rate could help reduce your monthly payments and save thousands over the life of the loan.

    See today's rates

    $6,016/mo

    Est. payment

    Explore your selling options

    Work with a Zillow partner agent

    Leverage their expertise and Zillow's premium Showcase listings to get your home seen by more buyers.

    Get started

    List with your own agent

    Get your home in front of millions of buyers by listing it on Zillow.

    Learn how to do it

    Sell it yourself

    Take full control of how buyers see your home on Zillow by listing For Sale by Owner (FSBO).

    List your home

    What's special

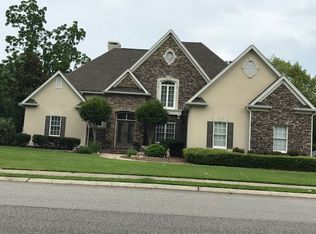
    If you are looking for a house that has it all, then look no further! This 4 bedroom, 4.5 bath home has an open floor plan, beautiful finishes, a private backyard pool, 3 bay garage and is located in the golf course community of Black Creek with scenic views of the golf course and the mountains. Your tour of the home begins in the lovely foyer that opens up to the great room with a gas fireplace, built-ins, heavy crown molding and convenient refreshment center with raised bar, separate ice maker, wine fridge and sink. The formal dining room is separated from the great room and foyer via decorative columns. This whole space opens up to the breakfast area and kitchen, which open up to the keeping room also via decorative columns. The kitchen has a center island with pendant lighting and tile backsplash, JennAir cooktop, double wall ovens, double microwaves, Bosch dishwasher, pantry and built-in desk. A handsome office has a wonderful picture window allowing plenty of natural lighting and convenient built-in bookshelves. The master suite is quite spacious with room for a sitting area and has one of many French doors around the house to the rear patio and pool area. This suite also has separate walk-in closets and separate "his" and "her" bathrooms with walk-in showers with tile and glass surround, adjoined by a jetted tub area. There is an additional bedroom on the main level that is currently set up as another office/den. A nice laundry room, half bath and 3 car garage round out this level. The upper level has 2 nice bedroom suites with private bath and tons of walk-out storage that offers expansion room. One of the spaces is stubbed and could be turned into a bonus room or another bedroom suite if needed. The home is wonderfully suited for both indoor and outdoor entertaining due to the floor plan and the outdoor living spaces. The covered patio overlooks the in-ground pool that is surrounded by a travertine terrace with lovely views. There is too much to mention it all here. Please call for more information and your private showing today.

    This property is off market, which means it's not currently listed for sale or rent on Zillow. This may be different from what's available on other websites or public sources.

    Facts & features

    Interior

    Bedrooms & bathrooms
    • Bedrooms: 4
    • Bathrooms: 4.5
    Heating
    • Forced air
    Cooling
    • Central
    Appliances
    • Included: Dishwasher, Garbage disposal, Microwave, Range / Oven
    Features
    • Flooring: Tile, Hardwood
    • Has fireplace: Yes
    Interior area
    • Total interior livable area: 4,780 sqft

    Property

    Parking
    • Total spaces: 3
    • Parking features: Garage - Attached
    Features
    • Exterior features: Brick
    • Has spa: Yes
    Lot
    • Size: 0.5 Acres
    Details
    • Parcel number: 153EH011

    Construction

    Type & style
    • Home type: SingleFamily
    Materials
    • Roof: Shake / Shingle
    Condition
    • Year built: 2006

    Community & HOA

    Location
    • Region: Chattanooga

    Financial & listing details

    • Price per square foot: $269/sqft
    • Tax assessed value: $1,131,600
    • Annual tax amount: $4,288

    Price history

    DateEventPrice
    11/1/2013Listing removed$799,000$167/sqft
    Source: Robinson Real Estate, Inc. Report a problem
    4/20/2013Listed for sale$799,000+661%$167/sqft
    Source: Robinson Real Estate Inc. #1193422 Report a problem
    4/16/2004Sold$105,000+50%$22/sqft
    Source: Public Record Report a problem
    10/18/2001Sold$70,000$15/sqft
    Source: Public Record Report a problem

    Public tax history

    YearProperty taxesTax assessment
    2025$4,288 -0.2%$282,900 +47.3%
    2024$4,297 $192,075
    2023$4,297 $192,075
    2022$4,297 $192,075
    2021$4,297 -14%$192,075 +6.3%
    2020$4,998 $180,750
    2019$4,998 $180,750
    2018$4,998 -45.9%$180,750
    2017$9,240 -0.6%$180,750
    2016$9,292 --
    2015$9,292 $180,850
    2014$9,292 -5.3%--
    2013$9,811 $180,850 -6.5%
    2012$9,811 $193,350
    2011$9,811 $193,350
    2010$9,811 +7.9%$193,350
    2009$9,096 $193,350 +19.7%
    2008-- $161,500
    2007-- $161,500
    Find assessor info on the county website

    Neighborhood: 37419

    Nearby schools

    GreatSchools rating
    Get a cash offer in 3 minutes
    Find out how much your home could sell for in as little as 3 minutes with a no-obligation cash offer.
    Estimated market value
    $1,283,900
    Get a cash offer in 3 minutes
    Find out how much your home could sell for in as little as 3 minutes with a no-obligation cash offer.
    Estimated market value
    $1,283,900