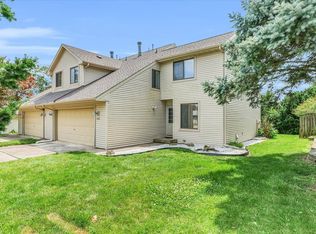
Super sharp Zero Lot home with tons of space and a fully fenced yard. Come see the spacious Kitchen with tons of cabinet space and countertops! The main level features a spacious kitchen. Adjacent to the kitchen is a dining room with a dramatic soaring ceiling and patio door to the backyard. Awesome glass window with south-facing overlooking the fenced backyard and Deck. Family room with light and spacious enough for the entire family, with a recent laminate flooring! A convenient half bath and an attached two-car garage complete the main level. There are three generously sized bedrooms upstairs, two full bathrooms, and a set of newer washer and dryer. Master suite with loads of space including a large walk-in closet and an extra office or baby room connected. 3 full bedrooms, 2.5 bathrooms and a large 2 car garage. Recent updates include a new roof, new AC, water heater, blinds throughout, new microwave, and fresh paint. Located in a convenient location, close to bus lines, grocery stores, shops, restaurants, and Parkland College.
Tenants are responsible for electric, gas, water, trash, internet, phone, etc. Owner is responsible for sanitary bills. No smoking is allowed. One pet is allowed.
Sold for $156,500
Price history
| Date | Event | Price |
|---|---|---|
| 9/27/2026 | Listing removed | $2,050$1/sqft |
Source: Zillow Rentals Report a problem | ||
| 9/3/2026 | Listed for rent | $2,050$1/sqft |
Source: Zillow Rentals Report a problem | ||
| 5/21/2025 | Sold | $156,500+28.8%$91/sqft |
Source: Public Record Report a problem | ||
| 3/3/2025 | Listing removed | $2,050$1/sqft |
Source: Zillow Rentals Report a problem | ||
| 2/18/2025 | Listed for rent | $2,050$1/sqft |
Source: Zillow Rentals Report a problem | ||
| 3/12/2020 | Sold | $121,500-6.5%$71/sqft |
Source:  MRED as distributed by MLS GRID #10561001 Report a problem MRED as distributed by MLS GRID #10561001 Report a problem | ||
| 1/15/2020 | Pending sale | $129,900$76/sqft |
Source: RE/MAX REALTY ASSOCIATES-CHA #10561001 Report a problem | ||
| 12/23/2019 | Price change | $129,900-1.5%$76/sqft |
Source: RE/MAX REALTY ASSOCIATES-CHA #10561001 Report a problem | ||
| 12/10/2019 | Price change | $131,900-3.4%$77/sqft |
Source: RE/MAX REALTY ASSOCIATES-CHA #10561001 Report a problem | ||
| 10/29/2019 | Listed for sale | $136,500+6.2%$80/sqft |
Source: RE/MAX REALTY ASSOCIATES-CHA #10561001 Report a problem | ||
| 6/1/2016 | Sold | $128,500-3%$75/sqft |
Source: MRED as distributed by MLS GRID #09453885 Report a problem | ||
| 3/29/2016 | Listed for sale | $132,500+6.9%$77/sqft |
Source: Keller Williams - Champaign #2161330 Report a problem | ||
| 5/29/2012 | Sold | $124,000-3.1%$72/sqft |
Source: Public Record Report a problem | ||
| 3/15/2012 | Listed for sale | $128,000$75/sqft |
Source: NCI #2121197 Report a problem | ||
Sell for more on Zillow
Get a Zillow Showcase℠ listing at no additional cost and you could sell for .
$214,200
2% more
+$4,284
With Zillow Showcase(estimated)
$218,484
