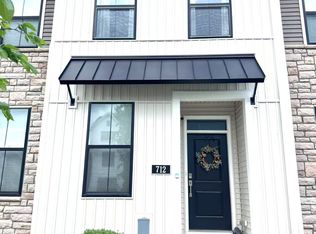
Welcome to 708 Hoopes Lane — a stylish and well-appointed 3-bedroom, 2.5-bath townhome in the sought-after Franklin Station neighborhood of Media. This home is almost brand new, being built only 3 years ago. The home features a dual-zone heating and cooling system, equipped with smart Ecobee thermostats for enhanced comfort and efficiency. As you arrive, you’ll appreciate the convenience of a rear-entry 2-car garage and a 2-car driveway. Step inside to a welcoming foyer that opens to a bright, spacious living room with two large front-facing windows. Hardwood floors span the entire main level, creating a warm and cohesive flow throughout the main living spaces. The open-concept kitchen is perfect for both everyday living and entertaining, featuring an island with a double sink and seating, quartz countertops, stainless steel appliances, modern drop lighting, and a walk-in pantry. The kitchen flows seamlessly into the dining area, which boasts a chandelier and sliding glass doors that lead out to the composite deck — ideal for enjoying your morning coffee or unwinding in the evening. A powder room with a single vanity and cherry cabinetry completes the main level. Upstairs, the primary suite offers a walk-in closet and a private en-suite bathroom with tiled floors, a double sink vanity, and a step-in tile shower. Down the hall, you’ll find two additional bedrooms — one with a walk-in closet — as well as a full bathroom with a tub/shower combo, a linen closet, and a laundry closet with a washer and dryer for added convenience. The finished lower level offers even more versatile space, including direct access to the garage, a coat closet, and a bonus room that can serve as a home office. There is also an unfinished area in the basement, providing ample storage space. The Franklin Station community offers an impressive array of amenities, including common area maintenance, trash and snow removal (with treatments), yard upkeep, and exclusive access to a clubhouse featuring a gym, pool, fire pit, and regular community events. Not only does this home and community have everything you need but it is also conveniently located nearby local shopping, grocery stores, and restaurants. You are also right across the street from Rocky Run Trail and the Wawa Train Station. This home blends comfort, function, and location — all within the vibrant community of Franklin Station. You don’t want to miss the chance to make this your home!
Sold for $565,000
Zillow last checked:
Listing updated:
Bought with:
Beverly Tatios, RS306970
Keller Williams Real Estate - West Chester
Source: Bright MLS,MLS#: PADE2087762
Price history
| Date | Event | Price |
|---|---|---|
| 7/25/2025 | Sold | $565,000-3.4%$329/sqft |
Source:  Bright MLS #PADE2087762 Report a problem Bright MLS #PADE2087762 Report a problem | ||
| 7/20/2025 | Pending sale | $585,000$341/sqft |
Source: Bright MLS #PADE2087762 Report a problem | ||
| 7/4/2025 | Contingent | $585,000$341/sqft |
Source: Bright MLS #PADE2087762 Report a problem | ||
| 6/2/2025 | Price change | $585,000-2.2%$341/sqft |
Source: Bright MLS #PADE2087762 Report a problem | ||
| 4/25/2025 | Listed for sale | $598,000+15.3%$348/sqft |
Source: Bright MLS #PADE2087762 Report a problem | ||
| 7/1/2022 | Sold | $518,487+3.7%$302/sqft |
Source: Bright MLS #PADE2006776 Report a problem | ||
| 1/8/2022 | Pending sale | $499,945$291/sqft |
Source: Bright MLS #PADE2006776 Report a problem | ||
| 9/3/2021 | Listed for sale | $499,945$291/sqft |
Source: Bright MLS #PADE2006776 Report a problem | ||

Get a cash offer in 3 minutes
Find out how much your home could sell for in as little as 3 minutes with a no-obligation cash offer.
Estimated market value
$578,300
