PRICE IMPROVEMENT! Arcadian Select Homes presents the epitome of modern living with the charming 1852 plan. This new build boasts an inviting open floor plan design, perfect for both entertaining and daily living. Offering the utmost in comfort and convenience, the home features split bedrooms for privacy and functionality. Step inside to discover luxurious interior touches, including sleek quartz countertops, abundant cabinetry providing ample storage, and stainless steel appliances enhancing the kitchen's appeal. LVP floors create a seamless flow throughout the space, complemented by elegant crown molding and brushed nickel fixtures, adding a touch of sophistication to every corner. Outside, enjoy the serene ambiance of the covered patio, ideal for al fresco dining or simply unwinding in the fresh air. The property comes complete with lush sod, meticulously landscaped grounds, and a convenient sprinkler system, ensuring easy maintenance and a picturesque setting.
Sold
Price Unknown
708 Lake Murray Ln, Cleburne, TX 76033
3beds
1,852sqft
Single Family Residence
Built in 2023
8,276 Square Feet Lot
$330,600 Zestimate®
$--/sqft
$2,198 Estimated rent
Home value
$330,600
$314,000 - $347,000
$2,198/mo
Zestimate® history
Owner options
List your home for rent
$2,198/mo
Rent Zestimate®
Find your next renter with Zillow Rental Manager. Plus, with online applications, you can quickly screen prospective tenants – for free.
$2,198/mo
Rent Zestimate®
Refinance and save
Refinancing to a lower rate could help reduce your monthly payments and save thousands over the life of the loan.
Explore your selling options
Work with a Zillow partner agent
Leverage their expertise and Zillow's premium Showcase listings to get your home seen by more buyers.
Get startedList with your own agent
Get your home in front of millions of buyers by listing it on Zillow.
Learn how to do itSell it yourself
Take full control of how buyers see your home on Zillow by listing For Sale by Owner (FSBO).
List your homeWhat's special
Luxurious interior touchesBrushed nickel fixturesCovered patioArcadian select homesAmple storageMeticulously landscaped groundsSleek quartz countertops
Zillow last checked:
Listing updated:
Listed by:
Jimmy Morrow 0661380 972-792-0004,
Avignon Realty 972-792-0004
Bought with:
Logan Nichols
Standard Real Estate
Source: NTREIS,MLS#: 20469942
Facts & features
Interior
Bedrooms & bathrooms
- Bedrooms: 3
- Bathrooms: 2
- Full bathrooms: 2
Heating
- Central, Electric
Cooling
- Central Air, Ceiling Fan(s), Electric
Appliances
- Included: Dishwasher, Electric Range, Disposal, Microwave
- Laundry: Washer Hookup, Electric Dryer Hookup
Features
- Decorative/Designer Lighting Fixtures, Eat-in Kitchen, Open Floorplan
- Flooring: Carpet, Luxury Vinyl Plank, Tile
- Has basement: No
- Has fireplace: No
Interior area
- Total interior livable area: 1,852 sqft
Property
Parking
- Total spaces: 2
- Parking features: Garage Faces Front, Garage, Garage Door Opener
- Attached garage spaces: 2
Features
- Patio & porch: Covered
- Fencing: Wood
Lot
- Size: 8,276 Square Feet
- Features: Interior Lot
Details
- Parcel number: 126200320705
Construction
Type & style
- Home type: SingleFamily
- Architectural style: Traditional,Detached
- Property subtype: Single Family Residence
Materials
- Brick, Fiber Cement
- Foundation: Slab
- Roof: Composition,Shingle
Condition
- New construction: Yes
- Year built: 2023
Utilities & green energy
- Sewer: Public Sewer
- Water: Public
- Utilities for property: Sewer Available, Water Available
Community & HOA
Community
- Subdivision: Belle Lagos Ph 2
HOA
- Has HOA: No
Location
- Region: Cleburne
Financial & listing details
- Tax assessed value: $342,611
- Annual tax amount: $5,779
- Date on market: 11/10/2023
- Cumulative days on market: 220 days
- Listing terms: Cash,Conventional,FHA,USDA Loan,VA Loan
Price history
| Date | Event | Price |
|---|---|---|
| 6/17/2024 | Sold | -- |
Source: NTREIS #20469942 Report a problem | ||
| 3/29/2024 | Contingent | $344,750$186/sqft |
Source: NTREIS #20469942 Report a problem | ||
| 1/31/2024 | Price change | $344,750-2.3%$186/sqft |
Source: NTREIS #20469942 Report a problem | ||
| 11/10/2023 | Listed for sale | $352,950$191/sqft |
Source: NTREIS #20469942 Report a problem | ||
Public tax history
| Year | Property taxes | Tax assessment |
|---|---|---|
| 2025 | $5,779 -26.3% | $342,611 -2.6% |
| 2024 | $7,844 +710.3% | $351,799 +708.7% |
| 2023 | $968 -11.1% | $43,500 |
| 2022 | $1,089 | $43,500 |
Find assessor info on the county website
Neighborhood: 76033
Nearby homes
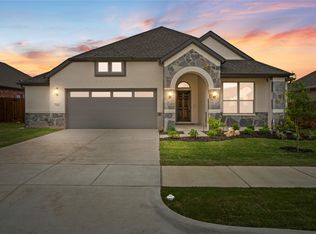
- $--3 bd2 ba1.9k sqft706 Lake Murray Ln, Cleburne, TX 76033Sold
- $306,3003 bd2 ba1.8k sqft709 Broken Bow Ln, Cleburne, TX 76033Off Market
- $43,500-- bd-- ba-- sqft707 Broken Bow Ln, Cleburne, TX 76033Off Market
- $75,0008,624 sqft711 Broken Bow Ln, Cleburne, TX 76033Lot/Land

- $43,500-- bd-- ba-- sqft705 Broken Bow Ln, Cleburne, TX 76033Off Market
- $326,7004 bd2 ba1.8k sqft709 Lake Murray Ln, Cleburne, TX 76033Off Market
- $--4 bd2 ba1.9k sqft711 Lake Murray Ln, Cleburne, TX 76033Sold
- $--4 bd2 ba1.6k sqft702 Lake Murray Ln, Cleburne, TX 76033Sold
Nearby schools
GreatSchools rating
- 4/10Lowell Smith Jr Middle SchoolGrades: 5-6Distance: 1 mi
- 4/10Ad Wheat Middle SchoolGrades: 7-8Distance: 1.6 mi
- 5/10Cleburne High SchoolGrades: 9-12Distance: 1.6 mi
Schools provided by the listing agent
- Middle: Ad Wheat
- High: Cleburne
- District: Cleburne ISD
Source: NTREIS. This data may not be complete. We recommend contacting the local school district to confirm school assignments for this home.
Get a cash offer in 3 minutes
Find out how much your home could sell for in as little as 3 minutes with a no-obligation cash offer.
Estimated market value
$330,600
Get a cash offer in 3 minutes
Find out how much your home could sell for in as little as 3 minutes with a no-obligation cash offer.
Estimated market value
$330,600
- Texas
- Johnson County
- Cleburne
- 76033
- 708 Lake Murray Ln
