Skip main navigation
Sold for $764,250
  • Listing Provided by: RE/MAX Success
    Bought with: Keller Williams Realty Central Coast
    $764,250

    708 Lavender Ln, Templeton, CA 93465

    4beds
    1,802sqft
    Single Family Residence
    Built in 2007
    10,325 Square Feet Lot
    $829,600 Zestimate®
    $424/sqft
    $3,441 Estimated rent

    Home value

    $829,600

    $788,000 - $871,000

    $3,441/mo

    Zestimate® history
    Loading
    Loading...

    Owner options

    List your home for rent

    $3,441/mo

    Rent Zestimate®

    Find your next renter with Zillow Rental Manager. Plus, with online applications, you can quickly screen prospective tenants – for free.

    Learn more

    $3,441/mo

    Rent Zestimate®

    Refinance and save

    $4,814/mo

    Est. payment

    Refinancing to a lower rate could help reduce your monthly payments and save thousands over the life of the loan.

    See today's rates

    $4,814/mo

    Est. payment

    Explore your selling options

    Work with a Zillow partner agent

    Leverage their expertise and Zillow's premium Showcase listings to get your home seen by more buyers.

    Get started

    List with your own agent

    Get your home in front of millions of buyers by listing it on Zillow.

    Learn how to do it

    Sell it yourself

    Take full control of how buyers see your home on Zillow by listing For Sale by Owner (FSBO).

    List your home

    What's special

    Mature landscapingDual sinksAluminum patio coverGenerous food pantryGranite tile countersSpacious kitchenTuff shed
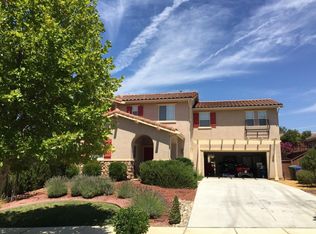
    Welcome to this lovely single-level 4-bedroom, 2-bathroom home in Templeton's Peterson Ranch tract. Situated on a corner lot with mature landscaping, this residence seamlessly combines practicality and functionality. Inside, the main bedroom features a convenient walk-in closet, dual sinks, and a relaxing soaking tub in the bathroom. The spacious kitchen boasts granite tile counters, a generous food pantry, and an open layout that flows into the main living area. This home comes complete with essential appliances, including a washer, dryer, refrigerator, and a secure gun safe. The backyard offers an aluminum patio cover, a stamped concrete patio, and a Tuff Shed for your storage needs. Don't miss the opportunity to explore this charming property. Schedule your showing appointment today and discover the warmth and comfort this home has to offer.

    Zillow last checked:

    Listing updated:

    Listing Provided by:

    John Donaldson DRE #01344499 805-975-7867,

    RE/MAX Success

    Bought with:

    Hal Sweasey, DRE #01111911

    Keller Williams Realty Central Coast

    Sara Humes, DRE #02185615

    Keller Williams Realty Central Coast

    Source: CRMLS,MLS#: NS23157828MLS LogoOriginating MLS: California Regional MLS

    Facts & features

    Interior

    Bedrooms & bathrooms
    • Bedrooms: 4
    • Bathrooms: 2
    • Full bathrooms: 2
    • Main level bathrooms: 2
    • Main level bedrooms: 4
    Primary bedroom
    • Features: Main Level Primary
    Bathroom
    • Features: Bathtub, Dual Sinks, Separate Shower
    Kitchen
    • Features: Kitchen/Family Room Combo
    Heating
    • Forced Air, Natural Gas
    Cooling
    • Central Air, Electric
    Appliances
    • Included: Dishwasher, Gas Range, Gas Water Heater, Microwave, Refrigerator, Water Softener, Water Purifier
    • Laundry: Inside, Laundry Room
    Features
    • Ceiling Fan(s), High Ceilings, Pantry, Main Level Primary
    • Flooring: Carpet, Tile
    • Windows: Double Pane Windows, Screens
    • Has fireplace: Yes
    • Fireplace features: Family Room, Gas
    • Common walls with other units/homes: No Common Walls
    Interior area
    • Total interior livable area: 1,802 sqft

    Property

    Parking
    • Total spaces: 2
    • Parking features: Direct Access, Driveway Up Slope From Street, Garage Faces Front, Garage
    • Attached garage spaces: 2
    Accessibility
    • Accessibility features: No Stairs
    Features
    • Levels: One
    • Stories: 1
    • Entry location: Front
    • Patio & porch: Concrete, Front Porch, Patio
    • Exterior features: Awning(s), Rain Gutters
    • Pool features: None
    • Spa features: None
    • Fencing: Good Condition
    • Has view: Yes
    • View description: None
    Lot
    • Size: 10,325 sqft
    • Features: 0-1 Unit/Acre, Back Yard, Corner Lot, Drip Irrigation/Bubblers
    Details
    • Additional structures: Shed(s)
    • Parcel number: 040371043
    • Zoning: RSF
    • Special conditions: Standard,Trust

    Construction

    Type & style
    • Home type: SingleFamily
    • Architectural style: Contemporary
    • Property subtype: Single Family Residence
    Materials
    • Stucco
    • Foundation: Slab
    • Roof: Concrete,Shingle
    Condition
    • Repairs Cosmetic
    • New construction: No
    • Year built: 2007

    Utilities & green energy

    • Electric: 220 Volts in Laundry
    • Sewer: Public Sewer
    • Water: Public
    • Utilities for property: Cable Available, Electricity Connected, Natural Gas Connected, Phone Connected, Sewer Connected, Underground Utilities, Water Connected

    Community & neighborhood

    Security
    • Security features: Security System, Carbon Monoxide Detector(s), Fire Sprinkler System, Smoke Detector(s)
    Community
    • Community features: Curbs, Storm Drain(s), Street Lights, Sidewalks
    Location
    • Region: Templeton
    • Subdivision: Tempwest(100)

    HOA & financial

    HOA
    • Has HOA: Yes
    • HOA fee: $55 monthly
    • Amenities included: Management
    • Association name: Peterson Ranch Garden Society
    • Association phone: 805-544-9093

    Other

    Other facts
    • Listing terms: Cash,Cash to New Loan
    • Road surface type: Paved

    Price history

    DateEventPrice
    12/21/2023Sold$764,250-1.8%$424/sqft
    Source: CRMLS #NS23157828 Report a problem
    12/19/2023Pending sale$778,500$432/sqft
    Source: CRMLS #NS23157828 Report a problem
    12/1/2023Contingent$778,500$432/sqft
    Source: CRMLS #NS23157828 Report a problem
    11/7/2023Price change$778,500-2.4%$432/sqft
    Source: CRMLS #NS23157828 Report a problem
    10/9/2023Price change$798,000-2.7%$443/sqft
    Source: CRMLS #NS23157828 Report a problem
    9/18/2023Listed for sale$820,000+64%$455/sqft
    Source: CRMLS #NS23157828 Report a problem
    7/3/2007Sold$500,000$277/sqft
    Source: Public Record Report a problem

    Public tax history

    YearProperty taxesTax assessment
    2025$9,041 +7.1%$779,484 +2%
    2024$8,443 +43.2%$764,200 +42.9%
    2023$5,896 +2%$534,663 +2%
    2022$5,781 +39.2%$524,180 +40.2%
    2021$4,152 +1.1%$373,839 +1%
    2020$4,107 +6.8%$370,007 +2%
    2019$3,847 +2%$362,753 +2%
    2018$3,770 +2%$355,641 +2%
    2017$3,694 +2%$348,669 +2%
    2016$3,620 $341,834 +1.5%
    2015$3,620 +5.5%$336,700 +2%
    2014$3,431 $330,106 +2.5%
    2012-- $322,172 +2%
    2011-- $315,855 +0.8%
    2010-- $313,496 -0.2%
    2009-- $314,242 -32.9%
    2008-- $468,000 +11.1%
    2007-- $421,273 +117.6%
    2006-- $193,605 +26.5%
    2005-- $153,000

    Find assessor info on the county website

    Neighborhood: 93465

    Nearby schools

    GreatSchools rating
    Get pre-qualified for a loan
    At Zillow Home Loans, we can pre-qualify you in as little as 5 minutes with no impact to your credit score.

    An equal housing lender. NMLS #10287.

    Sell for more on Zillow
    Get a Zillow Showcase℠ listing at no additional cost and you could sell for .
    $829,600
    2% more
    +$16,592
    With Zillow Showcase(estimated)
    $846,192