Skip main navigation
Sold for $885,000
  • Listing Provided by: RE/MAX Success
    Bought with: The Harley Group
    $885,000

    732 Lavender Ln, Templeton, CA 93465

    4beds
    1,802sqft
    Single Family Residence
    Built in 2007
    9,374 Square Feet Lot
    $886,700 Zestimate®
    $491/sqft
    $3,460 Estimated rent

    Home value

    $886,700

    $825,000 - $958,000

    $3,460/mo

    Zestimate® history
    Loading
    Loading...

    Owner options

    List your home for rent

    $3,460/mo

    Rent Zestimate®

    Find your next renter with Zillow Rental Manager. Plus, with online applications, you can quickly screen prospective tenants – for free.

    Learn more

    $3,460/mo

    Rent Zestimate®

    Refinance and save

    $5,580/mo

    Est. payment

    Refinancing to a lower rate could help reduce your monthly payments and save thousands over the life of the loan.

    See today's rates

    $5,580/mo

    Est. payment

    Explore your selling options

    Work with a Zillow partner agent

    Leverage their expertise and Zillow's premium Showcase listings to get your home seen by more buyers.

    Get started

    List with your own agent

    Get your home in front of millions of buyers by listing it on Zillow.

    Learn how to do it

    Sell it yourself

    Take full control of how buyers see your home on Zillow by listing For Sale by Owner (FSBO).

    List your home

    What's special

    Cozy fireplaceTurnkey four-bedroom homeSingle-level homeOpen-concept great roomTravertine tile floorsSoaring high ceilingsBack patio
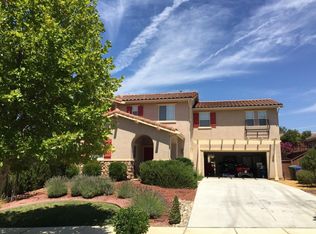
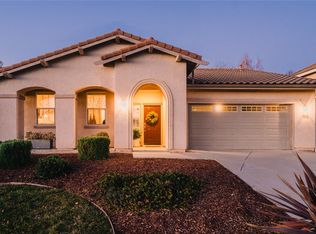
    Turnkey four-bedroom home in west Templeton wine country. Just minutes from downtown, parks, world-class wineries, and with easy access to Highway 101. This single-level home has a subtle yet sophisticated curb appeal that draws you in. Once inside, travertine tile floors lead you into an open-concept great room with a cozy fireplace, soaring high ceilings, and large windows that overlook the landscaped backyard. The sliding glass door floods the room with natural light and connects the living space to the back patio, creating an easy flow that’s perfect for entertaining and everyday enjoyment. The backyard is lush with a large green lawn, perfect for tossing a ball, soaking up sunshine, or enjoying a barbecue. This home has been dearly loved, well cared for, and meticulously maintained over the years. It’s a home that feels comfortable, functional, and easy to live in. It’s been the setting for bunco nights, graduation parties, and holidays filled with love and cheer—and you can feel it. Are you ready to carry that love on? Schedule your tour today.

    Zillow last checked:

    Listing updated:

    Listing Provided by:

    Jordan Traub DRE #02052645 805-835-5375,

    RE/MAX Success

    Bought with:

    Garrett Wesch, DRE #01511909

    The Harley Group

    Nicolette Harley, DRE #01257755

    The Harley Group

    Source: CRMLS,MLS#: NS26059272MLS LogoOriginating MLS: California Regional MLS

    Facts & features

    Interior

    Bedrooms & bathrooms
    • Bedrooms: 4
    • Bathrooms: 2
    • Full bathrooms: 2
    • Main level bathrooms: 2
    • Main level bedrooms: 4
    Primary bedroom
    • Features: Main Level Primary
    Bedroom
    • Features: All Bedrooms Down
    Bedroom
    • Features: Bedroom on Main Level
    Bathroom
    • Features: Bathtub, Separate Shower
    Kitchen
    • Features: Kitchen/Family Room Combo
    Heating
    • Central
    Cooling
    • Central Air
    Appliances
    • Included: Dishwasher, Gas Cooktop, Gas Oven, Gas Range, Gas Water Heater, Microwave
    • Laundry: Laundry Room
    Features
    • Breakfast Bar, High Ceilings, All Bedrooms Down, Bedroom on Main Level, Main Level Primary
    • Flooring: Tile
    • Has fireplace: Yes
    • Fireplace features: Gas
    • Common walls with other units/homes: No Common Walls
    Interior area
    • Total interior livable area: 1,802 sqft
    • Finished area below ground: 0

    Property

    Parking
    • Total spaces: 2
    • Parking features: Driveway, Garage
    • Attached garage spaces: 2
    Features
    • Levels: One
    • Stories: 1
    • Entry location: Front
    • Patio & porch: Rear Porch, Concrete
    • Exterior features: Rain Gutters
    • Pool features: None
    • Spa features: None
    • Fencing: Good Condition
    • Has view: Yes
    • View description: Mountain(s), Neighborhood
    Lot
    • Size: 9,374 sqft
    • Features: Lawn, Landscaped
    Details
    • Parcel number: 040371040
    • Special conditions: Standard

    Construction

    Type & style
    • Home type: SingleFamily
    • Property subtype: Single Family Residence
    Materials
    • Stucco
    • Roof: Tile
    Condition
    • Turnkey
    • New construction: No
    • Year built: 2007

    Utilities & green energy

    • Sewer: Public Sewer
    • Water: Public
    • Utilities for property: Electricity Connected, Natural Gas Connected, Sewer Connected, Water Connected

    Community & neighborhood

    Security
    • Security features: Fire Sprinkler System
    Community
    • Community features: Curbs, Gutter(s)
    Location
    • Region: Templeton
    • Subdivision: Tempwest(100)

    HOA & financial

    HOA
    • Has HOA: Yes
    • HOA fee: $75 monthly
    • Amenities included: Maintenance Grounds, Management
    • Association name: Peterson Ranch Garden Society
    • Association phone: 805-544-9093

    Other

    Other facts
    • Listing terms: Cash,Cash to Existing Loan,Cash to New Loan,Conventional,Contract,Cal Vet Loan,1031 Exchange,FHA,Fannie Mae,Freddie Mac
    • Road surface type: Paved

    Price history

    DateEventPrice
    6/10/2026Sold$885,000-1.6%$491/sqft
    Source: CRMLS #NS26059272 Report a problem
    5/1/2026Pending sale$899,000$499/sqft
    Source: CRMLS #NS26059272 Report a problem
    3/18/2026Listed for sale$899,000+52.6%$499/sqft
    Source: CRMLS #NS26059272 Report a problem
    12/3/2019Sold$589,000$327/sqft
    Source: CRMLS #NS19228004 Report a problem
    10/16/2019Pending sale$589,000$327/sqft
    Source: Richardson Properties, Inc #NS19228004 Report a problem
    10/12/2019Price change$589,000-1.7%$327/sqft
    Source: Richardson Properties, Inc #NS19228004 Report a problem
    9/26/2019Listed for sale$599,000+16.7%$332/sqft
    Source: Richardson Properties, Inc #NS19228004 Report a problem
    7/13/2007Sold$513,500$285/sqft
    Source: Public Record Report a problem

    Public tax history

    YearProperty taxesTax assessment
    2025$7,427 +7.1%$644,154 +2%
    2024$6,936 +1.9%$631,524 +2%
    2023$6,809 +2%$619,142 +2%
    2022$6,677 +2%$607,003 +2%
    2021$6,544 +1.1%$595,102 +1%
    2020$6,475 +0.3%$589,000 -2.5%
    2019$6,456 +2%$604,046 +2%
    2018$6,328 +5.8%$592,203 +5.8%
    2017$5,979 +8.9%$560,000 +8.7%
    2016$5,493 $515,000 +12%
    2015$5,493 +25.2%$460,000 +9.5%
    2014$4,386 $420,000 +16.7%
    2012-- $360,000 +4.3%
    2011-- $345,000 -19%
    2010-- $426,000
    2009-- $426,000 -9%
    2008-- $468,000 +11%
    2007-- $421,773 +117.9%
    2006-- $193,605 +26.5%
    2005-- $153,000

    Find assessor info on the county website

    Neighborhood: 93465

    Nearby schools

    GreatSchools rating
    Get pre-qualified for a loan
    At Zillow Home Loans, we can pre-qualify you in as little as 5 minutes with no impact to your credit score.

    An equal housing lender. NMLS #10287.

    Sell for more on Zillow
    Get a Zillow Showcase℠ listing at no additional cost and you could sell for .
    $886,700
    2% more
    +$17,734
    With Zillow Showcase(estimated)
    $904,434