Skip main navigation
Sold for $900,000
  • Listing Provided by: RE/MAX Success
    Bought with: RE/MAX Success
    $900,000

    740 Lavender Ln, Templeton, CA 93465

    3beds
    1,747sqft
    Single Family Residence
    Built in 2007
    8,021 Square Feet Lot
    $911,000 Zestimate®
    $515/sqft
    $3,346 Estimated rent

    Home value

    $911,000

    $838,000 - $993,000

    $3,346/mo

    Zestimate® history
    Loading
    Loading...

    Owner options

    List your home for rent

    $3,346/mo

    Rent Zestimate®

    Find your next renter with Zillow Rental Manager. Plus, with online applications, you can quickly screen prospective tenants – for free.

    Learn more

    $3,346/mo

    Rent Zestimate®

    Refinance and save

    $5,659/mo

    Est. payment

    Refinancing to a lower rate could help reduce your monthly payments and save thousands over the life of the loan.

    See today's rates

    $5,659/mo

    Est. payment

    Explore your selling options

    Work with a Zillow partner agent

    Leverage their expertise and Zillow's premium Showcase listings to get your home seen by more buyers.

    Get started

    List with your own agent

    Get your home in front of millions of buyers by listing it on Zillow.

    Learn how to do it

    Sell it yourself

    Take full control of how buyers see your home on Zillow by listing For Sale by Owner (FSBO).

    List your home

    What's special

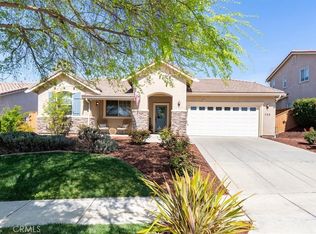
    Beautifully maintained single-level home in the highly sought-after Peterson Ranch Garden Society. This inviting 3-bedroom, 2-bath residence features engineered hardwood floors and a light-filled, open layout. Soaring vaulted ceilings in the great room create an airy, welcoming atmosphere. Near the dining area, a built-in wine fridge adds a thoughtful touch—perfect for entertaining or everyday enjoyment. The primary suite is ideally tucked away for privacy and has been tastefully updated with a remodeled bathroom and a custom accent wall that adds a modern touch. Two additional bedrooms, a well-appointed hall bathroom, and a dedicated laundry room complete the harmonious single-story floor plan. Outside, the backyard is a true highlight—offering two expansive patios, a lush grassy lawn, and ample space to host gatherings, unwind with a glass of your favorite local pleasure, or enjoy casual playtime. The garage is equally polished, featuring epoxied floors that add both style and durability. The location is incredibly convenient, with close proximity to downtown Templeton, Twin Cities Hospital, parks, and easy access to Highway 101 for quick commutes to Paso Robles and Atascadero. This is a rare opportunity to own a turnkey, single-level home in one of Templeton’s most desirable neighborhoods. Act fast, as this one won’t last!

    Zillow last checked:

    Listing updated:

    Listing Provided by:

    Jordan Traub DRE #02052645 805-835-5375,

    RE/MAX Success

    Bought with:

    Jordan Traub, DRE #02052645

    RE/MAX Success

    Source: CRMLS,MLS#: NS26009590MLS LogoOriginating MLS: California Regional MLS

    Facts & features

    Interior

    Bedrooms & bathrooms
    • Bedrooms: 3
    • Bathrooms: 2
    • Full bathrooms: 2
    • Main level bathrooms: 2
    • Main level bedrooms: 3
    Primary bedroom
    • Features: Main Level Primary
    Bedroom
    • Features: All Bedrooms Down
    Bedroom
    • Features: Bedroom on Main Level
    Bathroom
    • Features: Bathroom Exhaust Fan, Bathtub, Remodeled
    Kitchen
    • Features: Kitchen/Family Room Combo
    Other
    • Features: Walk-In Closet(s)
    Heating
    • Forced Air
    Cooling
    • Central Air
    Appliances
    • Included: Dishwasher, Disposal, Gas Range, Microwave, Water Softener, Water Heater
    • Laundry: Laundry Room
    Features
    • Breakfast Bar, Ceiling Fan(s), All Bedrooms Down, Bedroom on Main Level, Main Level Primary, Walk-In Closet(s)
    • Has fireplace: Yes
    • Fireplace features: Living Room
    • Common walls with other units/homes: No Common Walls
    Interior area
    • Total interior livable area: 1,747 sqft

    Property

    Parking
    • Total spaces: 4
    • Parking features: Driveway, Garage Faces Front
    • Attached garage spaces: 2
    • Uncovered spaces: 2
    Features
    • Levels: One
    • Stories: 1
    • Entry location: Front
    • Patio & porch: Rear Porch, Concrete, Front Porch, Open, Patio, Porch
    • Pool features: None
    • Spa features: None
    • Fencing: Wood
    • Has view: Yes
    • View description: Meadow, Mountain(s)
    Lot
    • Size: 8,021 sqft
    • Features: Lawn, Yard
    Details
    • Parcel number: 040371039
    • Special conditions: Standard

    Construction

    Type & style
    • Home type: SingleFamily
    • Architectural style: See Remarks
    • Property subtype: Single Family Residence
    Materials
    • Stucco
    Condition
    • Updated/Remodeled,Turnkey
    • New construction: No
    • Year built: 2007

    Utilities & green energy

    • Sewer: Public Sewer
    • Water: Public
    • Utilities for property: Electricity Connected, Natural Gas Connected, Sewer Connected, Water Connected

    Community & neighborhood

    Community
    • Community features: Biking, Curbs, Dog Park, Park, Storm Drain(s), Sidewalks
    Location
    • Region: Templeton
    • Subdivision: Tempwest(100)

    HOA & financial

    HOA
    • Has HOA: Yes
    • HOA fee: $70 monthly
    • Amenities included: Maintenance Grounds, Insurance, Management
    • Association name: Peterson Ranch Garden Society
    • Association phone: 805-544-9093

    Other

    Other facts
    • Listing terms: Cash to New Loan
    • Road surface type: Paved

    Price history

    DateEventPrice
    2/24/2026Sold$900,000+0.1%$515/sqft
    Source: CRMLS #NS26009590 Report a problem
    1/24/2026Pending sale$899,000$515/sqft
    Source: CRMLS #NS26009590 Report a problem
    1/15/2026Listed for sale$899,000+63.5%$515/sqft
    Source: CRMLS #NS26009590 Report a problem
    9/12/2019Sold$550,000$315/sqft
    Source: Public Record Report a problem
    4/25/2018Sold$550,000-1.6%$315/sqft
    Source: Public Record Report a problem
    3/29/2018Pending sale$559,000$320/sqft
    Source: Richardson Prop. Christie's In #PI18055782 Report a problem
    3/10/2018Listed for sale$559,000+38%$320/sqft
    Source: Richardson Prop. Christie's In #PI18055782 Report a problem
    6/30/2014Sold$405,000-3.6%$232/sqft
    Source: Public Record Report a problem
    7/10/2010Listing removed$420,000$240/sqft
    Source: Heritage Realty #165839 Report a problem
    5/16/2010Listed for sale$420,000-12.5%$240/sqft
    Source: Heritage Realty #165839 Report a problem
    7/6/2007Sold$480,000$275/sqft
    Source: Public Record Report a problem

    Public tax history

    YearProperty taxesTax assessment
    2025$6,943 +7.1%$601,501 +2%
    2024$6,485 +1.9%$589,708 +2%
    2023$6,366 +2%$578,146 +2%
    2022$6,242 +2%$566,811 +2%
    2021$6,118 +1.1%$555,698 +1%
    2020$6,053 -0.2%$550,000 -2%
    2019$6,066 +16%$561,000 +16%
    2018$5,227 +13%$483,467 +13%
    2017$4,625 +2%$427,777 +2%
    2016$4,535 $419,390 +1.5%
    2015$4,535 +1.7%$413,091 -1.6%
    2014$4,460 $420,000 +16.7%
    2012-- $360,000 +4.3%
    2011-- $345,000 -15.6%
    2010-- $409,000
    2009-- $409,000 -12.6%
    2008-- $468,000 +12.4%
    2007-- $416,273 +115%
    2006-- $193,605 +26.5%
    2005-- $153,000

    Find assessor info on the county website

    Neighborhood: 93465

    Nearby schools

    GreatSchools rating
    Get pre-qualified for a loan
    At Zillow Home Loans, we can pre-qualify you in as little as 5 minutes with no impact to your credit score.

    An equal housing lender. NMLS #10287.

    Sell for more on Zillow
    Get a Zillow Showcase℠ listing at no additional cost and you could sell for .
    $911,000
    2% more
    +$18,220
    With Zillow Showcase(estimated)
    $929,220