Skip main navigation
Sold for $375,000
  • $375,000

    708 Lindsey Brooke Trce, Bonaire, GA 31005

    5beds
    2,870sqft
    Single Family Residence, Residential
    Built in 2024
    10,454 Square Feet Lot
    $388,800 Zestimate®
    $131/sqft
    $2,717 Estimated rent

    Home value

    $388,800

    $365,000 - $412,000

    $2,717/mo

    Zestimate® history
    Loading
    Loading...

    Owner options

    List your home for rent

    $2,717/mo

    Rent Zestimate®

    Find your next renter with Zillow Rental Manager. Plus, with online applications, you can quickly screen prospective tenants – for free.

    Learn more

    $2,717/mo

    Rent Zestimate®

    Refinance and save

    $2,312/mo

    Est. payment

    Refinancing to a lower rate could help reduce your monthly payments and save thousands over the life of the loan.

    See today's rates

    $2,312/mo

    Est. payment

    Explore your selling options

    Work with a Zillow partner agent

    Leverage their expertise and Zillow's premium Showcase listings to get your home seen by more buyers.

    Get started

    List with your own agent

    Get your home in front of millions of buyers by listing it on Zillow.

    Learn how to do it

    Sell it yourself

    Take full control of how buyers see your home on Zillow by listing For Sale by Owner (FSBO).

    List your home

    What's special

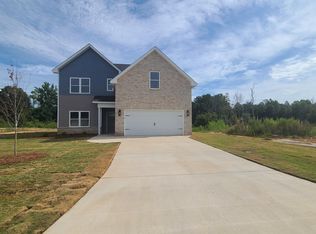

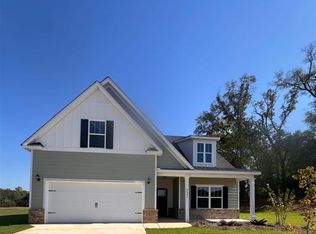
    A beautiful new construction home boasting 2870 sq.ft. of living space, ideal for those seeking a spacious and contemporary residence. Listed at a competitive price of only $375,000, this two-story gem offers 5 bedrooms, three bath rooms and an array of modern features sure to impress any homebuyer. Step inside to find an expansive floor plan enhanced by engineered hardwood flooring that flows effortlessly through the main areas. The home's open layout includes a formal dining room, perfect for entertaining or an office space. Unleash your culinary skills in the well-equipped kitchen featuring durable granite countertops, stainless appliances and abundant storage space. The property conveniently offers a bedroom on the first floor, perfect for guests or an in-law suite. The remaining bedrooms are located upstairs, including the primary suite. Additionally, the fifth bedroom can also be converted into a media room or second living space, providing flexibility for your needs. Live in an eco-friendly home that is energy efficient, reducing your carbon footprint and utility bills. Enjoy the outdoors on the covered back porch, complete with an extended grilling area. Pets can play safely in the fenced backyard, which comes complete with a full sod and sprinkler system for easy maintenance. Additional features include gutters along entries, screens on windows, and two-inch white faux blinds, adding to the home's functionality. As a bonus, the builder is offering an $11,000 closing cost incentive. Situated within Veterans High School zoning and benefiting from county taxes, this property is a fantastic investment. Don't miss the opportunity to own a part of the peaceful and welcoming neighborhood of Harley Farms. Contact us to arrange a viewing.

    Zillow last checked:

    Listing updated:

    Listed by:

    Kari Pollock 478-714-0804,

    Landmark Realty of Perry, Inc.

    Bought with:

    Brokered Agent

    Brokered Sale

    Source: MGMLS,MLS#: 176302MLS Logo

    Facts & features

    Interior

    Bedrooms & bathrooms
    • Bedrooms: 5
    • Bathrooms: 3
    • Full bathrooms: 3
    Primary bedroom
    • Level: Second
    Kitchen
    • Level: First
    Heating
    • Central, Electric, Heat Pump
    Cooling
    • Electric, Central Air, Ceiling Fan(s)
    Appliances
    • Included: Dishwasher, Disposal, Electric Range, Electric Water Heater, Microwave
    • Laundry: Laundry Room
    Features
    • Flooring: Luxury Vinyl, Carpet, Ceramic Tile
    • Basement: None
    • Number of fireplaces: 1
    • Fireplace features: Great Room
    Interior area
    • Total structure area: 2,870
    • Total interior livable area: 2,870 sqft
    • Finished area above ground: 2,870
    • Finished area below ground: 0

    Property

    Parking
    • Total spaces: 2
    • Parking features: Garage Faces Front, Garage, Attached
    • Attached garage spaces: 2
    Features
    • Levels: Two
    • Patio & porch: Back, Covered
    • Exterior features: Sprinkler System, None
    • Pool features: None
    • Waterfront features: None
    Lot
    • Size: 10,454 Square Feet
    • Dimensions: 10454
    Details
    • Parcel number: 001760 167000
    • Special conditions: Standard
    • Horse amenities: None

    Construction

    Type & style
    • Home type: SingleFamily
    • Architectural style: Traditional
    • Property subtype: Single Family Residence, Residential
    Materials
    • Cement Siding
    • Foundation: Slab
    • Roof: Shingle
    Condition
    • New Construction
    • New construction: Yes
    • Year built: 2024

    Utilities & green energy

    • Sewer: Public Sewer
    • Water: Public
    • Utilities for property: Electricity Available, Phone Available, Sewer Available, Underground Utilities, Water Available

    Community & HOA

    Community
    • Subdivision: Harley Farms
    HOA
    • Has HOA: Yes
    Location
    • Region: Bonaire

    Financial & listing details

    • Price per square foot: $131/sqft
    • Tax assessed value: $375,500
    • Annual tax amount: $1,496
    • Date on market: 8/22/2024
    • Cumulative days on market: 88 days
    • Listing agreement: Exclusive Right To Sell
    • Listing terms: Cash,Conventional,FHA,VA Loan
    • Electric utility on property: Yes

    Price history

    DateEventPrice
    11/22/2024Sold$375,000$131/sqft
    Source: MGMLS #176302 Report a problem
    8/22/2024Listed for sale$375,000$131/sqft
    Source: MGMLS #176302 Report a problem
    8/22/2024Pending sale$375,000$131/sqft
    Source: MGMLS #176302 Report a problem
    8/21/2024Pending sale$375,000$131/sqft
    Source: CGMLS #244869 Report a problem
    3/28/2024Price change$375,000-2.3%$131/sqft
    Source: CGMLS #235894 Report a problem
    1/19/2024Price change$384,000-3.3%$134/sqft
    Source: CGMLS #235894 Report a problem
    10/10/2023Listed for sale$397,000$138/sqft
    Source: CGMLS #235894 Report a problem
    10/9/2023Listing removed--
    Source: CGMLS #225448 Report a problem
    8/17/2023Price change$397,000-3.2%$138/sqft
    Source: CGMLS #225448 Report a problem
    2/18/2023Price change$410,000+9.7%$143/sqft
    Source: CGMLS #225448 Report a problem
    8/31/2022Listed for sale$373,900$130/sqft
    Source: CGMLS #225448 Report a problem

    Public tax history

    YearProperty taxesTax assessment
    2025$3,281 -0.4%$150,200 -2.5%
    2024$3,295 +120%$154,000 +146.2%
    2023$1,498 $62,560
    Find assessor info on the county website

    Neighborhood: 31005

    Nearby schools

    GreatSchools rating
    Schools provided by the listing agent
    • Elementary: Bonaire Elementary
    • Middle: Bonaire Middle
    • High: Veterans High

    Source: MGMLS. This data may not be complete. We recommend contacting the local school district to confirm school assignments for this home.

    Get pre-qualified for a loan
    At Zillow Home Loans, we can pre-qualify you in as little as 5 minutes with no impact to your credit score.

    An equal housing lender. NMLS #10287.

    Sell for more on Zillow
    Get a Zillow Showcase℠ listing at no additional cost and you could sell for .
    $388,800
    2% more
    +$7,776
    With Zillow Showcase(estimated)
    $396,576