Builder incentives include: $10,000 towards closing costs, 2' white faux blinds, a shower door, partial gutters, and a privacy fence on this 2-story haven. As you are greeted by a fully sodded yard equipped with a comprehensive sprinkler system, ensuring your landscape remains lush and verdant year-round. The property features a spacious 2-car garage, perfect for your automotive needs or for that extra storage space we all crave.
Inside, the flow from the beautifully appointed kitchen to the great room ensures that it's a space where everyone will love to gather. The electric fireplace adds a cozy and inviting ambiance, perfect for those chilly evenings. Enjoy your meals in the formal dining room or choose the more informal eat-in option for a quick bite.
The main level also includes a convenient half-bath, while all four bedrooms reside upstairs, ensuring privacy when entertaining. The expansive primary suite is your personal retreat, featuring a bathroom with dual sinks, a soaking tub, separate shower, and a useful linen closet.
The kitchen is a chef's dream, offering granite countertops, stainless appliances, and a pantry for additional storage. The luxury vinyl plank flooring is not only durable but adds a touch of elegance to the home.
This home serves up a winning combination of style and functionality while offering a comfortable and contemporary living environment. A perfect match for dynamic professionals or a growing family who value design and comfort.
Don't miss out on this extraordinary opportunity to own a piece of paradise. For more information or to schedule a viewing, please contact us today. Your dream home awaits!
Sold for $358,900
$358,900
812 Harley Farms Dr, Bonaire, GA 31005
4beds
2,504sqft
Single Family Residence, Residential
Built in 2024
9,147 Square Feet Lot
$366,400 Zestimate®
$143/sqft
$2,626 Estimated rent
Home value
$366,400
$330,000 - $407,000
$2,626/mo
Zestimate® history
Owner options
List your home for rent
$2,626/mo
Rent Zestimate®
Find your next renter with Zillow Rental Manager. Plus, with online applications, you can quickly screen prospective tenants – for free.
$2,626/mo
Rent Zestimate®
Refinance and save
$2,239/mo
Est. payment
Refinancing to a lower rate could help reduce your monthly payments and save thousands over the life of the loan.
$2,239/mo
Est. payment
Explore your selling options
Work with a Zillow partner agent
Leverage their expertise and Zillow's premium Showcase listings to get your home seen by more buyers.
Get startedList with your own agent
Get your home in front of millions of buyers by listing it on Zillow.
Learn how to do itSell it yourself
Take full control of how buyers see your home on Zillow by listing For Sale by Owner (FSBO).
List your homeWhat's special
Zillow last checked:
Listing updated:
Listed by:
Kari Pollock 478-714-0804,
Landmark Realty of Perry, Inc.
Bought with:
Lisa Hardy, 360697
Coldwell Banker Free Realty, LLC
Source: MGMLS,MLS#: 176327
Facts & features
Interior
Bedrooms & bathrooms
- Bedrooms: 4
- Bathrooms: 3
- Full bathrooms: 2
- 1/2 bathrooms: 1
Primary bedroom
- Level: Second
Kitchen
- Level: First
Heating
- Electric, Heat Pump
Cooling
- Electric, Ceiling Fan(s)
Appliances
- Included: Dishwasher, Disposal, Electric Range, Electric Water Heater, Microwave
- Laundry: Laundry Room
Features
- Flooring: Carpet, Ceramic Tile, Other
- Basement: None
- Number of fireplaces: 1
- Fireplace features: Great Room, Insert
Interior area
- Total structure area: 2,504
- Total interior livable area: 2,504 sqft
- Finished area above ground: 2,504
- Finished area below ground: 0
Property
Parking
- Total spaces: 2
- Parking features: With Door(s), Garage Faces Front, Garage Door Opener, Garage, Driveway, Attached
- Attached garage spaces: 2
- Has uncovered spaces: Yes
Features
- Levels: Two
- Patio & porch: Covered, Rear Porch
- Exterior features: Sprinkler System, None
- Pool features: None
- Waterfront features: None
Lot
- Size: 9,147 Square Feet
- Dimensions: 9148
Details
- Parcel number: 001760 207000
- Horse amenities: None
Construction
Type & style
- Home type: SingleFamily
- Architectural style: Other
- Property subtype: Single Family Residence, Residential
Materials
- Cement Siding
- Foundation: Slab
- Roof: Shingle
Condition
- Under Construction
- New construction: Yes
- Year built: 2024
Details
- Builder name: Faith Built LLC
Utilities & green energy
- Sewer: Public Sewer
- Water: Public
- Utilities for property: Electricity Available, Phone Available, Sewer Available, Underground Utilities, Water Available
Community & HOA
Community
- Features: None
- Security: Smoke Detector(s)
- Subdivision: Harley Farms
HOA
- Has HOA: Yes
Location
- Region: Bonaire
Financial & listing details
- Price per square foot: $143/sqft
- Tax assessed value: $361,100
- Annual tax amount: $325
- Date on market: 8/23/2024
- Cumulative days on market: 155 days
- Listing agreement: Exclusive Right To Sell
- Listing terms: Conventional,FHA,VA Loan
- Electric utility on property: Yes
Price history
| Date | Event | Price |
|---|---|---|
| 3/10/2025 | Sold | $358,900$143/sqft |
Source:  MGMLS #176327 Report a problem MGMLS #176327 Report a problem | ||
| 1/25/2025 | Pending sale | $358,900$143/sqft |
Source: MGMLS #176327 Report a problem | ||
| 8/23/2024 | Listed for sale | $358,900$143/sqft |
Source: CGMLS #245298 Report a problem | ||
| 8/20/2024 | Listing removed | $358,900$143/sqft |
Source: MGMLS #172805 Report a problem | ||
| 10/10/2023 | Listed for sale | $358,900$143/sqft |
Source: CGMLS #235907 Report a problem | ||
| 10/9/2023 | Listing removed | -- |
Source: CGMLS #233514 Report a problem | ||
| 6/14/2023 | Listed for sale | $358,900+513.5%$143/sqft |
Source: CGMLS #233514 Report a problem | ||
| 6/5/2023 | Sold | $58,500$23/sqft |
Source: Public Record Report a problem | ||
Public tax history
| Year | Property taxes | Tax assessment |
|---|---|---|
| 2025 | $3,155 +158% | $144,440 +152.7% |
| 2024 | $1,223 +275.6% | $57,160 +320.3% |
| 2023 | $326 | $13,600 |
Find assessor info on the county website
Neighborhood: 31005
Nearby homes
- $385,0005 bd3 ba2.8k sqft509 Graden Cv, Bonaire, GA 31005Sold

- $375,0005 bd3 ba2.8k sqft708 Lindsey Brooke Trce, Bonaire, GA 31005Sold
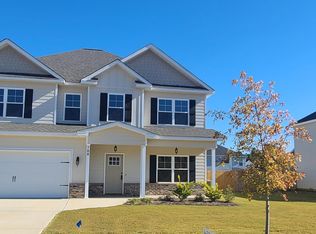
- $349,9004 bd3 ba2.3k sqft321 Harley Farms Dr, Bonaire, GA 31005Sold

- $339,9004 bd3 ba2.1k sqft717 Lindsey Brooke Trce, Bonaire, GA 31005New Construction

- $399,0005 bd4 ba2.8k sqft721 Lindsey Brooke Trce, Bonaire, GA 31005Sold
- $420,3005 bd5 ba3.3k sqft620 Samantha Brooke Way, Bonaire, GA 31005Off Market
- $369,900-- bd-- ba-- sqft715 Lindsey Brooke Trce, Bonaire, GA 31005Pending
- $469,9004 bd5 ba3.3k sqft722 Lindsey Brooke Trce, Bonaire, GA 31005Sold
Nearby schools
GreatSchools rating
- NABonaire Primary SchoolGrades: PK-2Distance: 0.6 mi
- 9/10Bonaire Middle SchoolGrades: 6-8Distance: 1 mi
- 9/10Veterans High SchoolGrades: 9-12Distance: 2.3 mi
Schools provided by the listing agent
- Elementary: Bonaire Elementary
- Middle: Bonaire Middle
- High: Veterans High
Source: MGMLS. This data may not be complete. We recommend contacting the local school district to confirm school assignments for this home.


Get pre-qualified for a loan
At Zillow Home Loans, we can pre-qualify you in as little as 5 minutes with no impact to your credit score.An equal housing lender. NMLS #10287.
Sell for more on Zillow
Get a Zillow Showcase℠ listing at no additional cost and you could sell for .
$366,400
2% more
+$7,328
With Zillow Showcase(estimated)
$373,728
- Georgia
- Houston County
- Bonaire
- 31005
- 812 Harley Farms Dr
Nearby cities
Nearby zip codes
Other Bonaire Topics
