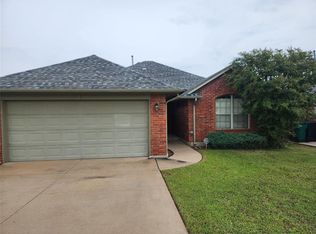
If you’ve been searching for a move in ready home with custom design, generous space, and the freedom of no homeowners association, this is one you won’t want to miss. Built in 2023 with thoughtful attention to detail, this home stands out with its elevated finishes, functional layout, and abundant natural light throughout. The open concept living space is both inviting and practical, seamlessly connecting the main living area to a well appointed kitchen featuring granite countertops, ample workspace, and a layout designed for both everyday living and entertaining. Large windows fill the home with natural light, creating a bright and airy feel. A split floor plan provides privacy where it matters most, with the primary suite positioned separately from the secondary bedrooms. A dedicated study offers flexibility for a home office, creative space, or quiet retreat. Set on an oversized lot, the outdoor space offers room to spread out, entertain, or simply enjoy the added breathing room that is increasingly hard to find. With no homeowners association, you have the freedom to truly make the property your own without restrictive guidelines or added dues. Conveniently located with quick access to the Broadway Extension and the Kilpatrick Turnpike, along with nearby shopping, dining, and everyday amenities, this home delivers both accessibility and comfort in one compelling package. Schedule your private showing today!
For sale
Price cut: $4K (6/25)
$295,000
708 NW 114th St, Oklahoma City, OK 73114
3beds
1,741sqft
:
Get pre-qualified$1,952/mo
Single Family Residence
Built in 2023
10,497 Square Feet Lot
$294,700 Zestimate®
$169/sqft
$-- HOA
What's special
Elevated finishesOversized lotOpen concept living spaceFunctional layoutWell appointed kitchenGranite countertopsAmple workspace
- 100 days |
- 343 |
- 47 |
Zillow last checked:
Listing updated:
Listed by:
Amanda Rose Keller 405-982-4010,
RE/MAX Preferred
Source: MLSOK/OKCMAR as distributed by MLS GRID,MLS#: 1225384
Facts & features
Interior
Bedrooms & bathrooms
- Bedrooms: 3
- Bathrooms: 2
- Full bathrooms: 2
Heating
- Has Heating (Unspecified Type)
Cooling
- Has cooling: Yes
Appliances
- Included: Dishwasher, Microwave, Water Heater, Free-Standing Gas Range
- Laundry: Laundry Room
Features
- Paint Woodwork
- Flooring: Carpet, Tile
- Windows: Window Treatments
- Number of fireplaces: 1
- Fireplace features: Gas Log
Interior area
- Total structure area: 1,741
- Total interior livable area: 1,741 sqft
Property
Parking
- Total spaces: 2
- Parking features: Concrete
- Garage spaces: 2
Features
- Levels: One
- Stories: 1
- Patio & porch: Patio, Porch
- Exterior features: Rain Gutters
- Fencing: Wood
Lot
- Size: 10,497 Square Feet
- Features: Interior Lot
Details
- Parcel number: 708NW114th73114
- Special conditions: None
Construction
Type & style
- Home type: SingleFamily
- Architectural style: Traditional
- Property subtype: Single Family Residence
Materials
- Brick & Frame
- Foundation: Slab
- Roof: Composition
Condition
- Year built: 2023
Details
- Builder name: D&D Homes
Utilities & green energy
- Utilities for property: Cable Available, High Speed Internet, Public
Community & HOA
Location
- Region: Oklahoma City
Financial & listing details
- Price per square foot: $169/sqft
- Tax assessed value: $278,500
- Annual tax amount: $3,914
- Date on market: 4/24/2026
- Listing terms: Cash,Conventional,Sell FHA or VA,VA
- Electric utility on property: Yes
Estimated market value
$294,700
$280,000 - $309,000
$1,827/mo
Price history
| Date | Event | Price |
|---|---|---|
| 6/25/2026 | Price change | $295,000-1.3%$169/sqft |
Source:  MLSOK/OKCMAR as distributed by MLS GRID #1225384 Report a problem MLSOK/OKCMAR as distributed by MLS GRID #1225384 Report a problem | ||
| 6/13/2026 | Listed for sale | $299,000$172/sqft |
Source: MLSOK/OKCMAR as distributed by MLS GRID #1225384 Report a problem | ||
| 5/30/2026 | Pending sale | $299,000$172/sqft |
Source: MLSOK/OKCMAR as distributed by MLS GRID #1225384 Report a problem | ||
| 4/24/2026 | Listed for sale | $299,000$172/sqft |
Source: MLSOK/OKCMAR as distributed by MLS GRID #1225384 Report a problem | ||
| 2/28/2024 | Sold | $299,000$172/sqft |
Source: MLSOK/OKCMAR as distributed by MLS GRID #1094439 Report a problem | ||
| 1/15/2024 | Pending sale | $299,000$172/sqft |
Source: MLSOK/OKCMAR as distributed by MLS GRID #1094439 Report a problem | ||
| 1/11/2024 | Listed for sale | $299,000+1096%$172/sqft |
Source: MLSOK/OKCMAR as distributed by MLS GRID #1094439 Report a problem | ||
| 6/2/2023 | Sold | $25,000$14/sqft |
Source: MLSOK/OKCMAR as distributed by MLS GRID #1062300 Report a problem | ||
| 5/30/2023 | Pending sale | $25,000$14/sqft |
Source: MLSOK/OKCMAR as distributed by MLS GRID #1062300 Report a problem | ||
| 5/24/2023 | Listed for sale | $25,000$14/sqft |
Source: MLSOK/OKCMAR as distributed by MLS GRID #1062300 Report a problem | ||
Public tax history
| Year | Property taxes | Tax assessment |
|---|---|---|
| 2025 | $3,765 +667.4% | $30,635 +673.6% |
| 2024 | $491 -13.5% | $3,960 -14.3% |
| 2023 | $567 -21.5% | $4,620 -24.9% |
| 2022 | $723 +4.9% | $6,148 +5% |
| 2021 | $689 +3.8% | $5,856 +5% |
| 2020 | $664 +33.3% | $5,578 +5% |
| 2019 | $498 +5% | $5,313 +5% |
| 2018 | $475 -16.6% | $5,060 +0.7% |
| 2017 | $569 | $5,023 +5% |
| 2016 | $569 +4.9% | $4,784 -15.5% |
| 2015 | $543 -15.2% | $5,660 +0.7% |
| 2014 | $640 | $5,620 -4.8% |
| 2013 | -- | $5,904 +5% |
| 2012 | -- | $5,623 +5% |
| 2011 | -- | $5,355 +5% |
| 2010 | -- | $5,101 +5% |
| 2009 | -- | $4,857 +5% |
| 2008 | -- | $4,627 +5% |
| 2007 | -- | $4,406 +5% |
| 2006 | -- | $4,196 +5% |
| 2005 | -- | $3,997 -88.5% |
| 2004 | $425 | $34,783 +809.1% |
| 2003 | -- | $3,826 -7.4% |
| 2002 | -- | $4,133 +8.3% |
| 2001 | -- | $3,817 |
| 2000 | -- | $3,817 -0.1% |
| 1999 | -- | $3,820 |
Find assessor info on the county website
Monthly payment
Est. payment
Payment breakdown
Explore the cost of this home by adjusting the details. Changes won't be saved.Climate risks
Neighborhood: Chrisholm Creek
Nearby schools
GreatSchools rating
- 4/10Britton Elementary SchoolGrades: PK-4Distance: 1.3 mi
- 2/10John Marshall Middle SchoolGrades: 5-8Distance: 3.4 mi
- 1/10John Marshall High SchoolGrades: 9-12Distance: 3.4 mi
Schools provided by the listing agent
- Elementary: Britton ES
- Middle: John Marshall MS
- High: John Marshall HS
Source: MLSOK/OKCMAR as distributed by MLS GRID. This data may not be complete. We recommend contacting the local school district to confirm school assignments for this home.
- $--10,497.96 Square Feet708 NW 114th St #7, Oklahoma City, OK 73114Off Market

- $172,1003 bd2 ba1.5k sqft704 NW 114th St, Oklahoma City, OK 73114Off Market
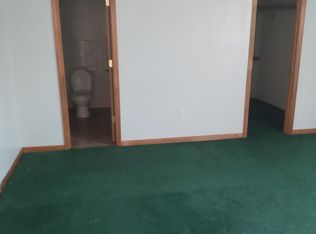
- $118,2003 bd1 ba989 sqft716 NW 114th St, Oklahoma City, OK 73114Off Market
- $162,0003 bd2 ba1.2k sqft720 NW 114th St, Oklahoma City, OK 73114Off Market

- $222,4004 bd2 ba2.2k sqft700 NW 114th St, Oklahoma City, OK 73114Off Market
- $157,2003 bd2 ba1.1k sqft713 NW 113th St, Oklahoma City, OK 73114Off Market
- $131,3003 bd1 ba1k sqft717 NW 113th St, Oklahoma City, OK 73114Off Market
- $150,6003 bd1 ba1.2k sqft705 NW 113th St, Oklahoma City, OK 73114Off Market
A local agent can set up tours, give advice and negotiate with sellers.
Similar homes
- $--3 bd2 ba1.4k sqft637 N West 113th St, Oklahoma City, OK 73114Auction
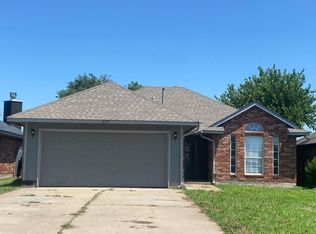 Auction.com 2
 - $310,0004 bd2 ba1.8k sqft1325 NW 112th St, Oklahoma City, OK 73114For Sale
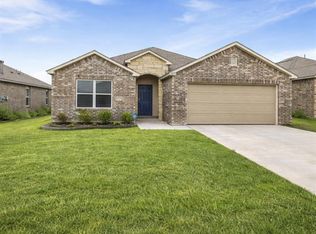 MLS ID #1220894, Kylee Crawley, Heather & Company Realty Group. MLSOK/OKCMAR as distributed by MLS GRID
 - $166,1003 bd2 ba1.2k sqft729 NW 113th St, Oklahoma City, OK 73114For Sale
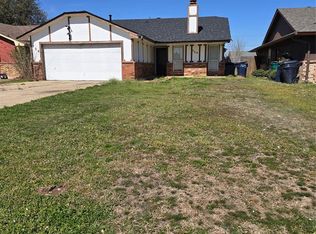 MLS ID #1221469, Edwin Vera Quintana, Brix Realty. MLSOK/OKCMAR as distributed by MLS GRID
 - $216,9993 bd2 ba1.3k sqft621 NW 112th St, Oklahoma City, OK 73114For Sale
 MLS ID #1234659, Theressa Taylor, Keller Williams Central OK. MLSOK/OKCMAR as distributed by MLS GRID
 - $220,0003 bd2 ba1.6k sqft11712 N Shartel Ave, Oklahoma City, OK 73114For SaleMLS ID #1233972, Brandon Keener, Hamilwood Real Estate. MLSOK/OKCMAR as distributed by MLS GRID
- $277,0004 bd2 ba1.5k sqft629 NW 116th St, Oklahoma City, OK 73114For SaleMLS ID #1206142, Jeanie Wilson, Metro First Realty Group. MLSOK/OKCMAR as distributed by MLS GRID
- $260,0005 bd2 ba1.8k sqft1729 Gladstone Ter, Oklahoma City, OK 73120For SaleMLS ID #1241392, Ronald Sharp, Piedmont Home and Land LLC. MLSOK/OKCMAR as distributed by MLS GRID
- from $265,9903 bd2 ba1.5k sqftDIANA Plan, The Enclave at Hefner Crossing, Oklahoma City, OK 73114New ConstructionDR Horton
- $299,9003 bd3 ba2.3k sqft2119 NW 115th St, Oklahoma City, OK 73120For SaleMLS ID #1240764, Allison Wanjon, Vibe Realty. MLSOK/OKCMAR as distributed by MLS GRID
- $235,0003 bd2 ba1.3k sqft1340 NW 107th St, Oklahoma City, OK 73114For SaleMLS ID #1236093, Nancy Joy, Brix Realty. MLSOK/OKCMAR as distributed by MLS GRID
- $220,9903 bd2 ba1.4k sqft216 NW 120th St, Oklahoma City, OK 73114For SaleMLS ID #1240181, Venerando Tangco, Salt Real Estate Inc. MLSOK/OKCMAR as distributed by MLS GRID
- from $264,9904 bd2 ba1.5k sqftWhitney Plan, The Enclave at Hefner Crossing, Oklahoma City, OK 73114New ConstructionDR Horton
- $269,9003 bd2 ba1.6k sqft1512 Barclay Rd, Oklahoma City, OK 73120For SaleMLS ID #1238643, Natalie Bratton, RE/MAX First. MLSOK/OKCMAR as distributed by MLS GRID
- $305,9904 bd3 ba2.1k sqft10421 Red Thistle Dr, Oklahoma City, OK 73114For SaleMLS ID #1239582, Reese Brown, D.R Horton Realty of OK LLC. MLSOK/OKCMAR as distributed by MLS GRID
- $239,9003 bd2 ba1.5k sqft1412 Casady Ln, Oklahoma City, OK 73120For SaleMLS ID #1241806, Kathleen Forrest, Metro Brokers of Oklahoma. MLSOK/OKCMAR as distributed by MLS GRID
- $250,0003 bd2 ba1.6k sqft1536 NW 123rd St, Oklahoma City, OK 73120For SaleMLS ID #1240297, Kevin Bowers, Chinowth & Cohen. MLSOK/OKCMAR as distributed by MLS GRID
- $238,0003 bd2 ba1.3k sqft10605 Red Thistle Dr, Oklahoma City, OK 73114For SaleMLS ID #1241564, Carri Ray, Trinity Properties. MLSOK/OKCMAR as distributed by MLS GRID
- $262,5003 bd3 ba2.1k sqft2201 NW 118th Ter, Oklahoma City, OK 73120For SaleMLS ID #1233801, Allison Bales, Heather & Company Realty Group. MLSOK/OKCMAR as distributed by MLS GRID
- $212,3334 bd2 ba1.8k sqft705 NW 111th St, Oklahoma City, OK 73114For SaleMLS ID #1140545, Brian Higgins, Lionshead Property Management. MLSOK/OKCMAR as distributed by MLS GRID
- $263,0003 bd2 ba1.6k sqft10613 Red Thistle Dr, Oklahoma City, OK 73114For SaleMLS ID #1235298, Stephanie Matthews, KING Real Estate Group. MLSOK/OKCMAR as distributed by MLS GRID
