Your Dream Home awaits!! This beautifully maintained 3 bdrm., 2.5 bath home offers everything you need for comfort and luxurious living. Nestled on a spacious lot with plenty of room to roam, this home features an office, two cozy fireplaces, a sparkling swimming pool and a serene stone waterfall, and a 3-car garage - one garage space is ideal for an ATV or workshop space with room for shelving. Inside the home, you'll find a thoughtfully designed split-bedroom floor plan with the primary suite and secondary bdrms positioned on opposite sides of the house for maximum privacy. The primary bdrms is a peaceful retreat with its own gas-log fireplace and direct access to the pool. Indulge in the spa-like primary bathroom, complete with a large walk-in shower and a Bubble Massage air tub-perfect for unwinding at the end of the day. In 2022, the home received approx. $50,000 in upgrades including updated kitchen with painted cabinets, sink, garbage disposal, and dishwasher plus some window replacements. Every room was improved. The 2022 roof is not included in the approx $50,000. Need more room?? The stairs lead to an unfinished attic just waiting for you creative ideas. This oasis is perfect for entertaining or just relaxing at home with the stunning waterfall and pool. The extensive improvement list is available for your review. Call for your private showing.
Sold
Price Unknown
708 Oak Trl, Brownwood, TX 76801
3beds
2,650sqft
Single Family Residence
Built in 2002
0.59 Acres Lot
$489,900 Zestimate®
$--/sqft
$3,204 Estimated rent
Home value
$489,900
Estimated sales range
Not available
$3,204/mo
Zestimate® history
Owner options
List your home for rent
$3,204/mo
Rent Zestimate®
Find your next renter with Zillow Rental Manager. Plus, with online applications, you can quickly screen prospective tenants – for free.
$3,204/mo
Rent Zestimate®
Refinance and save
Refinancing to a lower rate could help reduce your monthly payments and save thousands over the life of the loan.
Explore your selling options
Work with a Zillow partner agent
Leverage their expertise and Zillow's premium Showcase listings to get your home seen by more buyers.
Get startedList with your own agent
Get your home in front of millions of buyers by listing it on Zillow.
Learn how to do itSell it yourself
Take full control of how buyers see your home on Zillow by listing For Sale by Owner (FSBO).
List your homeWhat's special
Sparkling swimming poolGas-log fireplaceSpacious lotSerene stone waterfallSplit-bedroom floor planCozy fireplacesStunning waterfall and pool
Zillow last checked:
Listing updated:
Listed by:
Ann Jones 0209920 325-646-1500,
Ann Jones Real Estate 325-646-1500
Bought with:
Carrie Dunn
Ann Jones Real Estate
Source: NTREIS,MLS#: 20987628
Facts & features
Interior
Bedrooms & bathrooms
- Bedrooms: 3
- Bathrooms: 3
- Full bathrooms: 2
- 1/2 bathrooms: 1
Primary bedroom
- Features: Ceiling Fan(s), Dual Sinks, En Suite Bathroom, Fireplace
- Level: First
- Dimensions: 18 x 17
Bedroom
- Features: Ceiling Fan(s)
- Level: First
- Dimensions: 15 x 11
Bedroom
- Features: Ceiling Fan(s)
- Level: First
- Dimensions: 13 x 12
Primary bathroom
- Features: Dual Sinks, En Suite Bathroom, Jetted Tub, Separate Shower
- Level: First
- Dimensions: 11 x 13
Breakfast room nook
- Features: Built-in Features
- Level: First
- Dimensions: 13 x 9
Dining room
- Level: First
- Dimensions: 13 x 12
Other
- Features: Stone Counters
- Level: First
- Dimensions: 99 x 99
Half bath
- Level: First
- Dimensions: 99 x 99
Kitchen
- Features: Breakfast Bar, Built-in Features, Ceiling Fan(s), Eat-in Kitchen, Kitchen Island, Stone Counters
- Level: First
- Dimensions: 11 x 13
Living room
- Features: Fireplace
- Level: First
- Dimensions: 19 x 18
Office
- Features: Ceiling Fan(s)
- Level: First
- Dimensions: 16 x 10
Utility room
- Features: Built-in Features, Utility Room
- Level: First
- Dimensions: 6 x 5
Heating
- Central, Natural Gas
Cooling
- Attic Fan, Central Air, Ceiling Fan(s), Electric
Appliances
- Included: Dishwasher, Electric Cooktop, Electric Oven, Microwave, Refrigerator
- Laundry: Washer Hookup, Laundry in Utility Room
Features
- Decorative/Designer Lighting Fixtures, Eat-in Kitchen, Granite Counters, High Speed Internet, Kitchen Island, Cable TV, Walk-In Closet(s)
- Flooring: Carpet, Ceramic Tile
- Windows: Bay Window(s)
- Has basement: No
- Number of fireplaces: 2
- Fireplace features: Bedroom, Gas Log, Living Room
Interior area
- Total interior livable area: 2,650 sqft
Property
Parking
- Total spaces: 3
- Parking features: Concrete, Covered, Door-Multi, Garage, Golf Cart Garage, Garage Door Opener, Garage Faces Side
- Attached garage spaces: 3
Features
- Levels: One
- Stories: 1
- Patio & porch: Covered
- Has private pool: Yes
- Pool features: In Ground, Outdoor Pool, Pool, Private, Water Feature
Lot
- Size: 0.59 Acres
- Features: Landscaped
Details
- Parcel number: 000000055090
Construction
Type & style
- Home type: SingleFamily
- Architectural style: Traditional,Detached
- Property subtype: Single Family Residence
- Attached to another structure: Yes
Materials
- Foundation: Slab
- Roof: Composition
Condition
- Year built: 2002
Utilities & green energy
- Sewer: Public Sewer
- Water: Public
- Utilities for property: Natural Gas Available, Sewer Available, Separate Meters, Water Available, Cable Available
Community & HOA
Community
- Features: Curbs
- Subdivision: Oak Forest Estates Sec I
HOA
- Has HOA: No
Location
- Region: Brownwood
Financial & listing details
- Tax assessed value: $492,930
- Annual tax amount: $10,339
- Date on market: 7/4/2025
- Cumulative days on market: 42 days
- Listing terms: Cash
- Exclusions: Refrigerator is negotiable
- Road surface type: Asphalt
Price history
| Date | Event | Price |
|---|---|---|
| 9/18/2025 | Sold | -- |
Source: NTREIS #20987628 Report a problem | ||
| 8/25/2025 | Pending sale | $509,900$192/sqft |
Source: NTREIS #20987628 Report a problem | ||
| 8/14/2025 | Contingent | $509,900$192/sqft |
Source: NTREIS #20987628 Report a problem | ||
| 7/4/2025 | Listed for sale | $509,900+11.1%$192/sqft |
Source: NTREIS #20987628 Report a problem | ||
| 9/30/2022 | Sold | -- |
Source: NTREIS #20129312 Report a problem | ||
| 9/12/2022 | Contingent | $459,000$173/sqft |
Source: NTREIS #20129312 Report a problem | ||
| 8/8/2022 | Price change | $459,000-8%$173/sqft |
Source: NTREIS #20129312 Report a problem | ||
| 8/1/2022 | Listed for sale | $499,000$188/sqft |
Source: NTREIS #20129312 Report a problem | ||
Public tax history
| Year | Property taxes | Tax assessment |
|---|---|---|
| 2025 | $9,192 -1.9% | $492,930 +1.7% |
| 2024 | $9,370 | $484,803 +10% |
| 2023 | -- | $440,730 +3.1% |
| 2022 | $7,269 | $427,372 +10% |
| 2021 | -- | $388,520 +7.1% |
| 2020 | -- | $362,720 -2.7% |
| 2018 | -- | $372,940 |
| 2017 | -- | $372,940 |
| 2016 | -- | $372,940 -0.8% |
| 2015 | -- | $375,910 |
| 2014 | -- | $375,910 +22.2% |
| 2012 | -- | $307,580 |
| 2011 | -- | $307,580 +10.5% |
| 2010 | -- | $278,400 |
| 2009 | -- | $278,400 +9.7% |
| 2008 | -- | $253,830 |
| 2007 | -- | $253,830 |
Find assessor info on the county website
Neighborhood: 76801
Nearby homes
- $418,6003 bd1 ba2.4k sqft706 Oak Trl, Brownwood, TX 76801Off Market
- $--4 bd3 ba2.8k sqft4 Shore Crest Dr, Brownwood, TX 76801Sold
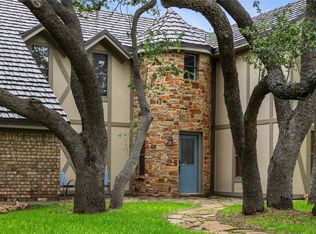
- $375,700-- bd-- ba2.3k sqft707 Oak Trl, Brownwood, TX 76801Off Market
- $264,100-- bd2 ba1.7k sqft602 Oakpark Dr, Brownwood, TX 76801Off Market
- $302,0003 bd2 ba2.1k sqft600 Oakpark Dr, Brownwood, TX 76801Off Market
- $274,1003 bd2 ba306k sqft11 Canyon Creek Dr, Brownwood, TX 76801Off Market
- $294,300-- bd2 ba1.9k sqft9 Canyon Creek Dr, Brownwood, TX 76801Off Market
- $361,4003 bd3 ba3.2k sqft15 Canyon Creek Dr, Brownwood, TX 76801Off Market
Nearby schools
GreatSchools rating
- 8/10Woodland Heights Elementary SchoolGrades: PK-5Distance: 0.7 mi
- 6/10Brownwood Middle SchoolGrades: 7-8Distance: 1.2 mi
- 4/10Brownwood High SchoolGrades: 9-12Distance: 1.4 mi
Schools provided by the listing agent
- Elementary: Woodlandht
- Middle: Brownwood
- High: Brownwood
- District: Brownwood ISD
Source: NTREIS. This data may not be complete. We recommend contacting the local school district to confirm school assignments for this home.
- Texas
- Brown County
- Brownwood
- 76801
- 708 Oak Trl
Nearby cities
Nearby neighborhoods
Nearby zip codes
Other Brownwood Topics
