Skip main navigation
Sold for $404,790
  • $404,790

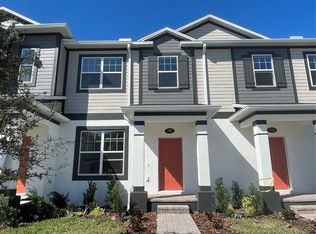
    708 Pilea St, Apopka, FL 32703

    3beds
    1,835sqft
    Townhouse
    Built in 2024
    3,840 Square Feet Lot
    $391,400 Zestimate®
    $221/sqft
    $2,391 Estimated rent

    Home value

    $391,400

    $360,000 - $423,000

    $2,391/mo

    Zestimate® history
    Loading
    Loading...

    Owner options

    List your home for rent

    $2,391/mo

    Rent Zestimate®

    Find your next renter with Zillow Rental Manager. Plus, with online applications, you can quickly screen prospective tenants – for free.

    Learn more

    $2,391/mo

    Rent Zestimate®

    Refinance and save

    $3,174/mo

    Est. payment

    Refinancing to a lower rate could help reduce your monthly payments and save thousands over the life of the loan.

    See today's rates

    $3,174/mo

    Est. payment

    Explore your selling options

    Work with a Zillow partner agent

    Leverage their expertise and Zillow's premium Showcase listings to get your home seen by more buyers.

    Get started

    List with your own agent

    Get your home in front of millions of buyers by listing it on Zillow.

    Learn how to do it

    Sell it yourself

    Take full control of how buyers see your home on Zillow by listing For Sale by Owner (FSBO).

    List your home

    What's special

    Flex roomBright and open floorplanPlenty of storage optionsSleek countertopsWalk-in closet
    Welcome to this charming 3-bedroom, 2.5-bathroom townhome located at 708 Pilea Street in the peaceful neighborhood of Apopka, FL. The main level of the townhome features a flex room just off the foyer followed by a bright and open floorplan, creating a welcoming ambiance from the moment you step inside. The kitchen is a focal point of the home, offering a perfect space for culinary enthusiasts with its modern appliances, sleek countertops, and plenty of storage options. Whether you love hosting dinner parties or simply enjoy cooking for your family, this kitchen is sure to inspire your inner chef. Each bedroom is generously sized, providing a comfortable retreat at the end of the day. Your owner's suite is a true sanctuary, complete with a well-appointed en-suite bathroom and a walk-in closet offering plenty of storage space. The additional bedrooms are perfect for family members, guests, or can be utilized as a home office or study space to suit your needs. Below market interest rate available on select home with use of builder lender, see a sales associate for details, must close by Dec 31, 2024.

    Zillow last checked:

    Listing updated:

    Listing Provided by:

    Stacie Brown Kelly 407-221-4954,

    KELLER WILLIAMS ADVANTAGE REALTY 407-977-7600

    Bought with:

    Non-Member Agent

    STELLAR NON-MEMBER OFFICE

    Source: Stellar MLS,MLS#: O6245166MLS LogoOriginating MLS: Orlando Regional

    Facts & features

    Interior

    Bedrooms & bathrooms
    • Bedrooms: 3
    • Bathrooms: 3
    • Full bathrooms: 2
    • 1/2 bathrooms: 1
    Primary bedroom
    • Features: Walk-In Closet(s)
    • Level: Second
    • Dimensions: 14x14
    Bedroom 2
    • Features: Built-in Closet
    • Level: Second
    • Dimensions: 10x11
    Bedroom 3
    • Features: Built-in Closet
    • Level: Second
    • Dimensions: 10x12
    Bonus room
    • Features: Built-in Closet
    • Level: First
    • Dimensions: 12x10
    Dining room
    • Level: First
    • Dimensions: 8x13
    Kitchen
    • Level: First
    • Dimensions: 13x12
    Living room
    • Level: First
    • Dimensions: 11x13
    Heating
    • Central
    Cooling
    • Central Air
    Appliances
    • Included: Dishwasher, Microwave, Range
    • Laundry: Inside
    Features
    • Open Floorplan, PrimaryBedroom Upstairs
    • Flooring: Carpet, Ceramic Tile
    • Doors: Sliding Doors
    • Windows: ENERGY STAR Qualified Windows
    • Has fireplace: No
    Interior area
    • Total structure area: 2,321
    • Total interior livable area: 1,835 sqft

    Property

    Parking
    • Total spaces: 2
    • Parking features: Alley Access, Driveway, Garage Door Opener
    • Garage spaces: 2
    • Has uncovered spaces: Yes
    • Details: Garage Dimensions: 20x18
    Features
    • Levels: Two
    • Stories: 2
    • Patio & porch: Patio
    • Exterior features: Irrigation System, Rain Gutters, Sidewalk
    Lot
    • Size: 3,840 sqft
    Details
    • Parcel number: 212128252401100
    • Zoning: RES
    • Special conditions: None

    Construction

    Type & style
    • Home type: Townhouse
    • Property subtype: Townhouse
    Materials
    • Cement Siding, Stucco, Wood Frame
    • Foundation: Slab
    • Roof: Shingle
    Condition
    • Completed
    • New construction: Yes
    • Year built: 2024
    Details
    • Builder model: Windham II
    • Builder name: MI Homes

    Utilities & green energy

    • Sewer: Public Sewer
    • Water: Public
    • Utilities for property: Public

    Community & neighborhood

    Community
    • Community features: Community Mailbox, Deed Restrictions, Gated Community - No Guard, Irrigation-Reclaimed Water, Park, Playground, Pool, Sidewalks
    Location
    • Region: Apopka
    • Subdivision: EMERSON POINTE

    HOA & financial

    HOA
    • Has HOA: Yes
    • HOA fee: $286 monthly
    • Amenities included: Tennis Court(s)
    • Services included: Community Pool, Maintenance Structure, Private Road
    • Association name: Sheryl Hudson
    Other fees
    • Pet fee: $0 monthly
    Other financial information
    • Total actual rent: 0

    Other

    Other facts
    • Listing terms: Cash,Conventional,FHA,VA Loan
    • Ownership: Fee Simple
    • Road surface type: Asphalt, Paved

    Price history

    DateEventPrice
    11/14/2024Sold$404,790+0.4%$221/sqft
    Source: Stellar MLS #O6245166 Report a problem
    10/23/2024Pending sale$402,990$220/sqft
    Source: Stellar MLS #O6245166 Report a problem
    10/15/2024Price change$402,990-0.5%$220/sqft
    Source: M/I Homes Report a problem
    9/27/2024Price change$404,990-2.4%$221/sqft
    Source: M/I Homes Report a problem
    9/6/2024Price change$414,990-4.1%$226/sqft
    Source: M/I Homes Report a problem
    9/2/2024Listed for sale$432,660+3.3%$236/sqft
    Source: M/I Homes Report a problem
    2/16/2024Listing removed$418,660$228/sqft
    Source: M/I Homes Report a problem
    2/14/2024Listed for sale$418,660$228/sqft
    Source: M/I Homes Report a problem

    Public tax history

    Tax history is unavailable.

    Neighborhood: 32703

    Nearby schools

    GreatSchools rating
    Schools provided by the listing agent
    • Elementary: Wheatley Elem
    • Middle: Piedmont Lakes Middle
    • High: Wekiva High

    Source: Stellar MLS. This data may not be complete. We recommend contacting the local school district to confirm school assignments for this home.

    Get a cash offer in 3 minutes
    Find out how much your home could sell for in as little as 3 minutes with a no-obligation cash offer.
    Estimated market value
    $391,400
    Get a cash offer in 3 minutes
    Find out how much your home could sell for in as little as 3 minutes with a no-obligation cash offer.
    Estimated market value
    $391,400