Custom built, one owner home located in a highly sought after rural neighborhood. Incredible attention to detail, including extensive built-ins, prime window placements to take in the surrounding mountain views, formal & informal dining with easy access to the outdoors. The kitchen is a chef's dream w/ stunning granite counters, six burner Wolf range, double ovens, warming drawer, steamer, two sinks & a walk-in pantry. Primary suite w/ dual sinks, soaking tub & walk-in shower. The media room/library offers a gas fireplace & built in bookshelves. Upstairs has another primary suite w/ deck access. Follow the enclosed breezeway to another fully functioning wing w/ a primary bedroom on the main level & 2 bedrooms upstairs. Detached work shop w/ an office & ½ bath plus another two-car garage. 6+ irrigated acres, raised garden beds, producing vineyard, fruit trees, chicken coop & green house. The grounds are breathtaking w/ paver patios, covered porches & decks.
Closed
$1,850,000
708 Pompadour Dr, Ashland, OR 97520
4beds
8baths
6,084sqft
Single Family Residence
Built in 2003
6.27 Acres Lot
$1,973,500 Zestimate®
$304/sqft
$-- Estimated rent
Home value
$1,973,500
$1.78M - $2.23M
Not available
Zestimate® history
Owner options
List your home for rent
Find your next renter with Zillow Rental Manager. Plus, with online applications, you can quickly screen prospective tenants – for free.
Refinance and save
$8,977/mo
Est. payment
Refinancing to a lower rate could help reduce your monthly payments and save thousands over the life of the loan.
$8,977/mo
Est. payment
Explore your selling options
Work with a Zillow partner agent
Leverage their expertise and Zillow's premium Showcase listings to get your home seen by more buyers.
Get startedList with your own agent
Get your home in front of millions of buyers by listing it on Zillow.
Learn how to do itSell it yourself
Take full control of how buyers see your home on Zillow by listing For Sale by Owner (FSBO).
List your homeWhat's special
Zillow last checked:
Listing updated:
Listed by:
John L. Scott Ashland 5414144663
Bought with:
John L. Scott Ashland
Source: Oregon Datashare,MLS#: 220178756
Facts & features
Interior
Bedrooms & bathrooms
- Bedrooms: 4
- Bathrooms: 8
Heating
- Electric, Forced Air, Heat Pump, Wall Furnace, Wood, Zoned
Cooling
- Central Air, Heat Pump, Wall/Window Unit(s), Whole House Fan, Zoned
Appliances
- Included: Dishwasher, Disposal, Double Oven, Dryer, Microwave, Oven, Range, Range Hood, Refrigerator, Washer, Water Heater, Water Softener, Wine Refrigerator
Features
- Smart Light(s), Breakfast Bar, Built-in Features, Ceiling Fan(s), Central Vacuum, Double Vanity, Enclosed Toilet(s), Fiberglass Stall Shower, Granite Counters, In-Law Floorplan, Kitchen Island, Linen Closet, Open Floorplan, Pantry, Primary Downstairs, Shower/Tub Combo, Smart Thermostat, Soaking Tub, Solid Surface Counters, Tile Counters, Tile Shower, Vaulted Ceiling(s), Walk-In Closet(s), Wet Bar, Wired for Data, Wired for Sound
- Flooring: Carpet, Hardwood, Tile
- Windows: Aluminum Frames, Double Pane Windows, Skylight(s), Vinyl Frames, Wood Frames
- Basement: Full
- Has fireplace: Yes
- Fireplace features: Family Room, Living Room, Propane, Wood Burning
- Common walls with other units/homes: No Common Walls
Interior area
- Total structure area: 6,084
- Total interior livable area: 6,084 sqft
Property
Parking
- Total spaces: 4
- Parking features: Asphalt, Attached, Detached, Driveway, Garage Door Opener, Gated, RV Access/Parking, Storage, Workshop in Garage
- Attached garage spaces: 4
- Has uncovered spaces: Yes
Features
- Levels: Two
- Stories: 2
- Patio & porch: Deck, Patio
- Spa features: Bath, Spa/Hot Tub
- Fencing: Fenced
- Has view: Yes
- View description: Mountain(s), Panoramic, Territorial, Valley, Vineyard
Lot
- Size: 6.27 Acres
- Features: Corner Lot, Drip System, Garden, Landscaped, Sprinkler Timer(s), Sprinklers In Front, Sprinklers In Rear
Details
- Additional structures: Greenhouse, Guest House, Kennel/Dog Run, Poultry Coop, RV/Boat Storage, Second Garage, Shed(s), Storage, Workshop
- Parcel number: 10099758
- Zoning description: RR-5
- Special conditions: Standard
- Horses can be raised: Yes
Construction
Type & style
- Home type: SingleFamily
- Architectural style: Traditional
- Property subtype: Single Family Residence
Materials
- Frame
- Foundation: Block, Concrete Perimeter
- Roof: Tile
Condition
- New construction: No
- Year built: 2003
Details
- Builder name: Hartsook Construction
Utilities & green energy
- Sewer: Septic Tank
- Water: Well
Community & HOA
Community
- Security: Carbon Monoxide Detector(s), Security System Owned, Smoke Detector(s)
HOA
- Has HOA: No
Location
- Region: Ashland
Financial & listing details
- Price per square foot: $304/sqft
- Tax assessed value: $2,454,940
- Annual tax amount: $26,523
- Date on market: 4/4/2024
- Cumulative days on market: 36 days
- Listing terms: Cash,Conventional
- Has irrigation water rights: Yes
Price history
| Date | Event | Price |
|---|---|---|
| 5/31/2024 | Sold | $1,850,000-11.9%$304/sqft |
Source:  Oregon Datashare #220178756 Report a problem Oregon Datashare #220178756 Report a problem | ||
| 5/10/2024 | Pending sale | $2,100,000$345/sqft |
Source: Oregon Datashare #220178756 Report a problem | ||
| 4/4/2024 | Listed for sale | $2,100,000+500%$345/sqft |
Source: Oregon Datashare #220178756 Report a problem | ||
| 3/31/1999 | Sold | $350,000$58/sqft |
Source: Public Record Report a problem | ||
Public tax history
| Year | Property taxes | Tax assessment |
|---|---|---|
| 2024 | $27,280 +2.9% | $1,891,192 +3% |
| 2023 | $26,523 +3.4% | $1,836,112 |
| 2022 | $25,659 +4.8% | $1,836,112 +3% |
| 2021 | $24,492 +7% | $1,782,641 +6.1% |
| 2020 | $22,895 +0.9% | $1,680,319 +3% |
| 2019 | $22,693 | $1,631,379 +3% |
| 2018 | $22,693 +7.8% | $1,583,869 |
| 2017 | $21,055 +1.1% | $1,583,869 +6.1% |
| 2016 | $20,822 +2.8% | $1,492,960 |
| 2015 | $20,261 +1.4% | $1,492,960 +6.1% |
| 2014 | $19,978 +16.7% | $1,407,272 +3% |
| 2013 | $17,120 +7.2% | $1,366,284 +7.9% |
| 2012 | $15,968 -0.9% | $1,266,496 -1% |
| 2011 | $16,116 -13.9% | $1,279,507 -6% |
| 2010 | $18,707 +0.3% | $1,360,650 +3% |
| 2009 | $18,654 +11% | $1,321,023 +0.9% |
| 2008 | $16,812 +3.6% | $1,309,540 +3% |
| 2007 | $16,229 +8.2% | $1,271,400 +3% |
| 2006 | $14,996 +4.1% | $1,234,370 +3.6% |
| 2005 | $14,399 | $1,190,950 +67.2% |
| 2004 | -- | $712,290 +183.6% |
| 2003 | $3,159 | $251,170 |
Find assessor info on the county website
Neighborhood: 97520
Nearby homes
- $2,960,5003 bd4 ba5.2k sqft786 Pompadour Dr, Ashland, OR 97520Off Market
- $1,263,5003 bd5 ba4.1k sqft210 Pilot View Rd, Ashland, OR 97520Off Market
- $733,5002 bd2 ba1.9k sqft777 Pompadour Dr, Ashland, OR 97520Off Market
- $1,128,0005 bd5 ba3.5k sqft500 Pompadour Dr, Ashland, OR 97520Sold
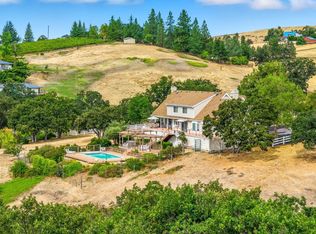
- $819,9003 bd3 ba2.1k sqft751 Pompadour Dr, Ashland, OR 97520Off Market
- $1,147,0004 bd5 ba4.1k sqft747 Pompadour Dr, Ashland, OR 97520Off Market
- $723,4003 bd2 ba2.2k sqft605 Pompadour Dr, Ashland, OR 97520Off Market
- $961,1003 bd3 ba3.4k sqft853 Pompadour Dr, Ashland, OR 97520Off Market
Nearby schools
GreatSchools rating
- 8/10Helman Elementary SchoolGrades: K-5Distance: 2.4 mi
- 7/10Ashland Middle SchoolGrades: 6-8Distance: 1.5 mi
- 9/10Ashland High SchoolGrades: 9-12Distance: 2.1 mi
Schools provided by the listing agent
- Middle: Ashland Middle
- High: Ashland High
Source: Oregon Datashare. This data may not be complete. We recommend contacting the local school district to confirm school assignments for this home.
Sell for more on Zillow
Get a Zillow Showcase℠ listing at no additional cost and you could sell for .
$1,973,500
2% more
+$39,470
With Zillow Showcase(estimated)
$2,012,970
Sell for more on Zillow
Get a Zillow Showcase℠ listing at no additional cost and you could sell for .
$1,973,500
2% more
+$39,470
With Zillow Showcase(estimated)
$2,012,970
- Oregon
- Jackson County
- Ashland
- 97520
- 708 Pompadour Dr
