Skip main navigation
Active
  • $3,250,000

    786 Pompadour Dr, Ashland, OR 97520

    4beds
    6baths
    5,233sqft
    : 
    Loading
    Get pre-qualified
    Single Family Residence
    Built in 2006
    6.78 Acres Lot
    $3,023,200 Zestimate®
    $621/sqft
    $-- HOA

    What's special

    Stunning panoramic mountain views
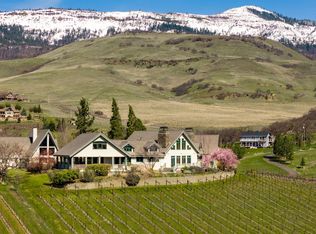
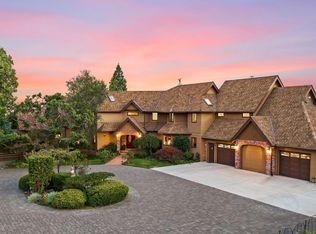
    Paradox Vineyard Estate is uniquely defined by elements of water, air, the natural light and beauty of the Rogue Valley, and a resounding commitment to environmental stewardship. Award-winning architecture and landscape design implemented by reputable local contractors with the highest caliber of building materials certified through LEED, Energy Star, and Green Globes. Senses are captivated by a soaring skylight galleria spanning through the home, four open-air water courts with columnar basalt fountains, and stunning panoramic mountain views. Tranquil and private outdoor spaces with mature plantings and ornamental trees encircle the home, including an in-ground spa and lap pool. Vineyard operations are professionally managed for continued turn-key production of organic grapes acclaimed by local and regional winemakers. Close-in rural community of high-end estates located within five miles of Ashland's downtown plaza. Inquire for additional details and documentation!
    166 days
    |
    418
    |
    32
    |

    Zillow last checked:

    Listing updated:

    Listed by:

    John L. Scott Ashland 541-488-1311

    Source: Oregon Datashare,MLS#: 220214637MLS Logo

    Loading...

      Facts & features

      Interior

      Bedrooms & bathrooms
      • Bedrooms: 4
      • Bathrooms: 6
      Heating
      • ENERGY STAR Qualified Equipment, Heat Pump, Zoned
      Cooling
      • Ductless, ENERGY STAR Qualified Equipment, Heat Pump, Zoned
      Appliances
      • Included: Instant Hot Water, Dishwasher, Disposal, Double Oven, Dryer, Microwave, Range, Refrigerator, Solar Hot Water, Washer, Water Heater, Water Purifier, Water Softener, Wine Refrigerator
      Features
      • Breakfast Bar, Built-in Features, Central Vacuum, Double Vanity, Dry Bar, Dual Flush Toilet(s), Elevator, Enclosed Toilet(s), Granite Counters, Kitchen Island, Linen Closet, Primary Downstairs, Soaking Tub, Solid Surface Counters, Stone Counters, Vaulted Ceiling(s), Walk-In Closet(s), Wired for Sound
      • Flooring: Carpet, Hardwood, Stone, Tile
      • Windows: Low Emissivity Windows, Aluminum Frames, Double Pane Windows, ENERGY STAR Qualified Windows, Skylight(s), Wood Frames
      • Basement: Exterior Entry,Partial
      • Has fireplace: Yes
      • Fireplace features: Family Room, Living Room, Propane
      • Common walls with other units/homes: No Common Walls
      Interior area
      • Total structure area: 5,233
      • Total interior livable area: 5,233 sqft

      Property

      Parking
      • Total spaces: 7
      • Parking features: Attached, Concrete, Detached, Driveway, Garage Door Opener, Gated, Gravel, Paver Block, RV Access/Parking, Storage, Workshop in Garage, Other
      • Attached garage spaces: 7
      • Has uncovered spaces: Yes
      Features
      • Levels: Two,Three Or More
      • Stories: 3
      • Patio & porch: Covered, Deck, Patio, Terrace, Wrap Around, See Remarks
      • Exterior features: Courtyard
      • Has private pool: Yes
      • Pool features: Heated, In Ground, Infinity, Lap, Outdoor Pool, Pool Cover, Private, Solar Heat, See Remarks
      • Spa features: Indoor Spa/Hot Tub, Spa/Hot Tub
      • Fencing: Fenced
      • Has view: Yes
      • View description: Mountain(s), City, Orchard, Panoramic, Ridge, Valley, Vineyard
      Lot
      • Size: 6.78 Acres
      • Features: Drip System, Garden, Landscaped, Rock Outcropping, Sloped, Sprinkler Timer(s), Sprinklers In Front, Sprinklers In Rear, Water Feature
      Details
      • Additional structures: Barn(s), Greenhouse, RV/Boat Storage, Second Garage, Shed(s), Storage, Workshop, Other
      • Additional parcels included: Account # 1-064800-3
      • Parcel number: 10100029
      • Zoning description: RR-5
      • Special conditions: Standard

      Construction

      Type & style
      • Home type: SingleFamily
      • Architectural style: Contemporary
      • Property subtype: Single Family Residence
      Materials
      • Frame
      • Foundation: Concrete Perimeter
      • Roof: Metal,Rubber
      Condition
      • New construction: No
      • Year built: 2006

      Utilities & green energy

      • Sewer: Septic Tank, Standard Leach Field
      • Water: Private, Well

      Community & HOA

      Community
      • Features: Pickleball, Access to Public Lands, Park, Playground, Sport Court, Tennis Court(s), Trail(s)
      • Security: Carbon Monoxide Detector(s), Fire Sprinkler System, Security System Owned, Smoke Detector(s)
      HOA
      • Has HOA: No
      Location
      • Region: Ashland

      Financial & listing details

      • Price per square foot: $621/sqft
      • Tax assessed value: $2,528,310
      • Annual tax amount: $21,804
      • Date on market: 2/2/2026
      • Cumulative days on market: 166 days
      • Listing terms: Cash,Conventional,VA Loan
      • Inclusions: Washer, dryer, range and double ovens, microwave, refrigerator, wine refrigerator, warming drawer, entry wall sculpture.
      • Exclusions: See attached ''Available for Purchase''
      • Has irrigation water rights: Yes
      • Acres allowed for irrigation: 5
      • Road surface type: Paved

        Estimated market value

        $3,023,200

        $2.87M - $3.17M

        $6,266/mo

        Price history

        DateEventPrice
        2/2/2026Listed for sale$3,250,000-16.7%$621/sqft
        Source: Oregon Datashare #220214637 Report a problem
        12/2/2025Listing removed$3,900,000$745/sqft
        Source: Oregon Datashare #220185180 Report a problem
        3/6/2025Price change$3,900,000-13.3%$745/sqft
        Source: Oregon Datashare #220185180 Report a problem
        6/24/2024Listed for sale$4,500,000$860/sqft
        Source: Oregon Datashare #220185180 Report a problem

        Public tax history

        YearProperty taxesTax assessment
        2024$21,369 +3.4%$1,473,260 +3%
        2023$20,668 +3.4%$1,430,350
        2022$19,995 +3.6%$1,430,350 +3%
        2021$19,301 +2.9%$1,388,690 +6.1%
        2020$18,760 +2.2%$1,308,990 +3%
        2019$18,356 $1,270,870 +3%
        2018$18,356 +5.9%$1,233,860
        2017$17,336 +0.5%$1,233,860 +6.1%
        2016$17,244 +2.4%$1,163,040
        2015$16,845 +3.2%$1,163,040 +6.1%
        2014$16,318 +10.8%$1,096,290 +3%
        2013$14,729 +7.8%$1,064,360 +8.3%
        2012$13,660 +2.9%$983,070 +3%
        2011$13,270 +1.8%$954,440 +3%
        2010$13,042 -3.6%$926,650 +5.6%
        2009$13,528 +12.9%$877,420 -6%
        2008$11,982 +121.6%$933,210 +120.4%
        2007$5,407 +22.6%$423,370 +16.1%
        2006$4,410 $364,760
        Find assessor info on the county website

        Monthly payment

        Est. payment

        Payment breakdown

        Explore the cost of this home by adjusting the details. Changes won't be saved.
        All calculations are estimates and provided by Zillow, Inc. for informational purposes only. Actual amounts may vary.
        HOA fees may include property taxes on listings classified as Co-Ops. Contact the listing agent and/or owner for fee details.
        Mortgage interest rates are dependent on a number of factors, including credit score, down payment, and repayment length. Interest rate data provided by Zillow Group Marketplace, Inc. as of 1/1/1970 from various mortgage lenders with which we have lead or other similar arrangements; the Estimated Payment is an average of those rates.
        See how much you could borrow to make a competitive offer.

        Climate risks

        Neighborhood: 97520

        Getting around

        5 / 100
        Car-Dependent
        15 / 100
        Somewhat Bikeable

        Nearby schools

        GreatSchools rating
        Schools provided by the listing agent
        • Middle: Ashland Middle
        • High: Ashland High

        Source: Oregon Datashare. This data may not be complete. We recommend contacting the local school district to confirm school assignments for this home.

        A local agent can set up tours, give advice and negotiate with sellers.

        Browse local experts

        Similar homes