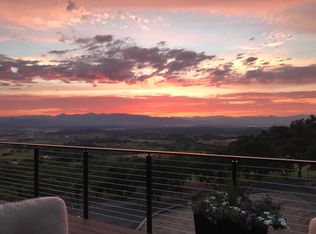
Perched atop the peak of Mt. Baldy, this masterpiece occupies the most prestigious lot in Southern Oregon. Unparalleled 180-degree panorama, capturing the Rogue Valley from Table Rock to Mt. Ashland. This high-tech fortress of comfort blends security and self-sufficiency with resort-level opulence. The ''future-proof'' infrastructure includes a gravity-fed solar well with 4,000g of storage, a 26kW propane backup generator, and a 1,000g in-ground tank. An elevator connects three levels of luxury, highlighted by a main-level bifold window wall for seamless indoor-outdoor living. A 2BR/2BA guest suite with a full kitchen, while the connoisseur's lower level boasts a wine cellar, root cellar, sauna, and space for a gym or theater. A 40x16 heated pool and automated cover. 140 acres of adjoining BLM land. With a natural plateau ready additional structures. Just 10 miles from the airport.
Active
$4,250,000
2451 Terri Dr, Medford, OR 97504
6beds
7baths
6,001sqft
Single Family Residence
Built in 2026
39.99 Acres Lot
$4,094,200 Zestimate®
$708/sqft
$-- HOA
What's special
Root cellarHigh-tech fortress of comfort
- 207 days
- 510
- 17
Zillow last checked:
Listing updated:
Listed by:
eXp Realty, LLC 888-814-9613
Source: Oregon Datashare,MLS#: 220215329
Facts & features
Interior
Bedrooms & bathrooms
- Bedrooms: 6
- Bathrooms: 7
Heating
- Forced Air, Heat Pump, Propane
Cooling
- Central Air, Heat Pump
Appliances
- Included: Cooktop, Dishwasher, Disposal, Double Oven, Dryer, Microwave, Oven, Range, Range Hood, Refrigerator, Tankless Water Heater, Washer
Features
- Bidet, Ceiling Fan(s), Double Vanity, Dry Bar, Elevator, Enclosed Toilet(s), Granite Counters, In-Law Floorplan, Kitchen Island, Linen Closet, Open Floorplan, Pantry, Shower/Tub Combo, Smart Thermostat, Soaking Tub, Vaulted Ceiling(s), Walk-In Closet(s)
- Flooring: Hardwood, Laminate
- Windows: Double Pane Windows, ENERGY STAR Qualified Windows, Wood Frames
- Basement: Daylight,Exterior Entry,Finished,Full,Partial
- Has fireplace: Yes
- Fireplace features: Gas, Living Room
- Common walls with other units/homes: No Common Walls
Interior area
- Total structure area: 6,001
- Total interior livable area: 6,001 sqft
Property
Parking
- Total spaces: 3
- Parking features: Attached, Concrete, Driveway, Garage Door Opener, Gated
- Attached garage spaces: 3
- Has uncovered spaces: Yes
Features
- Levels: Three Or More
- Stories: 3
- Patio & porch: Covered Deck, Patio, Porch, Rear Porch
- Has private pool: Yes
- Pool features: Outdoor Pool, Pool Cover, Private
- Spa features: Spa/Hot Tub
- Has view: Yes
- View description: Mountain(s), City, Panoramic, Territorial, Valley
- Waterfront features: Pond
Lot
- Size: 39.99 Acres
- Features: Landscaped
Details
- Parcel number: 10985373
- Zoning description: EFU
- Special conditions: Standard
Construction
Type & style
- Home type: SingleFamily
- Architectural style: Contemporary
- Property subtype: Single Family Residence
Materials
- Concrete, Frame
- Foundation: Concrete Perimeter
- Roof: Metal
Condition
- New construction: Yes
- Year built: 2026
Utilities & green energy
- Sewer: Septic Tank
- Water: Spring, Well
Community & HOA
Community
- Security: Carbon Monoxide Detector(s), Smoke Detector(s)
HOA
- Has HOA: No
Location
- Region: Medford
Financial & listing details
- Price per square foot: $708/sqft
- Annual tax amount: $19,654
- Date on market: 2/13/2026
- Cumulative days on market: 207 days
- Listing terms: Cash,Conventional
- Road surface type: Dirt, Gravel
Estimated market value
$4,094,200
$3.89M - $4.30M
$6,229/mo
Price history
| Date | Event | Price |
|---|---|---|
| 2/13/2026 | Listed for sale | $4,250,000+554.9%$708/sqft |
Source:  Oregon Datashare #220215329 Report a problem Oregon Datashare #220215329 Report a problem | ||
| 1/1/2024 | Listing removed | $649,000$108/sqft |
Source: Oregon Datashare #220120404 Report a problem | ||
| 7/18/2023 | Listed for sale | $649,000$108/sqft |
Source: Oregon Datashare #220120404 Report a problem | ||
| 7/4/2023 | Listing removed | $649,000$108/sqft |
Source: Oregon Datashare #220120404 Report a problem | ||
| 3/9/2022 | Price change | $649,000-13.4%$108/sqft |
Source: Oregon Datashare #220120404 Report a problem | ||
| 4/15/2021 | Listed for sale | $749,000$125/sqft |
Source: Oregon Datashare #220120404 Report a problem | ||
Public tax history
Tax history is unavailable.
Monthly payment
Est. payment
Payment breakdown
Explore the cost of this home by adjusting the details. Changes won't be saved.Climate risks
Neighborhood: 97504
Similar homes
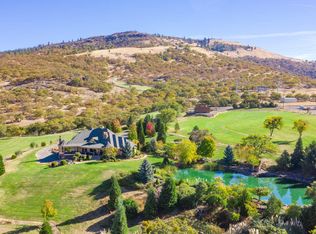
- $3,999,0004 bd4 ba3.4k sqft310 Pierce Rd, Medford, OR 97504For Sale

 MLS ID #220219835, Antoinette Anderberg, John L. Scott Medford. Oregon Datashare
 - $3,250,0004 bd6 ba5.7k sqft1503 E Main St, Medford, OR 97504For Sale
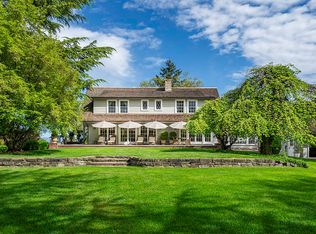 MLS ID #220202198, Dixie Hackstedde, John L. Scott Medford. Oregon Datashare
 - $3,750,0005 bd5 ba5k sqft1440 E Nevada St, Ashland, OR 97520For Sale
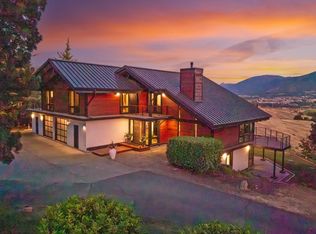 MLS ID #220206087, Lisa Norvell, Ashland Homes Real Estate Inc.. Oregon Datashare
 - $3,800,0005 bd6 ba6.3k sqft237 Granite St, Ashland, OR 97520For Sale
 MLS ID #220220674, Martin A Huggins, Bespoke Real Estate. Oregon Datashare
 - $2,895,0004 bd6 ba4.8k sqft3922 Bellinger Ln, Medford, OR 97501For SaleMLS ID #220225736, Ellie George, Home Quest Realty. Oregon Datashare
- $2,699,0004 bd4 ba3.8k sqft1028 Coleman Hills Dr #3, Medford, OR 97501New ConstructionMLS ID #220212236, Martin Outdoor Property Group, John L. Scott Medford. Oregon Datashare
- $2,295,8084 bd3 ba6.3k sqft2355 Old Military, Central Pt, OR 97502For SaleMLS ID #220226806, Douglas E Morse, John L. Scott Medford. Oregon Datashare
- $2,500,0005 bd7 ba6k sqft500 Ashland Loop Rd, Ashland, OR 97520For SaleMLS ID #220220624, Douglas E Morse, John L. Scott Medford. Oregon Datashare
- $2,195,0004 bd4 ba4.9k sqft5293 Highway 66, Ashland, OR 97520For SaleMLS ID #220219782, Martin Outdoor Property Group, John L. Scott Medford. Oregon Datashare
- $2,240,0004 bd3 ba6.8k sqft3998 Little Applegate Rd, Jacksonville, OR 97530For SaleMLS ID #220219078, Martin Outdoor Property Group, John L. Scott Medford. Oregon Datashare
- $2,225,0005 bd5 ba6.1k sqft32 Pebble Creek Dr, Eagle Pt, OR 97524For SaleMLS ID #220219651, Michael O'Coyne, RE/MAX Integrity Grants Pass. Oregon Datashare
- $2,150,0003 bd5 ba3.8k sqft7762 Old Stage Rd, Central Pt, OR 97502For SaleMLS ID #220214271, DeAnna & Dyan, John L. Scott Ashland. Oregon Datashare
