MLS# 21069411 - Built by Grenadier Investments - Ready Now! ~ Welcome to your move in ready New Construction dream home built by Grenadier Homes. This spacious 3-bedroom, 3-bathroom townhome is nestled in the master planned Woodbridge Townhome Community in the heart of Wylie, TX, offering the perfect blend of comfort, style, and convenience. Boasting 1,886 sq. ft. of living space, this home features an open-concept floor plan, ideal for entertaining and everyday living. The gourmet kitchen is a chef’s delight, complete with quartz countertops, stainless steel gas appliances, large island, pantry, and dining area. Relax in the cozy living room or retreat to the luxurious primary suite, which includes a large walk-in closet, spa-like bathroom with double vanity, linen closet and walk-in shower with frameless glass door. Upstairs there is a separate office space or can be used as play area for the kids. Step outside to your private backyard oasis, featuring a large patio, privacy fenced, and plenty of space for outdoor gatherings. Additional highlights include luxury vinyl plank floors throughout, landscaped yard with sprinkler system, 2-car garage, community pool, and dog park. Located just minutes from top-rated schools, shopping, dining, golf course, walking & biking trails, and parks, this home truly has it all. Enjoy the benefits of the amazing Wylie School District and Lower Taxes with No MUD or PID Tax Don’t miss your chance to own this stunning property—schedule your showing today. Ask us about our Zero Down Program and First Time Buyer Program. Investors are welcome. Price includes Builders Fall Flex Cash.
Sold
Price Unknown
708 Prosper Ln, Wylie, TX 75098
3beds
1,886sqft
Townhouse
Built in 2025
2,482 Square Feet Lot
$392,100 Zestimate®
$--/sqft
$2,720 Estimated rent
Home value
$392,100
$369,000 - $416,000
$2,720/mo
Zestimate® history
Owner options
List your home for rent
$2,720/mo
Rent Zestimate®
Find your next renter with Zillow Rental Manager. Plus, with online applications, you can quickly screen prospective tenants – for free.
$2,720/mo
Rent Zestimate®
Refinance and save
$257/mo
Est. payment
Refinancing to a lower rate could help reduce your monthly payments and save thousands over the life of the loan.
$257/mo
Est. payment
Explore your selling options
Work with a Zillow partner agent
Leverage their expertise and Zillow's premium Showcase listings to get your home seen by more buyers.
Get startedList with your own agent
Get your home in front of millions of buyers by listing it on Zillow.
Learn how to do itSell it yourself
Take full control of how buyers see your home on Zillow by listing For Sale by Owner (FSBO).
List your homeWhat's special
Stylish finishesDining spaceLandscaped private yardThree well-appointed bathroomsCovered patioModern kitchenVaulted ceilings
Zillow last checked:
Listing updated:
Listed by:
Ben Caballero 888-872-6006,
HomesUSA.com 888-872-6006
Bought with:
Non-NTREIS MLS Licensee
NON MLS
Source: NTREIS,MLS#: 21069411
Facts & features
Interior
Bedrooms & bathrooms
- Bedrooms: 3
- Bathrooms: 3
- Full bathrooms: 2
- 1/2 bathrooms: 1
Primary bedroom
- Features: Dual Sinks, Sitting Area in Primary, Separate Shower, Walk-In Closet(s)
- Level: Second
- Dimensions: 13 x 16
Bedroom
- Level: Second
- Dimensions: 12 x 12
Bedroom
- Level: Second
- Dimensions: 12 x 12
Bonus room
- Level: Second
- Dimensions: 11 x 10
Dining room
- Level: First
- Dimensions: 12 x 12
Kitchen
- Features: Breakfast Bar, Built-in Features, Stone Counters, Walk-In Pantry
- Level: First
- Dimensions: 17 x 9
Living room
- Level: First
- Dimensions: 15 x 12
Heating
- Central, Electric
Cooling
- Central Air, Ceiling Fan(s), Electric
Appliances
- Included: Some Gas Appliances, Dishwasher, Electric Water Heater, Disposal, Gas Oven, Gas Range, Microwave, Plumbed For Gas, Vented Exhaust Fan
- Laundry: Electric Dryer Hookup
Features
- Decorative/Designer Lighting Fixtures, Double Vanity, High Speed Internet, Kitchen Island, Open Floorplan, Pantry, Cable TV, Vaulted Ceiling(s), Walk-In Closet(s), Air Filtration
- Flooring: Carpet, Ceramic Tile, Luxury Vinyl Plank
- Has basement: No
- Number of fireplaces: 1
- Fireplace features: Electric
Interior area
- Total interior livable area: 1,886 sqft
Property
Parking
- Total spaces: 2
- Parking features: Garage Faces Front
- Attached garage spaces: 2
Features
- Levels: Two
- Stories: 2
- Patio & porch: Covered
- Exterior features: Lighting, Private Yard
- Pool features: None, Community
- Fencing: Back Yard,Fenced
Lot
- Size: 2,482 Square Feet
- Features: Back Yard, Lawn, Landscaped, Subdivision, Sprinkler System, Few Trees
Details
- Parcel number: 2869230
- Other equipment: Air Purifier
Construction
Type & style
- Home type: Townhouse
- Architectural style: Contemporary/Modern,Traditional
- Property subtype: Townhouse
- Attached to another structure: Yes
Materials
- Brick, Rock, Stone
- Foundation: Slab
- Roof: Composition
Condition
- New construction: Yes
- Year built: 2025
Utilities & green energy
- Sewer: Public Sewer
- Water: Public
- Utilities for property: Sewer Available, Water Available, Cable Available
Green energy
- Energy efficient items: Appliances, HVAC, Insulation, Rain/Freeze Sensors, Thermostat, Windows
- Indoor air quality: Filtration
- Water conservation: Water-Smart Landscaping
Community & HOA
Community
- Features: Clubhouse, Other, Park, Pool, Trails/Paths
- Security: Security System, Carbon Monoxide Detector(s), Firewall(s), Fire Sprinkler System, Smoke Detector(s), Security Lights
- Subdivision: Woodbridge Townhomes Tr A-4 Ph 2
HOA
- Has HOA: Yes
- Services included: All Facilities, Association Management, Maintenance Structure
- HOA fee: $257 monthly
- HOA name: Legacy Southwest Property Management, LLC
- HOA phone: 214-705-1615
Location
- Region: Wylie
Financial & listing details
- Tax assessed value: $415,003
- Date on market: 9/25/2025
- Cumulative days on market: 44 days
Price history
| Date | Event | Price |
|---|---|---|
| 11/21/2025 | Sold | -- |
Source: NTREIS #21069411 Report a problem | ||
| 11/7/2025 | Pending sale | $419,900$223/sqft |
Source: NTREIS #21069411 Report a problem | ||
| 10/17/2025 | Price change | $419,900-4.5%$223/sqft |
Source: NTREIS #21069411 Report a problem | ||
| 9/25/2025 | Listed for sale | $439,900$233/sqft |
Source: NTREIS #21069411 Report a problem | ||
Public tax history
| Year | Property taxes | Tax assessment |
|---|---|---|
| 2026 | -- | $415,003 +476.4% |
| 2025 | $1,403 +18.4% | $72,000 +20% |
| 2024 | $1,185 +4.9% | $60,000 +5.3% |
| 2023 | $1,130 | $57,000 |
Find assessor info on the county website
Neighborhood: 75098
Nearby homes
- $348,9003 bd3 ba1.7k sqft710 Prosper Ln, Wylie, TX 75098Off Market
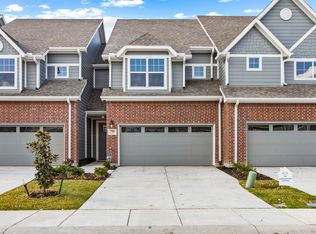
- $381,8003 bd3 ba1.8k sqft706 Prosper Ln, Wylie, TX 75098Off Market
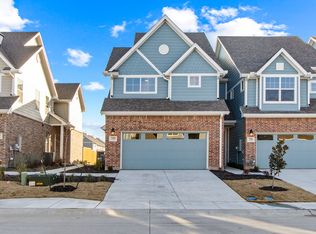
- $--3 bd3 ba1.7k sqft704 Prosper Ln, Wylie, TX 75098Sold
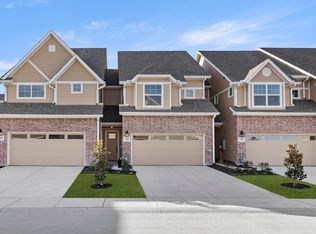
- $--3 bd3 ba1.8k sqft711 Prosper Ln, Wylie, TX 75098Sold

- $--3 bd3 ba1.7k sqft713 Prosper Ln, Wylie, TX 75098Sold
- $409,2003 bd2 ba1.8k sqft714 Prosper Ln, Wylie, TX 75098Off Market
- $345,7003 bd3 ba1.7k sqft702 Prosper Ln, Wylie, TX 75098Off Market
- $405,0003 bd2 ba1.8k sqft2883 Concord Dr, Wylie, TX 75098Off Market
Nearby schools
GreatSchools rating
- 10/10Dodd Elementary SchoolGrades: PK-4Distance: 2.4 mi
- 10/10Frank Mcmillan Junior High SchoolGrades: 7-8Distance: 2.6 mi
- 9/10Wylie High SchoolGrades: 9-12Distance: 1 mi
Schools provided by the listing agent
- Elementary: Dodd
- High: Wylie
- District: Wylie ISD
Source: NTREIS. This data may not be complete. We recommend contacting the local school district to confirm school assignments for this home.
Get a cash offer in 3 minutes
Find out how much your home could sell for in as little as 3 minutes with a no-obligation cash offer.
Estimated market value
$392,100
Get a cash offer in 3 minutes
Find out how much your home could sell for in as little as 3 minutes with a no-obligation cash offer.
Estimated market value
$392,100
- Texas
- Collin County
- Wylie
- 75098
- 708 Prosper Ln
