MLS# 21227089 - Built by Grenadier Investments - Ready Now! ~ “APRIL - SPRING INTO SAVINGS: BUYERS GET A TOTAL of $30,000 in flex dollars—use it for additional discount-take it right off the price, use it towards closing costs, or rate buy-down—PLUS a free Samsung refrigerator, washer, and dryer move-in package! Brand-new lock-and-leave luxury from Grenadier Homes in the sought-after Woodbridge neighborhood in Wylie, TX. 3 beds, 2.5 baths, 1,886 sq ft of smart-sized design with two-car garage: open kitchens with quartz counters, stainless appliances, and seamless indoor-outdoor flow. Energy-efficient from the ground up—insulated tight, high-performance windows, efficient systems for lower bills and steady comfort. HOA takes care of exterior insurance, all maintenance, and yard care—so you never lift a finger. Fenced yards, neighborhood pool, dog park, playground, and recreational area with outdoor fireplace are just some of the amenities found at Woodbridge. Less than thirty minutes from Downtown Dallas—close enough for the buzz, far enough for quiet. Walking and biking trails, golfing, fishing, shopping, dining, movies and much more —steps away. Wylie School District and Lower Taxes with No MUD or PID Tax. Come live easier. Investors Welcome.
Sold
Price Unknown
711 Prosper Ln, Wylie, TX 75098
3beds
1,886sqft
Townhouse
Built in 2026
2,482 Square Feet Lot
$398,000 Zestimate®
$--/sqft
$2,690 Estimated rent
Home value
$398,000
$374,000 - $422,000
$2,690/mo
Zestimate® history
Owner options
List your home for rent
$2,690/mo
Rent Zestimate®
Find your next renter with Zillow Rental Manager. Plus, with online applications, you can quickly screen prospective tenants – for free.
$2,690/mo
Rent Zestimate®
Refinance and save
$265/mo
Est. payment
Refinancing to a lower rate could help reduce your monthly payments and save thousands over the life of the loan.
$265/mo
Est. payment
Explore your selling options
Work with a Zillow partner agent
Leverage their expertise and Zillow's premium Showcase listings to get your home seen by more buyers.
Get startedList with your own agent
Get your home in front of millions of buyers by listing it on Zillow.
Learn how to do itSell it yourself
Take full control of how buyers see your home on Zillow by listing For Sale by Owner (FSBO).
List your homeWhat's special
Seamless indoor-outdoor flowTwo-car garageFenced yardsStainless appliancesInsulated tight high-performance windowsNeighborhood poolDog park
Zillow last checked:
Listing updated:
Listed by:
Ben Caballero 888-872-6006,
HomesUSA.com 888-872-6006
Bought with:
Non-NTREIS MLS Licensee
NON MLS
Source: NTREIS,MLS#: 21227089
Facts & features
Interior
Bedrooms & bathrooms
- Bedrooms: 3
- Bathrooms: 3
- Full bathrooms: 2
- 1/2 bathrooms: 1
Primary bedroom
- Features: Dual Sinks, Sitting Area in Primary, Separate Shower, Walk-In Closet(s)
- Level: Second
- Dimensions: 13 x 16
Bedroom
- Level: Second
- Dimensions: 12 x 12
Bedroom
- Level: Second
- Dimensions: 12 x 12
Bonus room
- Level: Second
- Dimensions: 11 x 10
Dining room
- Level: First
- Dimensions: 12 x 12
Kitchen
- Features: Breakfast Bar, Built-in Features, Stone Counters, Walk-In Pantry
- Level: First
- Dimensions: 17 x 9
Living room
- Level: First
- Dimensions: 15 x 12
Heating
- Central, Electric
Cooling
- Central Air, Ceiling Fan(s), Electric
Appliances
- Included: Some Gas Appliances, Dishwasher, Electric Water Heater, Disposal, Gas Oven, Gas Range, Microwave, Plumbed For Gas, Vented Exhaust Fan
- Laundry: Washer Hookup, Electric Dryer Hookup
Features
- Decorative/Designer Lighting Fixtures, Double Vanity, High Speed Internet, Kitchen Island, Open Floorplan, Pantry, Cable TV, Vaulted Ceiling(s), Wired for Data, Walk-In Closet(s), Air Filtration
- Flooring: Carpet, Ceramic Tile, Luxury Vinyl Plank
- Has basement: No
- Number of fireplaces: 1
- Fireplace features: Electric
Interior area
- Total interior livable area: 1,886 sqft
Property
Parking
- Total spaces: 2
- Parking features: Garage Faces Front
- Garage spaces: 2
Features
- Levels: Two
- Stories: 2
- Patio & porch: Covered
- Exterior features: Lighting, Private Yard
- Pool features: In Ground, Pool, Community
- Fencing: Back Yard,Fenced,Wood
Lot
- Size: 2,482 Square Feet
- Features: Back Yard, Lawn, Landscaped, Subdivision, Sprinkler System, Few Trees
Details
- Parcel number: R1283300302801
- Other equipment: Air Purifier
Construction
Type & style
- Home type: Townhouse
- Architectural style: Contemporary/Modern,Traditional
- Property subtype: Townhouse
- Attached to another structure: Yes
Materials
- Brick, Rock, Stone
- Foundation: Slab
- Roof: Composition
Condition
- Year built: 2026
Utilities & green energy
- Sewer: Public Sewer
- Water: Public
- Utilities for property: Sewer Available, Water Available, Cable Available
Green energy
- Energy efficient items: Appliances, HVAC, Insulation, Rain/Freeze Sensors, Thermostat, Windows
- Indoor air quality: Filtration
- Water conservation: Water-Smart Landscaping
Community & HOA
Community
- Features: Clubhouse, Other, Park, Pool, Trails/Paths
- Security: Security System, Carbon Monoxide Detector(s), Firewall(s), Fire Sprinkler System, Smoke Detector(s), Security Lights
- Subdivision: Woodbridge Townhomes Tr A-4 Ph 2
HOA
- Has HOA: Yes
- Services included: All Facilities, Association Management, Insurance, Maintenance Grounds, Maintenance Structure
- HOA fee: $265 monthly
- HOA name: Legacy Southwest Property Management, LLC
- HOA phone: 214-705-1615
Location
- Region: Wylie
Financial & listing details
- Tax assessed value: $265,202
- Date on market: 4/2/2026
- Cumulative days on market: 5 days
Price history
| Date | Event | Price |
|---|---|---|
| 5/8/2026 | Sold | -- |
Source: NTREIS #21227089 Report a problem | ||
| 4/8/2026 | Pending sale | $409,900$217/sqft |
Source: NTREIS #21227089 Report a problem | ||
| 3/13/2026 | Price change | $409,900-8.3%$217/sqft |
Source: Grenadier Homes Report a problem | ||
| 2/10/2026 | Listed for sale | $446,987$237/sqft |
Source: Grenadier Homes Report a problem | ||
Public tax history
| Year | Property taxes | Tax assessment |
|---|---|---|
| 2026 | -- | $265,202 +308% |
| 2025 | $1,267 +6.9% | $65,000 +8.3% |
| 2024 | $1,185 +4.9% | $60,000 +5.3% |
| 2023 | $1,130 | $57,000 |
Find assessor info on the county website
Neighborhood: 75098
Nearby homes
- $--3 bd3 ba1.7k sqft713 Prosper Ln, Wylie, TX 75098Sold

- $405,0003 bd2 ba1.8k sqft2883 Concord Dr, Wylie, TX 75098Off Market
- $--3 bd3 ba1.8k sqft708 Prosper Ln, Wylie, TX 75098Sold
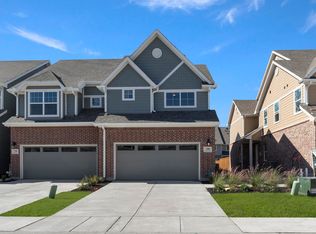
- $363,0003 bd3 ba1.7k sqft715 Prosper Ln, Wylie, TX 75098Off Market
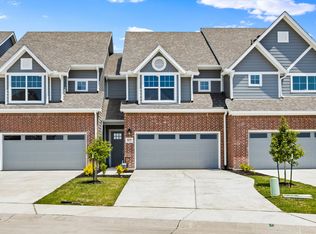
- $--3 bd3 ba1.7k sqft2881 Concord Dr, Wylie, TX 75098Sold
- $380,2003 bd3 ba1.8k sqft717 Prosper Ln, Wylie, TX 75098Off Market
- $381,8003 bd3 ba1.8k sqft706 Prosper Ln, Wylie, TX 75098Off Market
- $--2 bd3 ba1.6k sqft2879 Concord Dr, Wylie, TX 75098Sold
Nearby schools
GreatSchools rating
- 10/10Dodd Elementary SchoolGrades: PK-4Distance: 2.4 mi
- 10/10Frank Mcmillan Junior High SchoolGrades: 7-8Distance: 2.6 mi
- 9/10Wylie High SchoolGrades: 9-12Distance: 0.9 mi
Schools provided by the listing agent
- Elementary: Dodd
- High: Wylie
- District: Wylie ISD
Source: NTREIS. This data may not be complete. We recommend contacting the local school district to confirm school assignments for this home.
Get a cash offer in 3 minutes
Find out how much your home could sell for in as little as 3 minutes with a no-obligation cash offer.
Estimated market value
$398,000
Get a cash offer in 3 minutes
Find out how much your home could sell for in as little as 3 minutes with a no-obligation cash offer.
Estimated market value
$398,000
- Texas
- Collin County
- Wylie
- 75098
- 711 Prosper Ln
