Skip main navigation
Off market
  • $1,576,000

    708 S Pitt St, Alexandria, VA 22314

    3beds
    2,228sqft
    SingleFamily
    Built in 1941
    2,178 Square Feet Lot
    $1,576,000 Zestimate®
    $707/sqft
    $5,356 Estimated rent

    Home value

    $1,576,000

    $1.50M - $1.67M

    $5,356/mo

    Zestimate® history
    Loading
    Loading...

    Owner options

    List your home for rent

    $5,356/mo

    Rent Zestimate®

    Find your next renter with Zillow Rental Manager. Plus, with online applications, you can quickly screen prospective tenants – for free.

    Learn more

    $5,356/mo

    Rent Zestimate®

    Refinance and save

    $7,884/mo

    Est. payment

    Refinancing to a lower rate could help reduce your monthly payments and save thousands over the life of the loan.

    See today's rates

    $7,884/mo

    Est. payment

    Explore your selling options

    Work with a Zillow partner agent

    Leverage their expertise and Zillow's premium Showcase listings to get your home seen by more buyers.

    Get started

    List with your own agent

    Get your home in front of millions of buyers by listing it on Zillow.

    Learn how to do it

    Sell it yourself

    Take full control of how buyers see your home on Zillow by listing For Sale by Owner (FSBO).

    List your home

    What's special

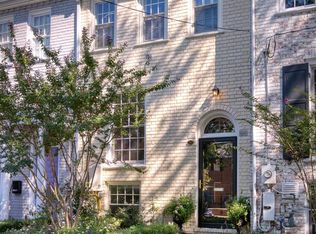
    Welcome to 708 South Pitt Street where wonderful surprises await you. As you step inside the home the gracious and open main level greet you with its' bright and open floor plan featuring hardwood floors, attractive crown molding, and an inviting gas fireplace. The sunny front window sets the scene for the perfect oasis to unwind at the end of the day or to sip your morning coffee . From there it flows to a space to gather around the gas fireplace and on into the large formal dining room. The dining room is complimented with intriguing glass shelves that offer endless possibilities to display your favorite treasures and collectibles or books. As you ascend the back stairs off of the dining room you enter the welcoming family room and kitchen. The space is perfect for casual living and dining with a second gas fireplace to enjoy. From the family room you can step out in to the secret garden which has lovely landscaping-featuring hosta, heliobores, Japanese maples and hydrangea. The canopy of trees, whose branches are from one of the oldest and largest trees in Old Town, is perfect on those hot summer days. There is also a charming brick patio-perfect for al fresco dining. The kitchen with its bright white cabinets, attractive backsplash and island creates the perfect space for both prep and gathering. As you wander back toward the front of the house through the wide hallway you will notice that the shiny hardwood floors continue throughout the whole lower level. You will find one of the 3 full baths in the house along with a sunny bedroom. The upper level awaits you, where the hardwood floors continue, with 2 freshly painted bedrooms and 2 full baths. This includes the divine master suite overlooking the garden with its wonderful closet space and amazing built in shelves.

    This property is off market, which means it's not currently listed for sale or rent on Zillow. This may be different from what's available on other websites or public sources.
    Facts & features

    Interior

    Bedrooms & bathrooms
    • Bedrooms: 3
    • Bathrooms: 3
    • Full bathrooms: 3
    Heating
    • Forced air
    Cooling
    • Central
    Appliances
    • Included: Dishwasher, Dryer, Garbage disposal, Microwave, Range / Oven, Refrigerator, Washer
    Features
    • Ceiling Fan(s), Kitchen Island, Recessed Lighting, Crown Molding, Wood Floors, Formal/Separate Dining Room, Floor Plan - Traditional, Family Room Off Kitchen, Primary Bath(s)
    • Flooring: Hardwood
    • Basement: Finished
    • Has fireplace: Yes
    Interior area
    • Total interior livable area: 2,228 sqft
    • Finished area below ground: 650

    Property

    Features
    • Exterior features: Stone, Brick
    Lot
    • Size: 2,178 sqft
    Details
    • Parcel number: 12325500
    • Special conditions: Standard

    Construction

    Type & style
    • Home type: SingleFamily
    • Architectural style: Traditional, Colonial
    Materials
    • masonry
    Condition
    • Year built: 1941

    Community & neighborhood

    Community
    • Community features: On Site Laundry Available
    Location
    • Region: Alexandria

    Other

    Other facts
    • Appliances: Dishwasher, Refrigerator, Disposal, Built-in Microwave, Dryer, Washer, Built-In Range, Bar Fridge
    • FireplaceYN: true
    • InteriorFeatures: Ceiling Fan(s), Kitchen Island, Recessed Lighting, Crown Molding, Wood Floors, Formal/Separate Dining Room, Floor Plan - Traditional, Family Room Off Kitchen, Primary Bath(s)
    • HeatingYN: true
    • CoolingYN: true
    • StoriesTotal: 3
    • ArchitecturalStyle: Traditional, Colonial
    • SpecialListingConditions: Standard
    • ParkingFeatures: Unassigned, On Street, Private
    • Cooling: Central Air
    • ConstructionMaterials: Masonry
    • BelowGradeFinishedArea: 650
    • Heating: 90% Forced Air
    • MlsStatus: ACTIVE UNDER CONTRACT
    • BuildingName: Yates Gardens
    • StructureType: Interior Row/Townhouse
    • TaxAnnualAmount: 11173.0

    Price history

    DateEventPrice
    5/2/2023Sold$1,385,000+2.6%$622/sqft
    Source: Bright MLS #VAAX2022464 Report a problem
    4/22/2023Pending sale$1,350,000$606/sqft
    Source: Bright MLS #VAAX2022464 Report a problem
    4/14/2023Listed for sale$1,350,000+20%$606/sqft
    Source: Bright MLS #VAAX2022464 Report a problem
    2/21/2023Listing removed--
    Source: Bright MLS #VAAX254584 Report a problem
    2/23/2021Sold$1,125,000$505/sqft
    Source: Public Record Report a problem
    2/15/2021Pending sale$1,125,000$505/sqft
    Source: Bright MLS #VAAX254584 Report a problem
    2/11/2021Listing removed--
    Source: Local MLS Report a problem
    1/26/2021Pending sale$1,125,000$505/sqft
    Source: Bright MLS #VAAX254584 Report a problem
    1/11/2021Contingent$1,125,000$505/sqft
    Source: Bright MLS #VAAX254584 Report a problem
    1/11/2021Pending sale$1,125,000$505/sqft
    Source: McEnearney Associates, Inc. #VAAX254584 Report a problem
    1/7/2021Listed for sale$1,125,000+24.7%$505/sqft
    Source: McEnearney Associates, Inc. #VAAX254584 Report a problem
    10/19/2012Sold$902,000$405/sqft
    Source: Public Record Report a problem

    Public tax history

    YearProperty taxesTax assessment
    2026$14,714 +6.7%$1,296,411 +6.7%
    2025$13,790 $1,214,985
    2024$13,790 +9.7%$1,214,985 +7.3%
    2023$12,567 +3.8%$1,132,190 +3.8%
    2022$12,107 +3%$1,090,712 +8.2%
    2021$11,760 $1,007,662 +1.9%
    2020-- $988,804 +3.4%
    2019-- $955,914
    2018$8,579 -12.2%$955,914 +3.6%
    2017$9,769 $922,314 -1.5%
    2016$9,769 +0.6%$936,616 +0.6%
    2015$9,707 +3.7%$930,648 +3.7%
    2014$9,357 +10.4%$897,159 +3.5%
    2013$8,478 +5%$866,914 +5%
    2012$8,078 +4.3%$825,980 +4.3%
    2011$7,746 -1.7%$791,995 -1.7%
    2010$7,882 +4.8%$805,963 -3.2%
    2009$7,521 +6.9%$832,916 +0.1%
    2008$7,034 +3.3%$832,372 +1.5%
    2007$6,809 -3.3%$820,420 -5%
    2006$7,038 -14.3%$863,600 +12.5%
    2005$8,213 +20.1%$767,600 +20.1%
    2004$6,841 +11.5%$639,300 +11.5%
    2003$6,138 +23.1%$573,600 +23.1%
    2002$4,984 +13%$465,800 +13%
    2001$4,411 $412,200

    Find assessor info on the county website

    Neighborhood: Old Town

    Nearby schools

    GreatSchools rating
    Schools provided by the listing agent
    • District: ALEXANDRIA CITY PUBLIC SCHOOLS

    Source: The MLS. This data may not be complete. We recommend contacting the local school district to confirm school assignments for this home.

    Get a cash offer in 3 minutes
    Find out how much your home could sell for in as little as 3 minutes with a no-obligation cash offer.
    Estimated market value
    $1,576,000
    Get a cash offer in 3 minutes
    Find out how much your home could sell for in as little as 3 minutes with a no-obligation cash offer.
    Estimated market value
    $1,576,000